Welcome to this spacious end unit condo located in the heart of Dolton. The inviting entry opens to a bright, open concept living and dining area featuring brand new carpet throughout the entire home. The updated kitchen offers generous cabinet storage, a large window that brings in natural light, and modern appliances, making meal prep a breeze. At the end of the day, unwind in the comfortable primary bedroom complete with a large closet. A second spacious bedroom and a full bath provide flexibility for guests or a home office. Step outside to the private third floor balcony and take in the expansive views, perfect for relaxing or enjoying your morning coffee. This home is ideally situated near everyday conveniences and local attractions. Enjoy outdoor recreation at Veterans Park or Dolton Park District. Shopping and dining options are just minutes away along Sibley Boulevard, and commuters will appreciate easy access to nearby highways and transit options. For additional amenities and entertainment, you are a short drive from Chicago. Do not miss this opportunity to own a well maintained condo in a convenient location. Schedule your showing today. All loan types welcome!
Active
Price cut: $5K (8/5)
$80,000
15335 Martin Luther King Jr Dr APT 21, Dolton, IL 60419
2beds
939sqft
Condominium, Single Family Residence
Built in 1980
-- sqft lot
$-- Zestimate®
$85/sqft
$200/mo HOA
What's special
- 9 days |
- 93 |
- 6 |
Zillow last checked:
Listing updated:
Listed by:
Melissa Kingsbury (224)699-5002,
Redfin Corporation
Source: MRED as distributed by MLS GRID,MLS#: 12724272
Facts & features
Interior
Bedrooms & bathrooms
- Bedrooms: 2
- Bathrooms: 1
- Full bathrooms: 1
Rooms
- Room types: No additional rooms
Primary bedroom
- Features: Flooring (Carpet)
- Level: Main
- Area: 180 Square Feet
- Dimensions: 15X12
Bedroom 2
- Features: Flooring (Carpet)
- Level: Main
- Area: 120 Square Feet
- Dimensions: 12X10
Dining room
- Features: Flooring (Carpet)
- Level: Main
- Dimensions: COMBO
Kitchen
- Features: Kitchen (Updated Kitchen), Flooring (Wood Laminate)
- Level: Main
- Area: 72 Square Feet
- Dimensions: 9X8
Living room
- Features: Flooring (Carpet)
- Level: Main
- Area: 336 Square Feet
- Dimensions: 28X12
Heating
- Electric
Cooling
- Central Air
Appliances
- Included: Range, Microwave, Dishwasher, Refrigerator
Features
- Basement: None
- Common walls with other units/homes: End Unit
Interior area
- Total structure area: 939
- Total interior livable area: 939 sqft
- Finished area below ground: 0
Property
Parking
- Total spaces: 1
- Parking features: Asphalt, Assigned, Off Alley, Off Street, Guest, Yes, Owned
Accessibility
- Accessibility features: No Disability Access
Features
- Exterior features: Balcony
Details
- Parcel number: 29104230411021
- Special conditions: None
- Other equipment: Ceiling Fan(s)
Construction
Type & style
- Home type: Condo
- Property subtype: Condominium, Single Family Residence
Materials
- Brick
- Roof: Asphalt
Condition
- New construction: No
- Year built: 1980
- Major remodel year: 2016
Utilities & green energy
- Electric: Circuit Breakers
- Sewer: Public Sewer
- Water: Public
Community & HOA
HOA
- Has HOA: Yes
- Services included: Water, Scavenger
- HOA fee: $200 monthly
Location
- Region: Dolton
Financial & listing details
- Price per square foot: $85/sqft
- Tax assessed value: $67,480
- Annual tax amount: $2,077
- Date on market: 8/5/2026
- Ownership: Condo
Estimated market value
Not available
Estimated sales range
Not available
Not available
Price history
| Date | Event | Price |
|---|---|---|
| 8/5/2026 | Price change | $80,000-5.9%$85/sqft |
Source:  MRED as distributed by MLS GRID #12724272 Report a problem MRED as distributed by MLS GRID #12724272 Report a problem | ||
| 7/9/2026 | Price change | $85,000-5.5%$91/sqft |
Source: MRED as distributed by MLS GRID #12678137 Report a problem | ||
| 6/16/2026 | Listed for sale | $89,900$96/sqft |
Source: MRED as distributed by MLS GRID #12678137 Report a problem | ||
| 6/12/2026 | Pending sale | $89,900$96/sqft |
Source: MRED as distributed by MLS GRID #12667307 Report a problem | ||
| 6/4/2026 | Price change | $89,900-5.4%$96/sqft |
Source: MRED as distributed by MLS GRID #12667307 Report a problem | ||
| 5/13/2026 | Price change | $95,000-5%$101/sqft |
Source: MRED as distributed by MLS GRID #12646886 Report a problem | ||
| 4/30/2026 | Listed for sale | $100,000+66.7%$106/sqft |
Source: MRED as distributed by MLS GRID #12599030 Report a problem | ||
| 2/13/2002 | Sold | $60,000+13.2%$64/sqft |
Source: Public Record Report a problem | ||
| 11/22/1996 | Sold | $53,000+8.2%$56/sqft |
Source: Public Record Report a problem | ||
| 12/21/1994 | Sold | $49,000$52/sqft |
Source: Public Record Report a problem | ||
Public tax history
| Year | Property taxes | Tax assessment |
|---|---|---|
| 2024 | -- | $6,748 |
| 2023 | $1,937 | $6,748 +180.3% |
| 2022 | -- | $2,407 |
| 2021 | -- | $2,407 |
| 2020 | $257 -45% | $2,407 -40.8% |
| 2019 | $466 -77.2% | $4,069 -34.9% |
| 2018 | $2,047 +3.5% | $6,254 |
| 2017 | $1,978 +53.8% | $6,254 +38.5% |
| 2016 | $1,286 +10.4% | $4,515 |
| 2015 | $1,165 -1.6% | $4,515 |
| 2014 | $1,184 -25.5% | $4,515 -16.6% |
| 2013 | $1,589 -0.7% | $5,416 |
| 2012 | $1,601 -6.6% | $5,416 |
| 2011 | $1,714 -7.4% | $5,416 -18% |
| 2010 | $1,851 +12.8% | $6,605 |
| 2009 | $1,642 +5.8% | $6,605 -5% |
| 2008 | $1,552 +1.6% | $6,953 +16.1% |
| 2007 | $1,528 -26.3% | $5,990 |
| 2006 | $2,073 -2.9% | $5,990 |
| 2005 | $2,135 +6.5% | $5,990 +6.8% |
| 2004 | $2,004 +7.8% | $5,611 |
| 2003 | $1,860 +2.4% | $5,611 |
| 2002 | $1,817 +6.9% | $5,611 +5.9% |
| 2001 | $1,700 -0.8% | $5,299 |
| 2000 | $1,714 +2.1% | $5,299 |
| 1999 | $1,680 | $5,299 |
Find assessor info on the county website
Monthly payment
Est. payment
Payment breakdown
Explore the cost of this home by adjusting the details. Changes won't be saved.Climate risks
Neighborhood: 60419
Nearby schools
GreatSchools rating
- 4/10Diekman Elementary SchoolGrades: PK-5Distance: 1.3 mi
- 4/10S T E M AcademyGrades: 8Distance: 2.1 mi
- 2/10Thornridge High SchoolGrades: 9-12Distance: 0.5 mi
Schools provided by the listing agent
- Elementary: Diekman Elementary School
- High: Thornridge High School
- District: 149
Source: MRED as distributed by MLS GRID. This data may not be complete. We recommend contacting the local school district to confirm school assignments for this home.
- $89,7002 bd1 ba18k sqft15329 Martin Luther King Jr Dr APT 6, Dolton, IL 60419Off Market
- $88,2002 bd1 ba18k sqft15325 Martin Luther King Jr Dr APT 11, Dolton, IL 60419Off Market
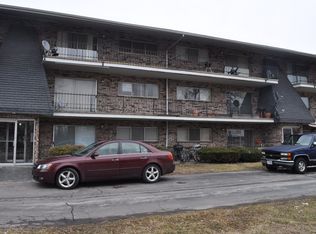
- $79,1002 bd1 ba750 sqft15329 Martin Luther King Jr Dr APT 12, Dolton, IL 60419Off Market
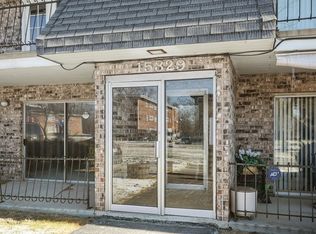
- $89,5002 bd1 ba18k sqft15329 Martin Luther King Jr Dr APT 13, Dolton, IL 60419Off Market
- $83,2002 bd1 ba18k sqft15325 Martin Luther King Jr Dr APT 18, Dolton, IL 60419Off Market
- $67,4802 bd1 ba18k sqft15329 Martin Luther King Jr Dr APT 20, Dolton, IL 60419Off Market
- $83,7002 bd1 ba18k sqft15319 Chicago Rd, Dolton, IL 60419Off Market
- $89,7002 bd1 ba18k sqft15319 Chicago Rd, Dolton, IL 60419Off Market
A local agent can set up tours, give advice and negotiate with sellers.
A local lender can help you make sure your offer is ready when you are.
Similar homes
- $74,9001 bd1 ba831 sqft500 Park Ave #606, Calumet City, IL 60409New
 MLS ID #12727192, Wendy McCreight, @properties Christie's International Real Estate. MRED as distributed by MLS GRID
 - $75,0002 bd2 ba900 sqft300 Park Ave APT 445, Calumet City, IL 60409Active
 MLS ID #12720599, Leslie Levy, @properties Christie's International Real Estate. MRED as distributed by MLS GRID
 - $79,0002 bd2 ba900 sqft17974 Amherst Ct APT 102, Country Club Hills, IL 60478Active
 MLS ID #12724467, Toccara Hill, Integris Elite Realty. MRED as distributed by MLS GRID
 - $75,0002 bd1 ba900 sqft1889 Michigan City Rd #3E, Calumet City, IL 60409Active
 MLS ID #12601462, Valinda Petite, Professional Brokers Realty. MRED as distributed by MLS GRID
 - $85,0002 bd2 ba970 sqft7 E Carriageway Dr APT 408, Hazel Crest, IL 60429ActiveMLS ID #12721985, Halina Zdanowski, LPT Realty. MRED as distributed by MLS GRID
- $99,9002 bd1 ba900 sqft1900 Canal St APT 1B, Blue Island, IL 60406ActiveMLS ID #12714253, Lisa Foster, @properties Christie's International Real Estate. MRED as distributed by MLS GRID
- $82,0002 bd2 ba1.2k sqft7854 S South Shore Dr APT 502, Chicago, IL 60649ActiveMLS ID #12712604, Ashley Kaehn, Compass. MRED as distributed by MLS GRID
- $74,0001 bd1 ba900 sqft17985 Amherst Ct #1-102, Country Club Hills, IL 60478For Sale By Owner
- $84,9001 bd1 ba785 sqft9717 S Keeler Ave APT 109, Oak Lawn, IL 60453ActiveMLS ID #12726614, Michael Havey, RE/MAX Premier. MRED as distributed by MLS GRID
- $95,0002 bd2 ba1.1k sqft100 Park Ave APT 706, Calumet City, IL 60409ActiveMLS ID #12629855, Melanie Sharpe, Prestige Properties Real Estate Pros Inc. MRED as distributed by MLS GRID
- $75,0003 bd2 ba880 sqft13921 S Atlantic Ave, Riverdale, IL 60827ActiveMLS ID #12697457, Mauricio Lopez, eXp Realty. MRED as distributed by MLS GRID
- $98,0002 bd1 ba950 sqft4833 W 109th St APT 203, Oak Lawn, IL 60453NewMLS ID #12729939, Cynthia Agate, Redfin Corporation. MRED as distributed by MLS GRID
- $78,0002 bd1 ba800 sqft17963 Amherst Ct APT 102, Country Club Hills, IL 60478ActiveMLS ID #12592020, Christopher Goff, Christopher Goff Indp. Realtor. MRED as distributed by MLS GRID
- $102,5003 bd1 ba925 sqft14703 Ellis Ave, Dolton, IL 60419ActiveMLS ID #12616801, Deja Blair, Blue Door Dave Inc. MRED as distributed by MLS GRID
- $109,0002 bd1 ba900 sqft11804 S Komensky Ave APT 202, Alsip, IL 60803NewMLS ID #12727557, Landon Kelly, Real Broker, LLC. MRED as distributed by MLS GRID
- $99,9001 bd1 ba850 sqft830 Elder Rd APT 406, Homewood, IL 60430ActiveMLS ID #12726869, Blanca Moreno, ABR,e-PRO, RE/MAX 1st Service. MRED as distributed by MLS GRID
- $75,0001 bd1 ba900 sqft11519 S Kedzie Ave, Merrionette Park, IL 60803ActiveMLS ID #12720018, Tamika Marks, Trademarks & Associates. MRED as distributed by MLS GRID
- $67,0002 bd2 ba1.1k sqft7854 S South Shore Dr APT 514, Chicago, IL 60649ActiveMLS ID #12722551, Malia Motley, Baird & Warner. MRED as distributed by MLS GRID
- $117,0002 bd2 ba950 sqft830 Elder Rd #B303, Homewood, IL 60430ActiveMLS ID #12721260, Jermane Cheatham, GRI, Jason Mitchell Real Estate IL. MRED as distributed by MLS GRID
- $82,0001 bd1 ba750 sqft14633 Keystone Ave APT 3H, Midlothian, IL 60445ActiveMLS ID #12649355, Daniel Robinson, Crosstown Realtors, Inc.. MRED as distributed by MLS GRID
