
Welcome home to this modern 1-bedroom, 1-bath condo offering easy, maintenance-free living! Freshly painted throughout with LVP flooring and brand-new high-end appliances and mechanicals! This unit is truly move-in ready. A fantastic feature is the in-unit laundry hookup, adding extra convenience rarely found in condo living. Enjoy your morning coffee or unwind in the evening on the covered balcony overlooking the beautiful golf course. A security guard entrance provides added peace of mind. A great opportunity to enjoy comfort, convenience, and a fantastic view!
Active
$74,900
500 Park Ave #606, Calumet City, IL 60409
1beds
831sqft
Condominium, Single Family Residence
Built in 1976
-- sqft lot
$-- Zestimate®
$90/sqft
$399/mo HOA
What's special
Fantastic viewFreshly painted throughoutIn-unit laundry hookupBrand-new high-end appliancesLvp flooring
- 7 days |
- 110 |
- 13 |
Zillow last checked:
Listing updated:
Listed by:
Wendy McCreight 847-504-6281,
@properties Christie's International Real Estate
Source: MRED as distributed by MLS GRID,MLS#: 12727192
Facts & features
Interior
Bedrooms & bathrooms
- Bedrooms: 1
- Bathrooms: 1
- Full bathrooms: 1
Rooms
- Room types: No additional rooms
Primary bedroom
- Level: Main
- Area: 180 Square Feet
- Dimensions: 12X15
Dining room
- Level: Main
- Area: 90 Square Feet
- Dimensions: 9X10
Kitchen
- Level: Main
- Area: 128 Square Feet
- Dimensions: 8X16
Living room
- Level: Main
- Area: 204 Square Feet
- Dimensions: 12X17
Heating
- Natural Gas
Cooling
- Central Air
Appliances
- Laundry: Washer Hookup, Gas Dryer Hookup, In Unit, In Kitchen
Features
- Walk-In Closet(s), Open Floorplan, Granite Counters, Lobby
- Flooring: Laminate
- Basement: None
Interior area
- Total structure area: 0
- Total interior livable area: 831 sqft
Video & virtual tour
Property
Parking
- Parking features: Yes
Accessibility
- Accessibility features: Door Width 32 Inches or More, Hall Width 36 Inches or More, Disability Access
Features
- Exterior features: Balcony
Details
- Parcel number: 29241000221191
- Special conditions: None
Construction
Type & style
- Home type: Condo
- Property subtype: Condominium, Single Family Residence
Materials
- Brick
Condition
- New construction: No
- Year built: 1976
- Major remodel year: 2024
Utilities & green energy
- Sewer: Public Sewer
- Water: Lake Michigan, Public
Community & HOA
HOA
- Has HOA: Yes
- Amenities included: Elevator in Residence, Golf Course, Clubhouse
- Services included: Water, Gas, Parking, Insurance, Security, Doorman, Clubhouse, Exercise Facilities, Pool, Exterior Maintenance, Lawn Care, Scavenger, Snow Removal
- HOA fee: $399 monthly
Location
- Region: Calumet City
Financial & listing details
- Price per square foot: $90/sqft
- Tax assessed value: $58,340
- Annual tax amount: $2,081
- Date on market: 8/11/2026
- Ownership: Condo
Estimated market value
Not available
Estimated sales range
Not available
Not available
Price history
| Date | Event | Price |
|---|---|---|
| 8/11/2026 | Listed for sale | $74,900+79.7%$90/sqft |
Source:  MRED as distributed by MLS GRID #12727192 Report a problem MRED as distributed by MLS GRID #12727192 Report a problem | ||
| 6/16/2026 | Sold | $41,679+5.5%$50/sqft |
Source: Public Record Report a problem | ||
| 4/30/2021 | Sold | $39,500-41.9%$48/sqft |
Source: MRED as distributed by MLS GRID #10862785 Report a problem | ||
| 11/29/2006 | Sold | $68,000+41.7%$82/sqft |
Source: Public Record Report a problem | ||
| 3/8/2002 | Sold | $48,000$58/sqft |
Source: Public Record Report a problem | ||
Public tax history
| Year | Property taxes | Tax assessment |
|---|---|---|
| 2024 | $2,081 +18.7% | $5,834 |
| 2023 | $1,754 -48.2% | $5,834 +52.8% |
| 2022 | $3,389 +705.9% | $3,817 |
| 2021 | $421 -20.5% | $3,817 |
| 2020 | $529 | $3,817 +13.1% |
| 2019 | -- | $3,376 |
| 2018 | -- | $3,376 |
| 2017 | $1 | $3,376 +0% |
| 2016 | $618 +18.4% | $3,375 |
| 2015 | $522 -2.3% | $3,375 |
| 2014 | $534 -66.1% | $3,375 -35% |
| 2013 | $1,577 +2.1% | $5,194 |
| 2012 | $1,544 -11.1% | $5,194 |
| 2011 | $1,737 +4% | $5,194 -1.8% |
| 2010 | $1,670 -15.6% | $5,287 -15% |
| 2009 | $1,979 +8.6% | $6,222 -14% |
| 2008 | $1,822 -19.7% | $7,238 +16% |
| 2007 | $2,271 +8.5% | $6,240 |
| 2006 | $2,093 +2.7% | $6,240 |
| 2005 | $2,037 +17.1% | $6,240 +22% |
| 2004 | $1,739 +3.9% | $5,116 |
| 2003 | $1,673 +1.8% | $5,116 |
| 2002 | $1,644 +25.2% | $5,116 +9.1% |
| 2001 | $1,313 +65.7% | $4,689 |
| 2000 | $792 +0% | $4,689 |
| 1999 | $792 | $4,689 |
Find assessor info on the county website
Monthly payment
Est. payment
Payment breakdown
Explore the cost of this home by adjusting the details. Changes won't be saved.Climate risks
Neighborhood: 60409
Nearby schools
GreatSchools rating
- 3/10Hoover Elementary SchoolGrades: PK-5Distance: 1.4 mi
- 3/10Schrum Memorial SchoolGrades: 6-8Distance: 1.8 mi
- 3/10Thornwood High SchoolGrades: 9-12Distance: 2 mi
Schools provided by the listing agent
- Elementary: Hoover Elementary School
- High: Thornridge High School
- District: 157
Source: MRED as distributed by MLS GRID. This data may not be complete. We recommend contacting the local school district to confirm school assignments for this home.
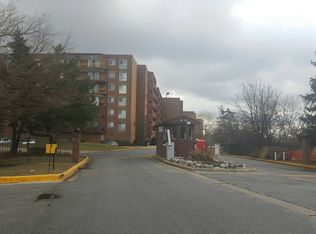
- $86,9002 bd2 ba1k sqft400 Park Ave, Calumet City, IL 60409Off Market
- $93,8303 bd2 ba1.1k sqft400 Park Ave APT 100, Calumet City, IL 60409Off Market
- $95,8002 bd2 ba1k sqft400 Park Ave APT 102, Calumet City, IL 60409Off Market
- $90,7002 bd2 ba294k sqft400 Park Ave APT 104, Calumet City, IL 60409Off Market
- $39,0001 bd1 ba900 sqft400 Park Ave APT 106, Calumet City, IL 60409Sold
- $102,0003 bd2 ba1.2k sqft400 Park Ave APT 110, Calumet City, IL 60409Sold
- $98,0002 bd2 ba294k sqft400 Park Ave APT 112, Calumet City, IL 60409Off Market
- $91,4002 bd2 ba294k sqft400 Park Ave APT 114, Calumet City, IL 60409Off Market
- $88,8002 bd2 ba1k sqft400 Park Ave APT 116, Calumet City, IL 60409Off Market
A local agent can set up tours, give advice and negotiate with sellers.
Similar homes
- $75,0002 bd2 ba900 sqft300 Park Ave APT 445, Calumet City, IL 60409Active
 MLS ID #12720599, Leslie Levy, @properties Christie's International Real Estate. MRED as distributed by MLS GRID
 - $74,0002 bd1 ba950 sqft1881 Michigan City Rd APT 3E, Calumet City, IL 60409Active
 MLS ID #12691962, Funmilayo Babatunde, Dream Catcher Realty LLC. MRED as distributed by MLS GRID
 - $75,0002 bd1 ba900 sqft1889 Michigan City Rd #3E, Calumet City, IL 60409Active
 MLS ID #12601462, Valinda Petite, Professional Brokers Realty. MRED as distributed by MLS GRID
 - $75,0002 bd2 ba1k sqft1249 Cunningham Dr APT 3E, Calumet City, IL 60409Active
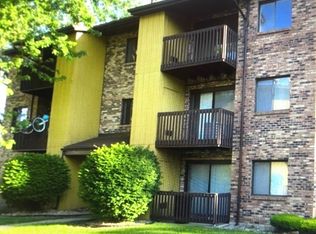 MLS ID #12595868, Quantina Cummings, Keller Williams Preferred Rlty. MRED as distributed by MLS GRID
 - $60,0001 bd1 ba750 sqft653 Chappel Ave APT 1N, Calumet City, IL 60409ActiveMLS ID #12688984, Kim Ingram, ABR,E-PRO,SFR, Coldwell Banker Realty. MRED as distributed by MLS GRID
- $95,0002 bd2 ba1.1k sqft100 Park Ave APT 706, Calumet City, IL 60409ActiveMLS ID #12629855, Melanie Sharpe, Prestige Properties Real Estate Pros Inc. MRED as distributed by MLS GRID
- $80,0002 bd1 ba939 sqft15335 Martin Luther King Jr Dr APT 21, Dolton, IL 60419ActiveMLS ID #12724272, Melissa Kingsbury, Redfin Corporation. MRED as distributed by MLS GRID
- $104,0002 bd2 ba1.2k sqft300 Park Ave APT 439, Calumet City, IL 60409ActiveMLS ID #12688363, Dionne Mitchell, RLB Realty Group, Inc.. MRED as distributed by MLS GRID
- $99,9002 bd2 ba850 sqft14526 S Muskegon Ave APT 1C, Burnham, IL 60633ActiveMLS ID #12730996, Lenor Sherman, 360 Realty & Development, LLC. MRED as distributed by MLS GRID
- $69,0001 bd1 ba800 sqft17985 Amherst Ct #1-102, Country Club Hills, IL 60478For Sale By Owner
- $89,9001 bd1 ba850 sqft830 Elder Rd APT 406, Homewood, IL 60430Price ChangeMLS ID #12726869, Blanca Moreno, ABR,e-PRO, RE/MAX 1st Service. MRED as distributed by MLS GRID
- $82,0002 bd2 ba1.2k sqft7854 S South Shore Dr APT 502, Chicago, IL 60649ActiveMLS ID #12712604, Ashley Kaehn, Compass. MRED as distributed by MLS GRID
- $70,0001 bd1 ba800 sqft7337 S South Shore Dr APT 326, Chicago, IL 60649ActiveMLS ID #12684420, Precious Credit, Coldwell Banker Realty. MRED as distributed by MLS GRID
- $85,0002 bd2 ba970 sqft7 E Carriageway Dr APT 408, Hazel Crest, IL 60429ActiveMLS ID #12721985, Halina Zdanowski, LPT Realty. MRED as distributed by MLS GRID
- $67,0002 bd2 ba1.1k sqft7854 S South Shore Dr APT 514, Chicago, IL 60649ActiveMLS ID #12722551, Malia Motley, Baird & Warner. MRED as distributed by MLS GRID
- $105,0002 bd1 ba950 sqft3235 S Manor Dr APT 104, Lansing, IL 60438Price ChangeMLS ID #12707077, Krystal Hudson, EJC REAL ESTATE SERVICES. MRED as distributed by MLS GRID
- $75,0001 bd1 ba900 sqft11519 S Kedzie Ave, Merrionette Park, IL 60803ActiveMLS ID #12720018, Tamika Marks, Trademarks & Associates. MRED as distributed by MLS GRID
- $99,9002 bd1 ba900 sqft1900 Canal St APT 1B, Blue Island, IL 60406ActiveMLS ID #12714253, Lisa Foster, @properties Christie's International Real Estate. MRED as distributed by MLS GRID
- $82,0001 bd1 ba750 sqft14633 Keystone Ave APT 3H, Midlothian, IL 60445ActiveMLS ID #12649355, Daniel Robinson, Crosstown Realtors, Inc.. MRED as distributed by MLS GRID
- $75,0003 bd2 ba880 sqft13921 S Atlantic Ave, Riverdale, IL 60827ActiveMLS ID #12697457, Mauricio Lopez, eXp Realty. MRED as distributed by MLS GRID
