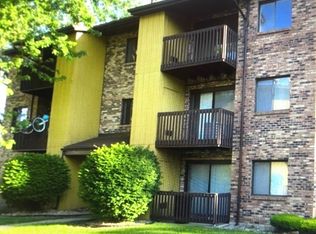
Welcome to resort-style living in this beautifully maintained penthouse condo located in a sought-after gated South Suburban community! Enjoy privacy, security, and a lifestyle that feels like a retreat every day-just steps from a scenic golf course. This spacious and modern 2-bedroom, 2-bath unit features an open-concept floor plan perfect for both relaxing and entertaining. The primary suite offers a private full bath and a generous walk-in closet, while the second bedroom provides flexibility for guests, a home office, or additional living space. Recent updates include a new balcony and central air (2023), along with energy-efficient triple-pane windows, including the balcony door, bringing in natural light while enhancing comfort year-round. Step outside your door and enjoy top-tier amenities including a clubhouse, outdoor pool, fitness center, tennis courts, and playground-all within a beautifully maintained community. New Balcony and Central Air in 2023. Triple Pane Windows to Include Balcony Door. Includes one parking space. Additional highlights include: * Private balcony for outdoor enjoyment * Assigned parking space * Extra storage just outside the unit * Convenient access to shopping, dining, and transportation Move-in ready and perfectly located-this penthouse is the one you've been waiting for!
Active
$95,000
100 Park Ave APT 706, Calumet City, IL 60409
2beds
1,100sqft
:
Get pre-qualified$797/mo
Condominium, Single Family Residence
Built in 1971
-- sqft lot
$92,400 Zestimate®
$86/sqft
$30/mo HOA
What's special
- 103 days |
- 254 |
- 17 |
Zillow last checked:
Listing updated:
Listed by:
Melanie Sharpe 708-712-1541,
Prestige Properties Real Estate Pros Inc
Source: MRED as distributed by MLS GRID,MLS#: 12629855
Facts & features
Interior
Bedrooms & bathrooms
- Bedrooms: 2
- Bathrooms: 2
- Full bathrooms: 2
Rooms
- Room types: No additional rooms
Primary bedroom
- Features: Flooring (Carpet), Bathroom (Full)
- Level: Main
- Area: 204 Square Feet
- Dimensions: 17X12
Bedroom 2
- Features: Flooring (Carpet)
- Level: Main
- Area: 168 Square Feet
- Dimensions: 14X12
Dining room
- Features: Flooring (Wood Laminate)
- Level: Main
- Area: 120 Square Feet
- Dimensions: 12X10
Kitchen
- Features: Flooring (Ceramic Tile)
- Level: Main
- Area: 80 Square Feet
- Dimensions: 10X8
Living room
- Features: Flooring (Carpet), Window Treatments (All)
- Level: Main
- Area: 252 Square Feet
- Dimensions: 18X14
Heating
- Electric, Forced Air
Cooling
- Central Air
Appliances
- Included: Range, Microwave, Dishwasher, Refrigerator, Disposal
Features
- Basement: None
Interior area
- Total structure area: 0
- Total interior livable area: 1,100 sqft
Property
Parking
- Total spaces: 1
- Parking features: Garage Door Opener, Heated Garage, Yes, Attached, Garage
- Attached garage spaces: 1
- Has uncovered spaces: Yes
Accessibility
- Accessibility features: Ramp - Main Level, Disability Access
Features
- Exterior features: Balcony
Lot
- Features: Landscaped
Details
- Parcel number: 29241000181142
- Special conditions: None
- Other equipment: TV-Cable, Intercom, Ceiling Fan(s)
Construction
Type & style
- Home type: Condo
- Property subtype: Condominium, Single Family Residence
Materials
- Brick
- Foundation: Concrete Perimeter
- Roof: Rubber
Condition
- New construction: No
- Year built: 1971
Utilities & green energy
- Sewer: Septic Tank, Public Sewer
- Water: Lake Michigan
- Utilities for property: Cable Available
Community & HOA
HOA
- Has HOA: Yes
- Amenities included: Bike Room/Bike Trails, Coin Laundry, Elevator in Residence, Exercise Room, Storage, Golf Course, Park, Pool, Security Door Lock(s)
- Services included: Water, Parking, Insurance, Security, Clubhouse, Exercise Facilities, Pool, Exterior Maintenance, Lawn Care, Scavenger, Snow Removal, Other
- HOA fee: $365 annually
Location
- Region: Calumet City
Financial & listing details
- Price per square foot: $86/sqft
- Tax assessed value: $68,970
- Annual tax amount: $3,121
- Date on market: 4/27/2026
- Ownership: Condo
Estimated market value
$92,400
$88,000 - $97,000
$1,787/mo
Price history
| Date | Event | Price |
|---|---|---|
| 4/27/2026 | Listed for sale | $95,000-5%$86/sqft |
Source:  MRED as distributed by MLS GRID #12629855 Report a problem MRED as distributed by MLS GRID #12629855 Report a problem | ||
| 12/25/2025 | Listing removed | $100,000$91/sqft |
Source: MRED as distributed by MLS GRID #12427648 Report a problem | ||
| 7/23/2025 | Listed for sale | $100,000+150%$91/sqft |
Source: MRED as distributed by MLS GRID #12427648 Report a problem | ||
| 2/18/2016 | Sold | $40,000$36/sqft |
Source: MRED as distributed by MLS GRID #08901068 Report a problem | ||
| 1/20/2016 | Listed for sale | $40,000$36/sqft |
Source: Coldwell Banker Residential Brokerage - Oak Lawn #08901068 Report a problem | ||
| 10/14/2015 | Pending sale | $40,000$36/sqft |
Source: Coldwell Banker Residential Brokerage - Oak Lawn #08901068 Report a problem | ||
| 9/29/2015 | Price change | $40,000-42.8%$36/sqft |
Source: Coldwell Banker Residential Brokerage - Oak Lawn #08901068 Report a problem | ||
| 9/24/2015 | Listed for sale | $69,900$64/sqft |
Source: Coldwell Banker Residential Brokerage - Oak Lawn #08901068 Report a problem | ||
| 7/7/2015 | Pending sale | $69,900$64/sqft |
Source: Coldwell Banker Residential Brokerage - Oak Lawn #08901068 Report a problem | ||
| 4/24/2015 | Listed for sale | $69,900-35.3%$64/sqft |
Source: Coldwell Banker Residential #08901068 Report a problem | ||
| 11/7/2005 | Sold | $108,000+16.1%$98/sqft |
Source: Public Record Report a problem | ||
| 8/20/2004 | Sold | $93,000+19.2%$85/sqft |
Source: Public Record Report a problem | ||
| 8/17/1998 | Sold | $78,000$71/sqft |
Source: Public Record Report a problem | ||
Public tax history
| Year | Property taxes | Tax assessment |
|---|---|---|
| 2024 | -- | $6,897 -11.5% |
| 2023 | $3,121 +429.6% | $7,797 +228.4% |
| 2022 | $589 -52% | $2,374 -50% |
| 2021 | $1,227 +0.7% | $4,750 |
| 2020 | $1,219 +168.9% | $4,750 +18.5% |
| 2019 | $453 -74.7% | $4,008 -30% |
| 2018 | $1,790 +2.5% | $5,722 |
| 2017 | $1,745 -37.3% | $5,722 +44.7% |
| 2016 | $2,783 | $3,954 |
| 2015 | -- | $3,954 |
| 2014 | -- | $3,954 -24% |
| 2013 | $429 -66.3% | $5,206 -20% |
| 2012 | $1,276 -25.8% | $6,507 |
| 2011 | $1,719 -31.4% | $6,507 -24.9% |
| 2010 | $2,507 +10.4% | $8,668 |
| 2009 | $2,271 +7% | $8,668 -5% |
| 2008 | $2,122 -8.9% | $9,125 +11.8% |
| 2007 | $2,329 +30.7% | $8,159 |
| 2006 | $1,782 +10.9% | $8,159 |
| 2005 | $1,606 -30.7% | $8,159 +19.7% |
| 2004 | $2,318 +42% | $6,819 |
| 2003 | $1,632 +36.4% | $6,819 +11.6% |
| 2001 | $1,196 -29.4% | $6,112 -2.9% |
| 2000 | $1,695 +84.4% | $6,296 |
| 1999 | $919 | $6,296 |
Find assessor info on the county website
Monthly payment
Est. payment
Payment breakdown
Explore the cost of this home by adjusting the details. Changes won't be saved.Climate risks
Neighborhood: 60409
Nearby schools
GreatSchools rating
- 3/10Hoover Elementary SchoolGrades: PK-5Distance: 1.5 mi
- 3/10Schrum Memorial SchoolGrades: 6-8Distance: 1.9 mi
- 3/10Thornwood High SchoolGrades: 9-12Distance: 1.9 mi
Schools provided by the listing agent
- District: 157
Source: MRED as distributed by MLS GRID. This data may not be complete. We recommend contacting the local school district to confirm school assignments for this home.
- $76,6002 bd2 ba800 sqft100 Park Ave APT 202, Calumet City, IL 60409Off Market
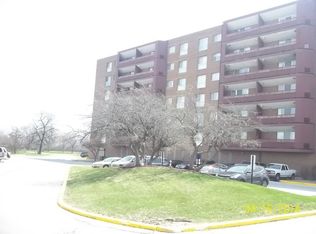
- $52,0001 bd1 ba900 sqft100 Park Ave APT 203, Calumet City, IL 60409Sold
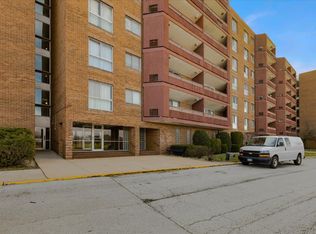
- $96,1002 bd2 ba1k sqft100 Park Ave APT 204, Calumet City, IL 60409Off Market
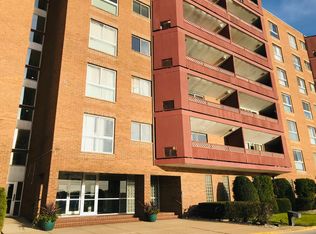
- $69,1001 bd1 ba233k sqft100 Park Ave APT 207, Calumet City, IL 60409Off Market
- $62,8002 bd2 ba900 sqft100 Park Ave APT 208, Calumet City, IL 60409Off Market
- $79,0002 bd2 ba800 sqft100 Park Ave APT 209, Calumet City, IL 60409Off Market
- $76,0002 bd2 ba850 sqft100 Park Ave APT 210, Calumet City, IL 60409Off Market
- $77,4002 bd2 ba800 sqft100 Park Ave APT 213, Calumet City, IL 60409Off Market
- $4,1022 bd2 ba-- sqft100 Park Ave APT 215, Calumet City, IL 60409Off Market
A local agent can set up tours, give advice and negotiate with sellers.
Similar homes
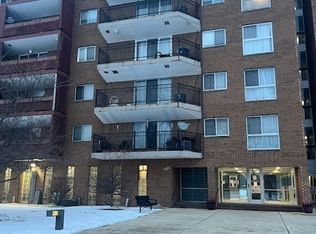
- $75,0002 bd2 ba1k sqft300 Park Ave APT 437, Calumet City, IL 60409Active
 MLS ID #12616964, Marion J Williams, CNC, Coldwell Banker Realty. MRED as distributed by MLS GRID
 - $75,0002 bd2 ba1k sqft1249 Cunningham Dr APT 3E, Calumet City, IL 60409Active
 MLS ID #12595868, Quantina Cummings, Keller Williams Preferred Rlty. MRED as distributed by MLS GRID
 - $74,0002 bd1 ba950 sqft1881 Michigan City Rd APT 3E, Calumet City, IL 60409Active
 MLS ID #12691962, Funmilayo Babatunde, Dream Catcher Realty LLC. MRED as distributed by MLS GRID
 - $75,0002 bd1 ba900 sqft1889 Michigan City Rd #3E, Calumet City, IL 60409Active
 MLS ID #12601462, Valinda Petite, Professional Brokers Realty. MRED as distributed by MLS GRID
 - $99,9003 bd1 ba1k sqft705 May St, Calumet City, IL 60409ActiveMLS ID #12627597, Daniel Robinson, Crosstown Realtors, Inc.. MRED as distributed by MLS GRID
- $87,5002 bd1 ba1.2k sqft2306 Holiday Ter APT 144, Lansing, IL 60438ActiveMLS ID #12674292, Shakyra Petty, 3G Realty Group. MRED as distributed by MLS GRID
- $109,9003 bd2 ba1.1k sqft1377 Greenbay Ave, Calumet City, IL 60409ActiveMLS ID #12593135, Cinnamon Allison, ABR,RENE,SFR, ERA Partners. MRED as distributed by MLS GRID
- $85,0002 bd2 ba970 sqft7 E Carriageway Dr APT 408, Hazel Crest, IL 60429ActiveMLS ID #12721985, Halina Zdanowski, LPT Realty. MRED as distributed by MLS GRID
- $110,0002 bd2 ba1k sqft(Undisclosed Address), Dolton, IL 60419ActiveMLS ID #12631410, Taneka Daniels, Infiniti Properties, Inc.. MRED as distributed by MLS GRID
- $122,0003 bd1 ba1k sqft395 166th St, Calumet City, IL 60409ActiveMLS ID #12677581, Michael Scanlon, eXp Realty. MRED as distributed by MLS GRID
- $129,0004 bd2 ba1.3k sqft1396 Buffalo Ave, Calumet City, IL 60409ActiveMLS ID #12696945, Michael Tootelian, BAAN Properties, LLC. MRED as distributed by MLS GRID
- $89,0004 bd1 ba1.1k sqft821 E 10th Pl, Ford Heights, IL 60411ActiveMLS ID #12722903, Frank Montro, Keller Williams Preferred Rlty. MRED as distributed by MLS GRID
- $79,0002 bd2 ba900 sqft17974 Amherst Ct APT 102, Country Club Hills, IL 60478NewMLS ID #12724467, Toccara Hill, Integris Elite Realty. MRED as distributed by MLS GRID
- $119,5002 bd2 ba1k sqft18320 Cherry Creek Dr APT 2, Homewood, IL 60430ActiveMLS ID #12710328, Lori Mikosz, Anmar Realty Group, LLC. MRED as distributed by MLS GRID
- $--3 bd1 ba1.3k sqft15941 Lathrop Ave, Harvey, IL 60426AuctionAuction.com 1
- $130,0003 bd1 ba950 sqft671 River Dr, Calumet City, IL 60409ActiveMLS ID #12695117, DeWayne Jefferson, EXIT Strategy Realty. MRED as distributed by MLS GRID
- $89,0001 bd1 ba800 sqft18550 S Torrence Ave #23, Lansing, IL 60438ActiveMLS ID #12583405, George Ayling, Select a Fee RE System. MRED as distributed by MLS GRID
- $120,0002 bd2 ba1.1k sqft931 Arquilla Dr #413, Glenwood, IL 60425ActiveMLS ID #12712665, Kimberly Moneek, Coldwell Banker Real Estate Group. MRED as distributed by MLS GRID
- $93,0003 bd1 ba874 sqft15100 Honore Ave, Harvey, IL 60426Price ChangeMLS ID #12709573, Daniel Ellington, Infiniti Properties, Inc.. MRED as distributed by MLS GRID
- $119,9002 bd2 ba900 sqft840 Elder Rd #A405, Homewood, IL 60430ActiveMLS ID #12709655, Cheryl Sturt, Solved Realty. MRED as distributed by MLS GRID
