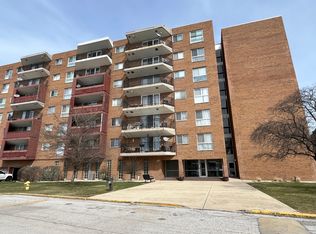
Welcome to this beautifully maintained two-bedroom, two-bath condo overlooking the scenic River Oaks Golf Course-a perfect blend of comfort, convenience, and lifestyle. From the moment you enter the building, you'll notice the recently remodeled entryway, hallways, and elevators, offering a modern and inviting first impression for both residents and guests. Inside the unit, you're greeted by a spacious and thoughtfully designed layout that maximizes both functionality and natural light, just waiting for you to make it your own. The living and dining area provides a warm and open atmosphere, ideal for relaxing or entertaining, with direct access to a private outdoor balcony. Step outside and enjoy peaceful mornings or unwind in the evening. The primary bedroom is a true highlight, featuring a generously sized master suite designed for privacy and relaxation. With ample closet space and an en-suite bathroom, it provides a comfortable and convenient escape at the end of the day. The second bedroom is equally well-sized and can easily function as a guest room, home office, or flex space to fit your needs. A second full bathroom ensures convenience for both residents and visitors. This condo also includes the added benefit of a one-car garage space within the building, offering security and protection from the element's year-round-a valuable feature in any season. Beyond the unit itself, the community amenities elevate the living experience. Residents enjoy access to a pool, perfect for summer relaxation, as well as a clubhouse that can be used for social gatherings, events, or simply connecting with neighbors. The beautifully landscaped surroundings and proximity to the golf course create a serene, resort-like environment that's hard to find. Whether you're a first-time buyer, downsizing, or looking for low-maintenance living, this condo offers an exceptional opportunity. With its updated common areas, desirable layout, and access to community amenities, this property combines comfort, style, and location in one inviting package. Call me to schedule a private showing! AS IS
Active
$75,000
300 Park Ave APT 437, Calumet City, IL 60409
2beds
1,050sqft
:
Get pre-qualified$974/mo
Condominium, Single Family Residence
Built in 1975
-- sqft lot
$-- Zestimate®
$71/sqft
$368/mo HOA
What's special
Beautifully landscaped surroundingsTwo-bedroom two-bath condoEn-suite bathroomGenerously sized master suiteDesirable layoutUpdated common areasAmple closet space
- 121 days |
- 163 |
- 7 |
Zillow last checked:
Listing updated:
Listed by:
Marion J Williams, CNC 708-261-8995,
Coldwell Banker Realty
Source: MRED as distributed by MLS GRID,MLS#: 12616964
Facts & features
Interior
Bedrooms & bathrooms
- Bedrooms: 2
- Bathrooms: 2
- Full bathrooms: 2
Rooms
- Room types: No additional rooms
Primary bedroom
- Features: Bathroom (Full)
- Level: Main
- Area: 204 Square Feet
- Dimensions: 17X12
Bedroom 2
- Level: Main
- Area: 132 Square Feet
- Dimensions: 12X11
Dining room
- Level: Main
- Area: 132 Square Feet
- Dimensions: 12X11
Kitchen
- Level: Main
- Area: 80 Square Feet
- Dimensions: 10X8
Living room
- Level: Main
- Area: 238 Square Feet
- Dimensions: 17X14
Heating
- Electric
Cooling
- Central Air
Features
- Basement: None
Interior area
- Total structure area: 0
- Total interior livable area: 1,050 sqft
Property
Parking
- Total spaces: 1
- Parking features: Yes, Attached, Garage
- Attached garage spaces: 1
Accessibility
- Accessibility features: Ramp - Main Level, Disability Access
Details
- Parcel number: 29241000191061
- Special conditions: None
Construction
Type & style
- Home type: Condo
- Property subtype: Condominium, Single Family Residence
Materials
- Brick
Condition
- New construction: No
- Year built: 1975
Utilities & green energy
- Electric: Circuit Breakers
- Sewer: Public Sewer
- Water: Lake Michigan
Community & HOA
HOA
- Has HOA: Yes
- Services included: Insurance, Clubhouse, Exercise Facilities, Pool, Exterior Maintenance, Lawn Care, Scavenger, Snow Removal
- HOA fee: $368 monthly
Location
- Region: Calumet City
Financial & listing details
- Price per square foot: $71/sqft
- Tax assessed value: $59,880
- Annual tax amount: $408
- Date on market: 4/12/2026
- Ownership: Condo
Estimated market value
Not available
Estimated sales range
Not available
$1,794/mo
Price history
| Date | Event | Price |
|---|---|---|
| 7/31/2026 | Listed for sale | $75,000$71/sqft |
Source:  MRED as distributed by MLS GRID #12616964 Report a problem MRED as distributed by MLS GRID #12616964 Report a problem | ||
| 5/25/2026 | Contingent | $75,000$71/sqft |
Source: MRED as distributed by MLS GRID #12616964 Report a problem | ||
| 4/12/2026 | Listed for sale | $75,000-14.8%$71/sqft |
Source: MRED as distributed by MLS GRID #12616964 Report a problem | ||
| 10/17/2002 | Sold | $88,000$84/sqft |
Source: Public Record Report a problem | ||
Public tax history
| Year | Property taxes | Tax assessment |
|---|---|---|
| 2024 | -- | $5,988 -8.6% |
| 2023 | $408 | $6,554 +277.5% |
| 2022 | -- | $1,736 -50% |
| 2021 | -- | $3,474 |
| 2020 | -- | $3,474 +3.1% |
| 2019 | -- | $3,371 -22.8% |
| 2018 | -- | $4,368 |
| 2017 | -- | $4,368 -1.4% |
| 2016 | -- | $4,431 |
| 2015 | -- | $4,431 |
| 2014 | -- | $4,431 -18.1% |
| 2013 | $554 -14.4% | $5,409 |
| 2012 | $647 -42.1% | $5,409 |
| 2011 | $1,118 +8.6% | $5,409 -19.4% |
| 2010 | $1,029 +10.4% | $6,707 -24% |
| 2009 | $932 0% | $8,827 -5% |
| 2008 | $933 -14.8% | $9,292 +16.8% |
| 2007 | $1,094 +3.3% | $7,955 |
| 2006 | $1,060 -2.1% | $7,955 |
| 2005 | $1,082 -9.5% | $7,955 +14.7% |
| 2004 | $1,195 -10.6% | $6,933 |
| 2003 | $1,337 -40% | $6,933 |
| 2002 | $2,228 +62.5% | $6,933 +7.8% |
| 2001 | $1,371 +5.3% | $6,429 -3.3% |
| 2000 | $1,302 -3.3% | $6,649 |
| 1999 | $1,346 | $6,649 |
Find assessor info on the county website
Monthly payment
Est. payment
Payment breakdown
Explore the cost of this home by adjusting the details. Changes won't be saved.Climate risks
Neighborhood: 60409
Nearby schools
GreatSchools rating
- 3/10Hoover Elementary SchoolGrades: PK-5Distance: 1.4 mi
- 3/10Schrum Memorial SchoolGrades: 6-8Distance: 1.9 mi
- 3/10Thornwood High SchoolGrades: 9-12Distance: 1.9 mi
Schools provided by the listing agent
- District: 157
Source: MRED as distributed by MLS GRID. This data may not be complete. We recommend contacting the local school district to confirm school assignments for this home.
- $54,5002 bd2 ba1k sqft300 Park Ave APT 236, Calumet City, IL 60409Sold
- $90,7002 bd2 ba233k sqft300 Park Ave #UT238, Calumet City, IL 60409Off Market
- $76,7002 bd2 ba1.1k sqft300 Park Ave APT 239, Calumet City, IL 60409Off Market
- $88,1003 bd2 ba233k sqft300 Park Ave APT 240, Calumet City, IL 60409Off Market
- $70,9002 bd2 ba233k sqft300 Park Ave APT 243, Calumet City, IL 60409Off Market
- $71,0002 bd2 ba1k sqft300 Park Ave APT 245, Calumet City, IL 60409Sold
- $72,1002 bd2 ba233k sqft300 Park Ave APT 247, Calumet City, IL 60409Off Market
- $70,2002 bd2 ba233k sqft300 Park Ave, Calumet City, IL 60409Off Market
- $70,2002 bd2 ba233k sqft300 Park Ave APT 341, Calumet City, IL 60409Off Market
A local agent can set up tours, give advice and negotiate with sellers.
Similar homes
- $75,0002 bd2 ba1k sqft1249 Cunningham Dr APT 3E, Calumet City, IL 60409Active
 MLS ID #12595868, Quantina Cummings, Keller Williams Preferred Rlty. MRED as distributed by MLS GRID
 - $74,0002 bd1 ba950 sqft1881 Michigan City Rd APT 3E, Calumet City, IL 60409Active
 MLS ID #12691962, Funmilayo Babatunde, Dream Catcher Realty LLC. MRED as distributed by MLS GRID
 - $75,0002 bd1 ba900 sqft1889 Michigan City Rd #3E, Calumet City, IL 60409Active
 MLS ID #12601462, Valinda Petite, Professional Brokers Realty. MRED as distributed by MLS GRID
 - $95,0002 bd2 ba1.1k sqft100 Park Ave APT 706, Calumet City, IL 60409Active
 MLS ID #12629855, Melanie Sharpe, Prestige Properties Real Estate Pros Inc. MRED as distributed by MLS GRID
 - $94,9002 bd1 ba950 sqft213 155th Pl, Calumet City, IL 60409NewMLS ID #12725205, George Venturella, Century 21 Integra. MRED as distributed by MLS GRID
- $79,0002 bd2 ba900 sqft17974 Amherst Ct APT 102, Country Club Hills, IL 60478ActiveMLS ID #12724467, Toccara Hill, Integris Elite Realty. MRED as distributed by MLS GRID
- $89,0003 bd1 ba929 sqft262 Merrill Ave, Calumet City, IL 60409ActiveMLS ID #12686938, Laura McNellis, McSully Properties LLC. MRED as distributed by MLS GRID
- $89,9003 bd1 ba1k sqft705 May St, Calumet City, IL 60409Price ChangeMLS ID #12627597, Daniel Robinson, Crosstown Realtors, Inc.. MRED as distributed by MLS GRID
- $--1 bd1 ba648 sqft719 Greenbay Ave, Calumet City, IL 60409AuctionMLS ID #12648711, Dennis Brim, Prestige Partners Realty, Inc.. MRED as distributed by MLS GRID
- $74,0001 bd1 ba900 sqft17985 Amherst Ct #1-102, Country Club Hills, IL 60478For Sale By Owner
- $69,9002 bd1 ba1.1k sqft1925 Canal St APT 3A, Blue Island, IL 60406ActiveMLS ID #12564697, Latarsha Griffin, Middleton Realty Group Inc. MRED as distributed by MLS GRID
- $--4 bd2 ba624 sqft13816 S Wabash Ave, Riverdale, IL 60827AuctionMLS ID #12727443, Daniel Robinson, Crosstown Realtors, Inc.. MRED as distributed by MLS GRID
- $85,0002 bd2 ba970 sqft7 E Carriageway Dr APT 408, Hazel Crest, IL 60429ActiveMLS ID #12721985, Halina Zdanowski, LPT Realty. MRED as distributed by MLS GRID
- $74,9001 bd1 ba750 sqft820 Elder Rd #C-115, Homewood, IL 60430ActiveMLS ID #11970051, John Nugent, Coldwell Banker Realty. MRED as distributed by MLS GRID
- $--2 bd1 ba900 sqft12546 Fairview Ave APT 3D, Blue Island, IL 60406AuctionMLS ID #12703569, Halina Zdanowski, LPT Realty. MRED as distributed by MLS GRID
- $70,0001 bd1 ba800 sqft7337 S South Shore Dr APT 326, Chicago, IL 60649ActiveMLS ID #12684420, Precious Credit, Coldwell Banker Realty. MRED as distributed by MLS GRID
- $109,9003 bd2 ba1.1k sqft1377 Greenbay Ave, Calumet City, IL 60409ActiveMLS ID #12593135, Cinnamon Allison, ABR,RENE,SFR, ERA Partners. MRED as distributed by MLS GRID
- $78,0002 bd1 ba800 sqft17963 Amherst Ct APT 102, Country Club Hills, IL 60478ActiveMLS ID #12592020, Christopher Goff, Christopher Goff Indp. Realtor. MRED as distributed by MLS GRID
- $75,0003 bd2 ba880 sqft13921 S Atlantic Ave, Riverdale, IL 60827ActiveMLS ID #12697457, Mauricio Lopez, eXp Realty. MRED as distributed by MLS GRID
- $84,9002 bd1 ba700 sqft14633 Keystone Ave APT 2D, Midlothian, IL 60445ActiveMLS ID #12646332, John Signorelli, Beaulieu Real Estate. MRED as distributed by MLS GRID
