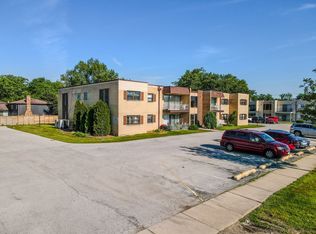
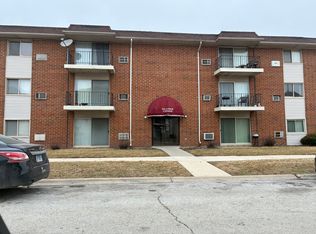
Welcome to this spacious 2-bedroom, 2-bath condo located in the heart of Hazel Crest! This unit offers a bright and functional layout with a private balcony. The well-kept mid-rise building provides a peaceful setting while remaining close to shopping, dining, parks, and major highways. The unit offers a great opportunity for buyers looking to add their own personal touches and updates. Being sold as-is, this condo is priced accordingly and presents excellent value for an owner-occupant or investor. Don't miss your chance to make this home your own!
Active
$85,000
7 E Carriageway Dr APT 408, Hazel Crest, IL 60429
2beds
970sqft
Condominium, Single Family Residence
Built in 1972
-- sqft lot
$-- Zestimate®
$88/sqft
$258/mo HOA
What's special
Private balconyWell-kept mid-rise buildingBright and functional layout
- --
- 372
- views
- 25
- saves
Zillow last checked:
Listing updated:
Listed by:
Halina Zdanowski (708)790-3321,
LPT Realty
Source: MRED as distributed by MLS GRID,MLS#: 12721985
Facts & features
Interior
Bedrooms & bathrooms
- Bedrooms: 2
- Bathrooms: 2
- Full bathrooms: 2
Rooms
- Room types: No additional rooms
Primary bedroom
- Features: Flooring (Carpet), Bathroom (Full)
- Level: Main
- Area: 204 Square Feet
- Dimensions: 17X12
Bedroom 2
- Features: Flooring (Carpet)
- Level: Main
- Area: 110 Square Feet
- Dimensions: 11X10
Dining room
- Features: Flooring (Carpet)
- Level: Main
- Area: 100 Square Feet
- Dimensions: 10X10
Kitchen
- Level: Main
- Area: 99 Square Feet
- Dimensions: 11X09
Living room
- Features: Flooring (Carpet)
- Level: Main
- Area: 208 Square Feet
- Dimensions: 16X13
Heating
- Electric
Cooling
- Central Air
Appliances
- Included: Range, Refrigerator
Features
- Basement: None
Interior area
- Total structure area: 0
- Total interior livable area: 970 sqft
Property
Parking
- Total spaces: 1
- Parking features: Yes
Accessibility
- Accessibility features: Main Level Entry, No Interior Steps, Disability Access
Details
- Parcel number: 28361010131046
- Special conditions: None
- Other equipment: TV-Cable
Construction
Type & style
- Home type: Condo
- Property subtype: Condominium, Single Family Residence
Materials
- Brick
Condition
- New construction: No
- Year built: 1972
Details
- Builder model: CONDO
Utilities & green energy
- Sewer: Public Sewer
- Water: Public
Community & HOA
Community
- Subdivision: Stonebridge Valley
HOA
- Has HOA: Yes
- Amenities included: Coin Laundry, Elevator in Residence, Storage
- Services included: Water, Parking, Insurance, Exterior Maintenance, Lawn Care, Scavenger, Snow Removal
- HOA fee: $258 monthly
Location
- Region: Hazel Crest
Financial & listing details
- Price per square foot: $88/sqft
- Tax assessed value: $62,120
- Annual tax amount: $1,483
- Date on market: 8/2/2026
- Ownership: Condo
Estimated market value
Not available
Estimated sales range
Not available
Not available
Price history
| Date | Event | Price |
|---|---|---|
| 6/12/2006 | Sold | $94,000$97/sqft |
Source: Public Record Report a problem | ||
Public tax history
| Year | Property taxes | Tax assessment |
|---|---|---|
| 2024 | $1,658 +11.8% | $6,212 +0% |
| 2023 | $1,483 +73700% | $6,211 +81.4% |
| 2022 | $2 -96.9% | $3,423 |
| 2021 | $66 -69.6% | $3,423 |
| 2020 | $215 -81.2% | $3,423 -33.5% |
| 2019 | $1,149 +3.6% | $5,145 |
| 2018 | $1,109 +3.4% | $5,145 |
| 2017 | $1,073 +22.6% | $5,145 +28.8% |
| 2016 | $875 +14% | $3,994 |
| 2015 | $768 -1.4% | $3,994 |
| 2014 | $779 -62% | $3,994 -42.2% |
| 2013 | $2,049 +0.8% | $6,907 |
| 2012 | $2,031 -2.2% | $6,907 |
| 2011 | $2,078 -7.4% | $6,907 -19.3% |
| 2010 | $2,244 +13.5% | $8,561 |
| 2009 | $1,978 +7.8% | $8,561 -5% |
| 2008 | $1,835 +12.3% | $9,012 +29.2% |
| 2007 | $1,633 +19.1% | $6,974 |
| 2006 | $1,371 +330.1% | $6,974 |
| 2005 | $319 -11.8% | $6,974 +14.9% |
| 2004 | $361 -27% | $6,072 |
| 2003 | $495 +3.7% | $6,072 |
| 2002 | $478 -18.8% | $6,072 +8.6% |
| 2001 | $588 +6.9% | $5,589 |
| 2000 | $550 | $5,589 |
| 1999 | $550 | $5,589 |
Find assessor info on the county website
Monthly payment
Est. payment
Payment breakdown
Explore the cost of this home by adjusting the details. Changes won't be saved.Climate risks
Neighborhood: 60429
Nearby schools
Schools provided by the listing agent
- District: 144
Source: MRED as distributed by MLS GRID. This data may not be complete. We recommend contacting the local school district to confirm school assignments for this home.
- $75,0002 bd2 ba800 sqft7 E Carriageway Dr APT 110, Hazel Crest, IL 60429Sold
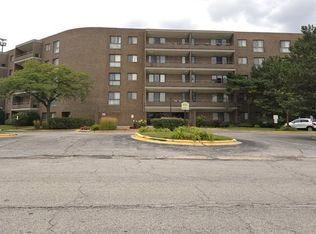
- $77,5002 bd2 ba970 sqft7 E Carriageway Dr APT 207, Hazel Crest, IL 60429Off Market
- $76,4002 bd2 ba700 sqft7 E Carriageway Dr APT 401, Hazel Crest, IL 60429Off Market
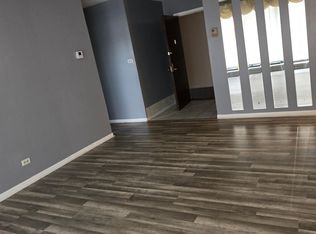
- $83,1002 bd2 ba800 sqft7 E Carriageway Dr APT 407, Hazel Crest, IL 60429Off Market
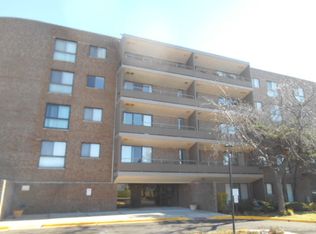
Similar homes
- $80,0001 bd1 ba699 sqft17005 Albany Ave APT 202, Hazel Crest, IL 60429Active
 MLS ID #12739896, Duval Williams, @properties Christie's International Real Estate. MRED as distributed by MLS GRID
 - $80,0002 bd2 ba793 sqft16707 Dixie Hwy, Hazel Crest, IL 60429Active
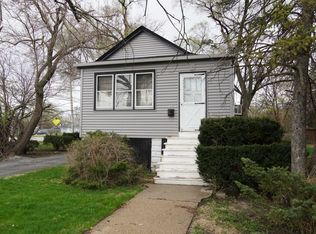 MLS ID #12459354, AirReca Weaver, Coldwell Banker Real Estate Group. MRED as distributed by MLS GRID
 - $119,5002 bd2 ba1k sqft18320 Cherry Creek Dr APT 2, Homewood, IL 60430Active
 MLS ID #12710328, Lori Mikosz, Anmar Realty Group, LLC. MRED as distributed by MLS GRID
 - $89,9002 bd1 ba890 sqft1912 Canal St APT 3D, Blue Island, IL 60406Active
 MLS ID #12712118, Toni Richardson, CSC, Karama Inc. MRED as distributed by MLS GRID
