Welcome to this beautifully maintained 3-bedroom, 1-bath ranch offering the perfect blend of comfort, style, and convenience. Step inside to a bright and inviting living room featuring vaulted ceilings, updated flooring, and abundant natural light that creates an open, airy feel. The spacious eat-in kitchen offers ample cabinet space and room for everyday dining, while the updated bathroom adds a fresh, modern touch. Three generously sized bedrooms provide comfortable living with flexibility for guests, a home office, or growing needs. Outside, enjoy excellent curb appeal, professionally maintained landscaping, a detached 2-car garage, and a spacious backyard perfect for entertaining, relaxing, or gardening. Conveniently located near parks, schools, shopping, dining, and major expressways, this move-in ready home is an outstanding opportunity for first-time buyers, downsizers, or anyone looking for a well-cared-for home.
Active
Price cut: $5K (7/21)
$130,000
671 River Dr, Calumet City, IL 60409
3beds
950sqft
:
Get pre-qualified$1,022/mo
Single Family Residence
Built in 1956
4,375 Square Feet Lot
$129,100 Zestimate®
$137/sqft
$-- HOA
What's special
Professionally maintained landscapingThree generously sized bedroomsUpdated bathroomAbundant natural lightExcellent curb appealSpacious eat-in kitchenVaulted ceilings
- 26 days |
- 412 |
- 36 |
Zillow last checked:
Listing updated:
Listed by:
DeWayne Jefferson dewayne.exit@gmail.com,
EXIT Strategy Realty
Source: MRED as distributed by MLS GRID,MLS#: 12695117
Facts & features
Interior
Bedrooms & bathrooms
- Bedrooms: 3
- Bathrooms: 1
- Full bathrooms: 1
Rooms
- Room types: No additional rooms
Primary bedroom
- Level: Main
- Area: 168 Square Feet
- Dimensions: 12X14
Bedroom 2
- Level: Main
- Area: 121 Square Feet
- Dimensions: 11X11
Bedroom 3
- Level: Main
- Area: 100 Square Feet
- Dimensions: 10X10
Kitchen
- Level: Main
- Area: 120 Square Feet
- Dimensions: 12X10
Living room
- Level: Main
- Area: 192 Square Feet
- Dimensions: 12X16
Heating
- Natural Gas
Cooling
- Central Air
Features
- Basement: None
Interior area
- Total structure area: 0
- Total interior livable area: 950 sqft
Property
Parking
- Total spaces: 2
- Parking features: Yes
Accessibility
- Accessibility features: No Disability Access
Features
- Stories: 1
Lot
- Size: 4,375 Square Feet
Details
- Parcel number: 30194080220000
- Special conditions: None
Construction
Type & style
- Home type: SingleFamily
- Architectural style: Ranch
- Property subtype: Single Family Residence
Materials
- Vinyl Siding
Condition
- New construction: No
- Year built: 1956
Utilities & green energy
- Sewer: Public Sewer
- Water: Lake Michigan
Community & HOA
HOA
- Services included: None
Location
- Region: Calumet City
Financial & listing details
- Price per square foot: $137/sqft
- Tax assessed value: $110,000
- Annual tax amount: $7,233
- Date on market: 7/4/2026
- Ownership: Fee Simple
Estimated market value
$129,100
$123,000 - $136,000
$2,135/mo
Price history
| Date | Event | Price |
|---|---|---|
| 7/21/2026 | Price change | $130,000-3.7%$137/sqft |
Source:  MRED as distributed by MLS GRID #12695117 Report a problem MRED as distributed by MLS GRID #12695117 Report a problem | ||
| 7/13/2026 | Price change | $135,000-3.6%$142/sqft |
Source: MRED as distributed by MLS GRID #12695117 Report a problem | ||
| 7/4/2026 | Listed for sale | $140,000+174.5%$147/sqft |
Source: MRED as distributed by MLS GRID #12695117 Report a problem | ||
| 5/29/2012 | Sold | $51,000-7.3%$54/sqft |
Source: MRED as distributed by MLS GRID #08004319 Report a problem | ||
| 9/29/2011 | Listed for sale | $55,000$58/sqft |
Source: Coldwell Banker Residential Brokerage - Schererville #07548194 Report a problem | ||
| 8/12/2011 | Listing removed | $55,000$58/sqft |
Source: Coldwell Banker Residential Brokerage - Southeast #07548194 Report a problem | ||
| 7/20/2011 | Price change | $55,000-15.3%$58/sqft |
Source: Coldwell Banker Residential Brokerage - Southeast #07548194 Report a problem | ||
| 10/21/2010 | Price change | $64,900-12.2%$68/sqft |
Source: NRT Chicago #07548194 Report a problem | ||
| 6/9/2010 | Listed for sale | $73,900$78/sqft |
Source: NRT Chicago #07548194 Report a problem | ||
Public tax history
| Year | Property taxes | Tax assessment |
|---|---|---|
| 2024 | $8,522 +17.8% | $11,000 +0% |
| 2023 | $7,233 +29.5% | $10,999 +67.9% |
| 2022 | $5,586 +1.9% | $6,551 |
| 2021 | $5,481 +18.4% | $6,551 |
| 2020 | $4,629 +19.3% | $6,551 +25.5% |
| 2019 | $3,880 -0.6% | $5,218 |
| 2018 | $3,904 +5.3% | $5,218 |
| 2017 | $3,707 -4.4% | $5,218 -9.3% |
| 2016 | $3,877 +1.5% | $5,753 |
| 2015 | $3,819 +4% | $5,753 |
| 2014 | $3,673 -6.5% | $5,753 -13.5% |
| 2013 | $3,927 +7.9% | $6,649 |
| 2012 | $3,640 +5.9% | $6,649 |
| 2011 | $3,436 +37.7% | $6,649 -33.8% |
| 2010 | $2,496 +20.6% | $10,046 |
| 2009 | $2,070 +16.3% | $10,046 -5% |
| 2008 | $1,781 +1.3% | $10,574 +8.2% |
| 2007 | $1,757 +13.7% | $9,775 |
| 2006 | $1,546 +8.1% | $9,775 |
| 2005 | $1,431 -0.5% | $9,775 +27.5% |
| 2004 | $1,438 -1.9% | $7,668 |
| 2003 | $1,466 +7.3% | $7,668 |
| 2002 | $1,367 +47.3% | $7,668 +11.7% |
| 2001 | $928 +2% | $6,864 |
| 2000 | $910 +22.9% | $6,864 |
| 1999 | $740 | $6,864 |
Find assessor info on the county website
Monthly payment
Est. payment
Payment breakdown
Explore the cost of this home by adjusting the details. Changes won't be saved.Climate risks
Neighborhood: 60409
Nearby schools
GreatSchools rating
- 3/10Hoover Elementary SchoolGrades: PK-5Distance: 0.4 mi
- 3/10Schrum Memorial SchoolGrades: 6-8Distance: 0.3 mi
- 3/10Thornton Fractional North High SchoolGrades: 9-12Distance: 1.5 mi
Schools provided by the listing agent
- Elementary: Hoover Elementary School
- High: Schrum Memorial School
- District: 157
Source: MRED as distributed by MLS GRID. This data may not be complete. We recommend contacting the local school district to confirm school assignments for this home.
- $121,1003 bd1 ba999 sqft677 River Dr, Calumet City, IL 60409Off Market
- $157,9003 bd1 ba1.2k sqft665 River Dr, Calumet City, IL 60409Off Market
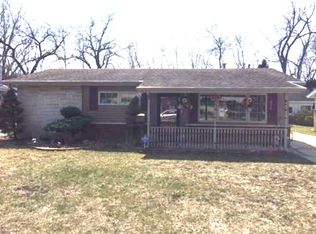
- $114,7002 bd1 ba999 sqft657 River Dr, Calumet City, IL 60409Off Market
- $150,5003 bd1 ba6.2k sqft681 River Dr, Calumet City, IL 60409Off Market
- $142,5003 bd1 ba999 sqft687 River Dr, Calumet City, IL 60409Off Market
- $129,6003 bd1 ba1.3k sqft658 River Dr, Calumet City, IL 60409Off Market
- $118,2002 bd1 ba999 sqft651 River Dr, Calumet City, IL 60409Off Market
- $149,0002 bd1 ba1.1k sqftRiver Dive, Calumet City, IL 60409Off Market
A local agent can set up tours, give advice and negotiate with sellers.
Similar homes
- $129,0004 bd2 ba1.3k sqft1396 Buffalo Ave, Calumet City, IL 60409Active
 MLS ID #12696945, Michael Tootelian, BAAN Properties, LLC. MRED as distributed by MLS GRID
 - $138,9003 bd1 ba1.3k sqft1389 Stanley Blvd, Calumet City, IL 60409Active
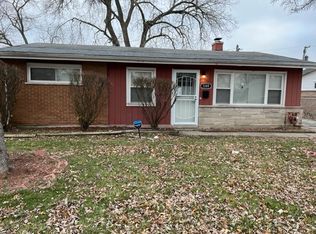 MLS ID #12712617, Frank Montro, Keller Williams Preferred Rlty. MRED as distributed by MLS GRID
 - $123,0003 bd1 ba1k sqft395 166th St, Calumet City, IL 60409Active
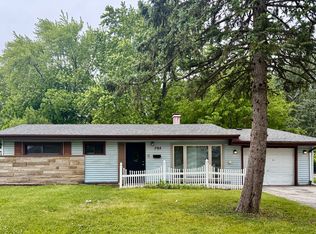 MLS ID #12677581, Michael Scanlon, eXp Realty. MRED as distributed by MLS GRID
 - $109,9003 bd2 ba1.1k sqft1377 Greenbay Ave, Calumet City, IL 60409Active
 MLS ID #12593135, Cinnamon Allison, ABR,RENE,SFR, ERA Partners. MRED as distributed by MLS GRID
 - $113,9003 bd1 ba999 sqft1469 Stanley Blvd, Calumet City, IL 60409ActiveMLS ID #12539665, Nancy Cremer, Prospect Equities Real Estate. MRED as distributed by MLS GRID
- $185,0003 bd1 ba755 sqft1506 Forest Ave, Calumet City, IL 60409ActiveMLS ID #12679300, Jose Sanchez, Reliable Real Estate of NWI INVC. MRED as distributed by MLS GRID
- $160,0002 bd1 ba931 sqft17057 Park Ave, Lansing, IL 60438ActiveMLS ID #12712849, Frank Montro, Keller Williams Preferred Rlty. MRED as distributed by MLS GRID
- $--3 bd1 ba1.3k sqft15941 Lathrop Ave, Harvey, IL 60426AuctionAuction.com 1
- $128,0003 bd1 ba1.1k sqft1425 Kasten Dr, Dolton, IL 60419ActiveMLS ID #12553295, Michael Scanlon, eXp Realty. MRED as distributed by MLS GRID
- $134,9003 bd1 ba1k sqft16744 Trapet Ave, Hazel Crest, IL 60429ActiveMLS ID #12648881, Angel Martinez, Chicagoland Brokers, Inc.. MRED as distributed by MLS GRID
- $129,9003 bd1 ba1.3k sqft61 W 146th St, Riverdale, IL 60827ActiveMLS ID #12701563, James Mattz, Keller Williams Preferred Rlty. MRED as distributed by MLS GRID
- $139,9903 bd1 ba1.3k sqft16249 Damen Ave, Markham, IL 60428ActiveMLS ID #12712749, Mitchell Blyumin, Frontage Realty. MRED as distributed by MLS GRID
- $120,0003 bd1 ba1k sqft158 Algonquin St, Park Forest, IL 60466ActiveMLS ID #12715668, Damara Saddler, Damara Saddler. MRED as distributed by MLS GRID
- $187,0003 bd2 ba1.3k sqft519 Paxton Ave, Matteson, IL 60409ActiveMLS ID #12676891, Michael Scanlon, eXp Realty. MRED as distributed by MLS GRID
- $145,0002 bd1 ba738 sqft7608 Manor Ave, Munster, IN 46321For Sale
 MLS ID #840626, Theresa Lofton, Theresa Lofton, Broker. NIRA as distributed by MLS GRID
 - $155,0002 bd1 ba1k sqft15527 Rose Dr, South Holland, IL 60473ActiveMLS ID #12664163, Yvonne Lindsey, Charles Rutenberg Realty of IL. MRED as distributed by MLS GRID
- $118,9003 bd1 ba1k sqft2135 219th St, Sauk Village, IL 60411ActiveMLS ID #12596232, Carmen Sudduth, The Carmen Group Corp.. MRED as distributed by MLS GRID
- $137,0002 bd1 ba900 sqft15013 Western Ave, Harvey, IL 60426ActiveMLS ID #12569203, Ivan Ramos, Exit Grace Realty. MRED as distributed by MLS GRID
- $94,9993 bd1 ba874 sqft15100 Honore Ave, Harvey, IL 60426ActiveMLS ID #12709573, Daniel Ellington, Infiniti Properties, Inc.. MRED as distributed by MLS GRID
- $155,0002 bd1 ba1k sqft15001 Western Ave, Harvey, IL 60426ActiveMLS ID #12713278, Irais Torres-Barron, Extreme Realty LLC. MRED as distributed by MLS GRID
