Welcome home to this beautifully updated 2-bedroom, 1-bath first-floor condo offering approximately 900 square feet of comfortable living space. The bright, open floor plan features durable luxury vinyl flooring throughout and a functional L-shaped kitchen complete with brand-new appliances, making meal preparation both easy and enjoyable. Thoughtfully refreshed with modern finishes, this move-in-ready home offers a clean, contemporary feel that is sure to impress. On-site laundry adds everyday convenience, while the highly desirable location places you just minutes from shopping, dining, public transportation, parks, and other neighborhood amenities. Whether you're purchasing your first home, downsizing, or searching for a low-maintenance lifestyle, this inviting condo combines style, comfort, and an unbeatable location. Simply move in and start enjoying your new home!
Active
$99,900
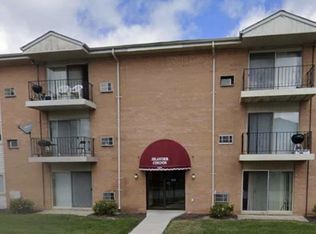
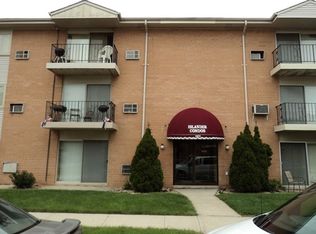
1900 Canal St APT 1B, Blue Island, IL 60406
2beds
900sqft
Condominium, Single Family Residence
Built in 1978
-- sqft lot
$97,200 Zestimate®
$111/sqft
$317/mo HOA
What's special
Bright open floor planFunctional l-shaped kitchenBrand-new appliancesOn-site laundry
- 12 days
- 194
- 16
Zillow last checked:
Listing updated:
Listed by:
Lisa Foster 312-804-3465,
@properties Christie's International Real Estate
Source: MRED as distributed by MLS GRID,MLS#: 12784508
Facts & features
Interior
Bedrooms & bathrooms
- Bedrooms: 2
- Bathrooms: 1
- Full bathrooms: 1
Rooms
- Room types: No additional rooms
Primary bedroom
- Features: Flooring (Carpet)
- Area: 165 Square Feet
- Dimensions: 15X11
Bedroom 2
- Features: Flooring (Carpet)
- Area: 144 Square Feet
- Dimensions: 12X12
Dining room
- Features: Flooring (Carpet)
- Area: 80 Square Feet
- Dimensions: 10X8
Kitchen
- Features: Kitchen (SolidSurfaceCounter, Updated Kitchen), Flooring (Laminate)
- Area: 90 Square Feet
- Dimensions: 10X9
Living room
- Features: Flooring (Carpet)
- Area: 300 Square Feet
- Dimensions: 20X15
Heating
- Forced Air
Cooling
- Wall Unit(s)
Appliances
- Included: Range, Microwave, Dishwasher, High End Refrigerator, Stainless Steel Appliance(s)
- Laundry: Common Area
Features
- 1st Floor Bedroom, 1st Floor Full Bath, Storage, Built-in Features, Dining Combo
- Flooring: Carpet
- Basement: None
Interior area
- Total structure area: 0
- Total interior livable area: 900 sqft
Property
Parking
- Total spaces: 1
- Parking features: Off Street, Driveway, Yes
- Has uncovered spaces: Yes
Accessibility
- Accessibility features: No Disability Access
Features
- Patio & porch: Patio
Details
- Parcel number: 25314260241062
- Special conditions: None
Construction
Type & style
- Home type: Condo
- Property subtype: Condominium, Single Family Residence
Materials
- Brick
Condition
- New construction: No
- Year built: 1978
- Major remodel year: 2026
Utilities & green energy
- Sewer: Public Sewer
- Water: Lake Michigan
Community & HOA
HOA
- Has HOA: Yes
- Services included: Water, Parking, Insurance, Exterior Maintenance, Lawn Care, Scavenger, Snow Removal
- HOA fee: $317 monthly
Location
- Region: Blue Island
Financial & listing details
- Price per square foot: $111/sqft
- Tax assessed value: $58,170
- Annual tax amount: $1,015
- Date on market: 10/13/2026
- Ownership: Condo
Estimated market value
$97,200
$92,000 - $102,000
$1,434/mo
Price history
| Date | Event | Price |
|---|---|---|
| 10/13/2026 | Listed for sale | $99,900$111/sqft |
Source:  MRED as distributed by MLS GRID #12784508 Report a problem MRED as distributed by MLS GRID #12784508 Report a problem | ||
| 9/23/2026 | Pending sale | $99,900$111/sqft |
Source: MRED as distributed by MLS GRID #12753927 Report a problem | ||
| 9/8/2026 | Listed for sale | $99,900$111/sqft |
Source: MRED as distributed by MLS GRID #12753927 Report a problem | ||
| 8/27/2026 | Contingent | $99,900$111/sqft |
Source: MRED as distributed by MLS GRID #12714253 Report a problem | ||
| 8/3/2026 | Listed for sale | $99,900+23.3%$111/sqft |
Source: MRED as distributed by MLS GRID #12714253 Report a problem | ||
| 5/24/2006 | Sold | $81,000+35%$90/sqft |
Source: Public Record Report a problem | ||
| 6/20/2000 | Sold | $60,000$67/sqft |
Source: Public Record Report a problem | ||
Public tax history
| Year | Property taxes | Tax assessment |
|---|---|---|
| 2024 | -- | $5,817 |
| 2023 | $987 | $5,817 +154.8% |
| 2022 | -- | $2,283 |
| 2021 | -- | $2,283 |
| 2020 | -- | $2,283 -6.9% |
| 2019 | $1,178 +4.5% | $2,453 |
| 2018 | $1,127 +1.2% | $2,453 |
| 2017 | $1,114 -2.9% | $2,453 +0% |
| 2016 | $1,148 +3.6% | $2,452 |
| 2015 | $1,108 +5.6% | $2,452 -47.1% |
| 2014 | $1,049 -27.4% | $4,635 -24% |
| 2013 | $1,445 -0.8% | $6,101 |
| 2012 | $1,458 -6.1% | $6,101 |
| 2011 | $1,553 -7% | $6,101 -7.5% |
| 2010 | $1,670 +0.3% | $6,597 |
| 2009 | $1,665 +6.4% | $6,597 -7% |
| 2008 | $1,566 +6.1% | $7,094 +7.4% |
| 2007 | $1,475 -21.8% | $6,607 |
| 2006 | $1,886 +2.1% | $6,607 |
| 2005 | $1,847 +8.3% | $6,607 +12.6% |
| 2004 | $1,706 +2.6% | $5,867 |
| 2003 | $1,663 | $5,867 |
Find assessor info on the county website
Monthly payment
Est. payment
Payment breakdown
Explore the cost of this home by adjusting the details. Changes won't be saved.Climate risks
Neighborhood: 60406
Nearby schools
Schools provided by the listing agent
- District: 132
Source: MRED as distributed by MLS GRID. This data may not be complete. We recommend contacting the local school district to confirm school assignments for this home.

Similar homes
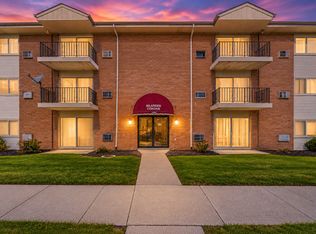
- $92,7002 bd1 ba850 sqft1900 Canal St APT 2D, Blue Island, IL 60406Active
 MLS ID #12774447, Jaime Birks, Realty of America. MRED as distributed by MLS GRID
 - $100,0002 bd2 ba900 sqft17975 Amherst Ct APT 203, Country Club Hills, IL 60478New
 MLS ID #12791082, Jaimie Banke, Keller Williams Thrive. MRED as distributed by MLS GRID
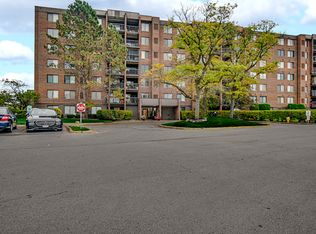
 - $109,0002 bd2 ba1k sqft400 Park Ave APT 204, Calumet City, IL 60409Active
 MLS ID #12788308, Tatianna Barnett, Keller Williams Preferred Rlty. MRED as distributed by MLS GRID
 - $75,0002 bd1 ba939 sqft15335 Martin Luther King Jr Dr APT 21, Dolton, IL 60419New
 MLS ID #12791789, Melissa Kingsbury, Redfin Corporation. MRED as distributed by MLS GRID
