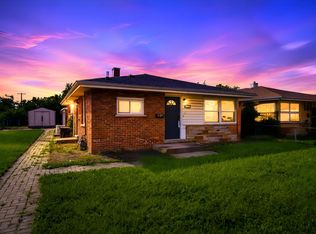
Welcome to this beautiful, move-in-ready 3-bedroom, 1-bath ranch home! As soon as you walk in, you'll notice the brand-new flooring and fresh paint throughout, giving the home a clean and updated feel. The roof is also newer, and the seller will be providing a brand-new refrigerator and stove! One of the best features of this home is the massive backyard, offering plenty of space for summer BBQs, family gatherings, entertaining friends, or simply relaxing outdoors. Whether you're a first-time buyer or looking to downsize, this home has a lot to offer. All that's left to do is move in and make it your own! Don't miss your chance to see this home in person. Schedule your showing today!
Active
$139,500
15326 Cherry Ln, Markham, IL 60428
3beds
1,100sqft
Single Family Residence
Built in 1962
6,420 Square Feet Lot
$-- Zestimate®
$127/sqft
$-- HOA
What's special
Fresh paint throughoutMassive backyardBrand-new flooring
- 13 days
- 740
- 122
Likely to sell faster than
Zillow last checked:
Listing updated:
Listed by:
Freddy Youkhanna (847)766-5408,
eXp Realty,
Aram Ghazaryan 847-312-1740,
eXp Realty
Source: MRED as distributed by MLS GRID,MLS#: 12789721
Facts & features
Interior
Bedrooms & bathrooms
- Bedrooms: 3
- Bathrooms: 1
- Full bathrooms: 1
Rooms
- Room types: No additional rooms
Primary bedroom
- Features: Flooring (Luxury Vinyl)
- Level: Main
- Area: 90 Square Feet
- Dimensions: 9X10
Bedroom 2
- Features: Flooring (Luxury Vinyl)
- Level: Main
- Area: 80 Square Feet
- Dimensions: 8X10
Bedroom 3
- Features: Flooring (Luxury Vinyl)
- Level: Main
- Area: 80 Square Feet
- Dimensions: 8X10
Dining room
- Features: Flooring (Luxury Vinyl)
- Level: Main
- Area: 49 Square Feet
- Dimensions: 7X7
Kitchen
- Features: Flooring (Luxury Vinyl)
- Level: Main
- Area: 100 Square Feet
- Dimensions: 10X10
Laundry
- Features: Flooring (Luxury Vinyl)
- Level: Main
- Area: 36 Square Feet
- Dimensions: 6X6
Living room
- Features: Flooring (Luxury Vinyl)
- Level: Main
- Area: 110 Square Feet
- Dimensions: 10X11
Heating
- Has Heating (Unspecified Type)
Cooling
- None
Features
- Basement: Crawl Space
Interior area
- Total structure area: 0
- Total interior livable area: 1,100 sqft
Property
Parking
- Total spaces: 1
- Parking features: Concrete, Yes, Garage Owned, Attached, Garage
- Attached garage spaces: 1
Accessibility
- Accessibility features: No Disability Access
Features
- Stories: 1
Lot
- Size: 6,420 Square Feet
- Dimensions: 60 X 107
Details
- Parcel number: 28142050290000
- Special conditions: None
Construction
Type & style
- Home type: SingleFamily
- Architectural style: Ranch
- Property subtype: Single Family Residence
Materials
- Other
- Roof: Asphalt
Condition
- New construction: No
- Year built: 1962
- Major remodel year: 2026
Utilities & green energy
- Sewer: Public Sewer
- Water: Public
Community & HOA
HOA
- Services included: None
Location
- Region: Markham
Financial & listing details
- Price per square foot: $127/sqft
- Tax assessed value: $95,000
- Annual tax amount: $5,542
- Date on market: 10/21/2026
- Ownership: Fee Simple
Estimated market value
Not available
Estimated sales range
Not available
Not available
Price history
| Date | Event | Price |
|---|---|---|
| 10/21/2026 | Listed for sale | $139,500+74.4%$127/sqft |
Source:  MRED as distributed by MLS GRID #12789721 Report a problem | ||
| 1/14/2026 | Sold | $80,000+400%$73/sqft |
Source: Public Record Report a problem | ||
| 10/15/2018 | Sold | $16,000-40.7%$15/sqft |
Source: Public Record Report a problem | ||
| 4/8/2015 | Sold | $27,000-88.8%$25/sqft |
Source: Public Record Report a problem | ||
| 6/4/2004 | Sold | $240,000$218/sqft |
Source: Public Record Report a problem | ||
Public tax history
| Year | Property taxes | Tax assessment |
|---|---|---|
| 2024 | $5,359 +5.7% | $9,500 +0% |
| 2023 | $5,071 +56.3% | $9,499 +114.8% |
| 2022 | $3,244 +3.5% | $4,423 |
| 2021 | $3,134 +4% | $4,423 |
| 2020 | $3,014 -15.1% | $4,423 -18.2% |
| 2019 | $3,551 +3.2% | $5,410 |
| 2018 | $3,441 +2.9% | $5,410 |
| 2017 | $3,343 +13.3% | $5,410 +14.9% |
| 2016 | $2,952 +7.3% | $4,709 |
| 2015 | $2,751 +0% | $4,709 |
| 2014 | $2,750 +18.8% | $4,709 +10.2% |
| 2013 | $2,315 +7.4% | $4,272 |
| 2012 | $2,155 +9.1% | $4,272 |
| 2011 | $1,976 -20.2% | $4,272 -32.1% |
| 2010 | $2,477 -15.3% | $6,288 -15.2% |
| 2009 | $2,926 +11.4% | $7,416 -5% |
| 2008 | $2,626 +11% | $7,807 +8.8% |
| 2007 | $2,367 -5.3% | $7,174 |
| 2006 | $2,500 +10.5% | $7,174 |
| 2005 | $2,263 +38.3% | $7,174 +43.9% |
| 2004 | $1,637 +6.7% | $4,986 |
| 2003 | $1,534 +2.6% | $4,986 |
| 2002 | $1,495 +228.6% | $4,986 +10.6% |
| 2001 | $455 -0.9% | $4,510 |
| 2000 | $459 | $4,510 |
| 1999 | -- | $4,510 |
Find assessor info on the county website
Monthly payment
Est. payment
Payment breakdown
Explore the cost of this home by adjusting the details. Changes won't be saved.Climate risks
Neighborhood: 60428
Nearby schools

Similar homes
- $149,9993 bd1 ba1k sqft1848 W 163rd St, Markham, IL 60428Active
 MLS ID #12789160, Misael Chacon, Beycome Brokerage Realty LLC. MRED as distributed by MLS GRID
- $147,0003 bd1 ba1k sqft16100 Circle Dr, Markham, IL 60428Active
 MLS ID #12766087, Juan Spezzia, Home Sellers Realty Inc.. MRED as distributed by MLS GRID
- $154,9003 bd1 ba1k sqft16243 Clifton Park Ave, Markham, IL 60428Active
 MLS ID #12742426, Anthony Disano, Parkvue Realty Corporation. MRED as distributed by MLS GRID
- $150,0003 bd1 ba1k sqft16460 Honore Ave, Markham, IL 60428Re-activated
 MLS ID #12750398, Jaime Birks, Realty of America. MRED as distributed by MLS GRID
