Welcome to this newly updated 3-bedroom, 1-bath vinyl and brick home situated on a desirable corner lot. The spacious rooms provide plenty of living space, while vinyl and hardwood flooring add durability and style throughout the home. The updated kitchen features maple cabinets and quartz countertops, offering a modern and functional space for everyday living and entertaining. Additional highlights include a whole-house generator, detached 2-car garage, and a fully fenced backyard with a storage shed. Conveniently located near shopping, restaurants, and local amenities. Schedule your showing today!
Contingent
$150,000
16460 Honore Ave, Markham, IL 60428
3beds
1,044sqft
Single Family Residence
Built in 1954
2,500 Square Feet Lot
$152,500 Zestimate®
$144/sqft
$-- HOA
What's special
Vinyl and brick homeFully fenced backyardDesirable corner lotUpdated kitchenQuartz countertopsSpacious roomsStorage shed
- 32 days
- 250
- 16
Zillow last checked:
Listing updated:
Listed by:
Jaime Birks 708-788-1900,
Realty of America
Source: MRED as distributed by MLS GRID,MLS#: 12750398
Facts & features
Interior
Bedrooms & bathrooms
- Bedrooms: 3
- Bathrooms: 1
- Full bathrooms: 1
Rooms
- Room types: No additional rooms
Primary bedroom
- Features: Flooring (Vinyl)
- Level: Main
- Area: 154 Square Feet
- Dimensions: 11X14
Bedroom 2
- Features: Flooring (Vinyl)
- Level: Main
- Area: 143 Square Feet
- Dimensions: 11X13
Bedroom 3
- Features: Flooring (Vinyl)
- Level: Main
- Area: 110 Square Feet
- Dimensions: 11X10
Dining room
- Level: Main
- Dimensions: COMBO
Kitchen
- Features: Flooring (Vinyl)
- Level: Main
- Area: 144 Square Feet
- Dimensions: 16X9
Laundry
- Level: Main
- Area: 36 Square Feet
- Dimensions: 6X6
Living room
- Features: Flooring (Vinyl)
- Level: Main
- Area: 238 Square Feet
- Dimensions: 17X14
Heating
- Natural Gas, Forced Air
Cooling
- Central Air
Features
- Basement: Crawl Space
Interior area
- Total structure area: 0
- Total interior livable area: 1,044 sqft
Video & virtual tour
Property
Parking
- Total spaces: 2
- Parking features: Yes, Detached, Garage
- Garage spaces: 2
Accessibility
- Accessibility features: No Disability Access
Features
- Stories: 1
Lot
- Size: 2,500 Square Feet
- Dimensions: 125x20
Details
- Additional structures: Shed(s)
- Parcel number: 29194100500000
- Special conditions: None
- Other equipment: Generator
Construction
Type & style
- Home type: SingleFamily
- Architectural style: Ranch
- Property subtype: Single Family Residence
Materials
- Vinyl Siding, Brick
Condition
- New construction: No
- Year built: 1954
- Major remodel year: 2025
Utilities & green energy
- Sewer: Public Sewer
- Water: Public
Community & HOA
HOA
- Services included: None
Location
- Region: Markham
Financial & listing details
- Price per square foot: $144/sqft
- Tax assessed value: $66,000
- Date on market: 9/3/2026
- Ownership: Fee Simple
Estimated market value
$152,500
$145,000 - $160,000
$2,364/mo
Price history
| Date | Event | Price |
|---|---|---|
| 9/11/2026 | Contingent | $150,000$144/sqft |
Source:  MRED as distributed by MLS GRID #12750398 Report a problem MRED as distributed by MLS GRID #12750398 Report a problem | ||
| 9/3/2026 | Listed for sale | $150,000-13%$144/sqft |
Source: MRED as distributed by MLS GRID #12750398 Report a problem | ||
| 5/20/2026 | Listing removed | $172,500$165/sqft |
Source: MRED as distributed by MLS GRID #12546072 Report a problem | ||
| 4/23/2026 | Listed for sale | $172,500$165/sqft |
Source: MRED as distributed by MLS GRID #12546072 Report a problem | ||
| 3/2/2026 | Contingent | $172,500$165/sqft |
Source: MRED as distributed by MLS GRID #12546072 Report a problem | ||
| 2/16/2026 | Price change | $172,500-2.8%$165/sqft |
Source: MRED as distributed by MLS GRID #12546072 Report a problem | ||
| 1/12/2026 | Listed for sale | $177,400-1.4%$170/sqft |
Source: MRED as distributed by MLS GRID #12546072 Report a problem | ||
| 1/12/2026 | Listing removed | $179,900$172/sqft |
Source: MRED as distributed by MLS GRID #12457209 Report a problem | ||
| 11/3/2025 | Listed for sale | $179,900$172/sqft |
Source: MRED as distributed by MLS GRID #12457209 Report a problem | ||
| 9/22/2025 | Contingent | $179,900$172/sqft |
Source: MRED as distributed by MLS GRID #12457209 Report a problem | ||
| 8/28/2025 | Listed for sale | $179,900+185.6%$172/sqft |
Source: MRED as distributed by MLS GRID #12457209 Report a problem | ||
| 5/9/2025 | Sold | $63,000$60/sqft |
Source: Public Record Report a problem | ||
Public tax history
| Year | Property taxes | Tax assessment |
|---|---|---|
| 2024 | -- | $6,600 +0% |
| 2023 | -- | $6,599 +32.8% |
| 2022 | -- | $4,970 |
| 2021 | -- | $4,970 |
| 2020 | -- | $4,970 -3.9% |
| 2019 | -- | $5,174 |
| 2018 | -- | $5,174 |
| 2017 | -- | $5,174 -14.4% |
| 2016 | -- | $6,041 |
| 2015 | -- | $6,041 |
| 2014 | -- | $6,041 -7.2% |
| 2013 | -- | $6,513 |
| 2012 | -- | $6,513 |
| 2011 | $94 +30% | $6,513 -27.1% |
| 2010 | $73 +3.5% | $8,933 |
| 2009 | $70 -48.8% | $8,933 -5% |
| 2008 | $137 -51.4% | $9,403 +15% |
| 2007 | $282 -7.8% | $8,174 |
| 2006 | $306 -14.6% | $8,174 |
| 2005 | $358 -8.9% | $8,174 +28.4% |
| 2004 | $393 -77.5% | $6,367 |
| 2003 | $1,745 +223.5% | $6,367 |
| 2002 | $539 +1.3% | $6,367 +23.6% |
| 2001 | $532 -49.1% | $5,153 |
| 2000 | $1,047 +8.5% | $5,153 |
| 1999 | $965 | $5,153 |
Find assessor info on the county website
Monthly payment
Est. payment
Payment breakdown
Explore the cost of this home by adjusting the details. Changes won't be saved.Climate risks
Neighborhood: 60428
Nearby schools

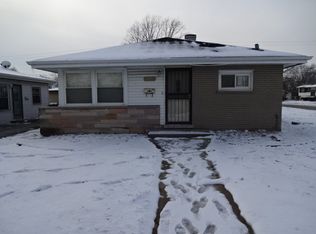
Similar homes
- $219,0004 bd2 ba975 sqft16548 Paulina St, Markham, IL 60428New
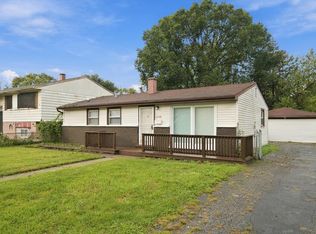 MLS ID #12771351, Steve Budzik, ICandy Realty LLC. MRED as distributed by MLS GRID
 - $149,0003 bd1 ba1.5k sqft16801 Head Ave, Hazel Crest, IL 60429Active
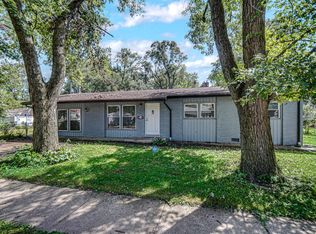 MLS ID #12770061, James Mattz, Keller Williams Preferred Rlty. MRED as distributed by MLS GRID
 - $124,9003 bd1 ba1k sqft16551 Plymouth Dr, Markham, IL 60428Active
 MLS ID #12750762, Angie Lockowitz, RE/MAX 10. MRED as distributed by MLS GRID
 - $184,9003 bd1 ba1.1k sqft1618 W 163rd St, Markham, IL 60428Active
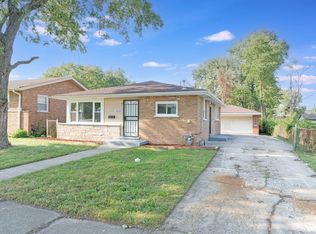 MLS ID #12741408, Ulises Huitron, Keller Williams Infinity. MRED as distributed by MLS GRID
 - $169,9003 bd1 ba864 sqft7432 Beech Ave, Hammond, IN 46324For Sale
 MLS ID #846251, Rachel Lowell, Marketplace Homes. NIRA as distributed by MLS GRID
