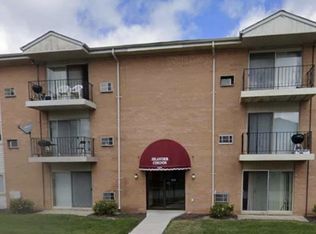
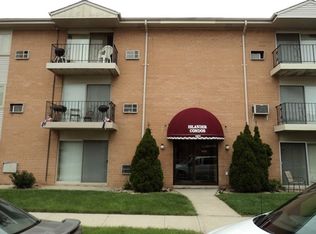
Welcome to this spacious and inviting 2-bedroom, 1-bathroom second-floor condo in Blue Island! This charming and well-maintained residence offers a comfortable, generous layout with plenty of living space and tasteful updates throughout. The cozy interior features carpet that is less than one year old, along with two convenient window A/C units for added comfort. The bright and functional kitchen includes a stove and over-the-range microwave, both approximately one year old, plus a NEW refrigerator installed just one month ago. Enjoy your own private balcony, perfect for morning coffee, unwinding after a long day, or getting some fresh air. This wonderful condo also includes TWO parking spaces and convenient first-floor laundry facilities. Ideally located near shopping, restaurants, entertainment, and everyday conveniences, this move-in-ready property offers an excellent combination of comfort, convenience, and value. A fantastic opportunity for a homeowner!
Active
$92,700
1900 Canal St APT 2D, Blue Island, IL 60406
2beds
850sqft
Condominium, Single Family Residence
Built in 1983
-- sqft lot
$89,900 Zestimate®
$109/sqft
$330/mo HOA
What's special
Tasteful updates throughoutBright and functional kitchenCharming and well-maintained residence
- 19 days
- 376
- 44
Zillow last checked:
Listing updated:
Listed by:
Jaime Birks 708-788-1900,
Realty of America
Source: MRED as distributed by MLS GRID,MLS#: 12774447
Facts & features
Interior
Bedrooms & bathrooms
- Bedrooms: 2
- Bathrooms: 1
- Full bathrooms: 1
Rooms
- Room types: No additional rooms
Primary bedroom
- Level: Second
- Area: 208 Square Feet
- Dimensions: 13X16
Bedroom 2
- Features: Flooring (Carpet)
- Level: Second
- Area: 168 Square Feet
- Dimensions: 14X12
Dining room
- Features: Flooring (Ceramic Tile)
- Level: Second
- Area: 72 Square Feet
- Dimensions: 8X9
Kitchen
- Features: Flooring (Vinyl)
- Level: Second
- Area: 81 Square Feet
- Dimensions: 9X9
Living room
- Features: Flooring (Laminate)
- Level: Second
- Area: 304 Square Feet
- Dimensions: 19X16
Heating
- Electric
Cooling
- Window Unit(s)
Appliances
- Included: Range, Microwave, Dishwasher, Refrigerator
Features
- Basement: None
Interior area
- Total structure area: 0
- Total interior livable area: 850 sqft
Video & virtual tour
Property
Parking
- Total spaces: 2
- Parking features: Yes
Accessibility
- Accessibility features: No Disability Access
Details
- Parcel number: 25314260241068
- Special conditions: None
Construction
Type & style
- Home type: Condo
- Property subtype: Condominium, Single Family Residence
Materials
- Brick
Condition
- New construction: No
- Year built: 1983
Utilities & green energy
- Sewer: Public Sewer
- Water: Public
Community & HOA
HOA
- Has HOA: Yes
- Services included: Water, Parking, Insurance, Exterior Maintenance, Lawn Care, Snow Removal
- HOA fee: $330 monthly
Location
- Region: Blue Island
Financial & listing details
- Price per square foot: $109/sqft
- Tax assessed value: $60,620
- Annual tax amount: $2,568
- Date on market: 10/6/2026
- Ownership: Condo
Estimated market value
$89,900
$85,000 - $94,000
$1,425/mo
Price history
| Date | Event | Price |
|---|---|---|
| 10/6/2026 | Listed for sale | $92,700+36.5%$109/sqft |
Source:  MRED as distributed by MLS GRID #12774447 Report a problem | ||
| 3/25/2022 | Sold | $67,900-3%$80/sqft |
Source: MRED as distributed by MLS GRID #11229556 Report a problem | ||
| 2/10/2022 | Contingent | $70,000$82/sqft |
Source: MRED as distributed by MLS GRID #11229556 Report a problem | ||
| 1/4/2022 | Listed for sale | $70,000$82/sqft |
Source: MRED as distributed by MLS GRID #11229556 Report a problem | ||
| 11/4/2021 | Contingent | $70,000$82/sqft |
Source: MRED as distributed by MLS GRID #11229556 Report a problem | ||
| 9/25/2021 | Listed for sale | $70,000-9%$82/sqft |
Source: MRED as distributed by MLS GRID #11229556 Report a problem | ||
| 3/13/2009 | Sold | $76,900+22.1%$90/sqft |
Source: MRED as distributed by MLS GRID #06978832 Report a problem | ||
| 6/20/2000 | Sold | $63,000$74/sqft |
Source: Public Record Report a problem | ||
Public tax history
| Year | Property taxes | Tax assessment |
|---|---|---|
| 2024 | -- | $6,062 +0% |
| 2023 | $2,392 | $6,061 +154.8% |
| 2022 | -- | $2,379 |
| 2021 | -- | $2,379 |
| 2020 | -- | $2,379 -6.9% |
| 2019 | $1,227 +4.5% | $2,556 |
| 2018 | $1,175 +1.2% | $2,556 |
| 2017 | $1,161 +4113.7% | $2,556 |
| 2016 | $28 -97.6% | $2,556 |
| 2015 | $1,155 +1.6% | $2,556 -47.1% |
| 2014 | $1,137 -57.1% | $4,831 -24% |
| 2013 | $2,647 +3% | $6,358 |
| 2012 | $2,570 +6.2% | $6,358 |
| 2011 | $2,419 +0.7% | $6,358 -7.5% |
| 2010 | $2,403 +1.1% | $6,875 |
| 2009 | $2,377 +68.4% | $6,875 -7% |
| 2008 | $1,411 +0.2% | $7,393 +7.4% |
| 2007 | $1,408 +8.6% | $6,886 |
| 2006 | $1,297 +10.2% | $6,886 |
| 2005 | $1,177 -3% | $6,886 +12.6% |
| 2004 | $1,213 -0.1% | $6,114 |
| 2003 | $1,215 | $6,114 |
Find assessor info on the county website
Monthly payment
Est. payment
Payment breakdown
Explore the cost of this home by adjusting the details. Changes won't be saved.Climate risks
Neighborhood: 60406
Nearby schools
Schools provided by the listing agent
- District: 132
Source: MRED as distributed by MLS GRID. This data may not be complete. We recommend contacting the local school district to confirm school assignments for this home.

Similar homes
- $99,9002 bd1 ba900 sqft1900 Canal St APT 1B, Blue Island, IL 60406Active
 MLS ID #12784508, Lisa Foster, @properties Christie's International Real Estate. MRED as distributed by MLS GRID
- $99,9002 bd1 ba1k sqft11929 S Lawndale Ave Unit 3C4, Alsip, IL 60803Active
 MLS ID #12768937, Halina Zdanowski, LPT Realty. MRED as distributed by MLS GRID
- $100,0002 bd2 ba900 sqft17975 Amherst Ct APT 203, Country Club Hills, IL 60478New
 MLS ID #12791082, Jaimie Banke, Keller Williams Thrive. MRED as distributed by MLS GRID
- $75,0002 bd1 ba939 sqft15335 Martin Luther King Jr Dr APT 21, Dolton, IL 60419New
 MLS ID #12791789, Melissa Kingsbury, Redfin Corporation. MRED as distributed by MLS GRID
