Updated 1 Bedroom in prime Hyde Park location. Newer luxury vinyl flooring, newer kitchen cabinets and stove. Full wall of windows with great natural light. Large living room and bedroom. Spacious kitchen with tons of cabinet space. Steps from Trader Joe's, shopping, U of C, the lake, public transportation and so much more. Assessments include heat, gas, cable, storage, doorman, a well landscaped courtyard.
Active
$125,000
1401 E 55th St APT 307N, Chicago, IL 60615
1beds
900sqft
Condominium, Single Family Residence
Built in 1963
-- sqft lot
$123,100 Zestimate®
$139/sqft
$673/mo HOA
What's special
Well landscaped courtyardNewer luxury vinyl flooring
- -- |
- 588
- views |
- 34
- saves |
Likely to sell faster than
Zillow last checked:
Listing updated:
Listed by:
Ali Arciniega 773-683-1249,
ALLURE Real Estate
Source: MRED as distributed by MLS GRID,MLS#: 12723779
Facts & features
Interior
Bedrooms & bathrooms
- Bedrooms: 1
- Bathrooms: 1
- Full bathrooms: 1
Rooms
- Room types: No additional rooms
Primary bedroom
- Features: Flooring (Luxury Vinyl)
- Level: Main
- Area: 180 Square Feet
- Dimensions: 15X12
Dining room
- Level: Main
- Dimensions: COMBO
Kitchen
- Features: Flooring (Luxury Vinyl)
- Level: Main
- Area: 90 Square Feet
- Dimensions: 10X9
Living room
- Features: Flooring (Luxury Vinyl)
- Level: Main
- Area: 300 Square Feet
- Dimensions: 20X15
Heating
- Natural Gas
Cooling
- Window Unit(s)
Appliances
- Laundry: Common Area
Features
- Basement: None
Interior area
- Total structure area: 0
- Total interior livable area: 900 sqft
Property
Accessibility
- Accessibility features: No Disability Access
Details
- Parcel number: 20142020761056
- Special conditions: None
Construction
Type & style
- Home type: Condo
- Property subtype: Condominium, Single Family Residence
Materials
- Concrete
Condition
- New construction: No
- Year built: 1963
Utilities & green energy
- Sewer: Public Sewer
- Water: Lake Michigan
Community & HOA
Community
- Subdivision: University Park Condos
HOA
- Has HOA: Yes
- Amenities included: Bike Room/Bike Trails, Door Person, Coin Laundry, Elevator in Residence, Exercise Room, Storage, On Site Manager/Engineer, Pool, Receiving Room, Security Door Lock(s), Elevator(s)
- Services included: Heat, Water, Gas, Insurance, Security, Doorman, Exterior Maintenance, Lawn Care, Scavenger, Snow Removal
- HOA fee: $673 monthly
Location
- Region: Chicago
Financial & listing details
- Price per square foot: $139/sqft
- Tax assessed value: $118,930
- Annual tax amount: $1,201
- Date on market: 8/4/2026
- Ownership: Condo
Estimated market value
$123,100
$117,000 - $129,000
$1,874/mo
Price history
| Date | Event | Price |
|---|---|---|
| 1/22/2024 | Listing removed | -- |
Source:  Berkshire Hathaway HomeServices Chicago Report a problem Berkshire Hathaway HomeServices Chicago Report a problem | ||
| 3/30/2023 | Pending sale | $115,900+10.4%$129/sqft |
Source: Berkshire Hathaway HomeServices Chicago #11678367 Report a problem | ||
| 3/29/2023 | Sold | $105,000-9.4%$117/sqft |
Source:  MRED as distributed by MLS GRID #11678367 Report a problem MRED as distributed by MLS GRID #11678367 Report a problem | ||
| 2/20/2023 | Listing removed | -- |
Source: MRED as distributed by MLS GRID #11698580 Report a problem | ||
| 1/27/2023 | Pending sale | $115,900$129/sqft |
Source: Berkshire Hathaway HomeServices Chicago #11678367 Report a problem | ||
| 1/27/2023 | Contingent | $115,900$129/sqft |
Source: MRED as distributed by MLS GRID #11678367 Report a problem | ||
| 1/11/2023 | Price change | $115,900-7.2%$129/sqft |
Source: MRED as distributed by MLS GRID #11678367 Report a problem | ||
| 1/10/2023 | Listed for rent | $1,500$2/sqft |
Source: MRED as distributed by MLS GRID #11698580 Report a problem | ||
| 12/27/2022 | Listed for sale | $124,900$139/sqft |
Source: MRED as distributed by MLS GRID #11678367 Report a problem | ||
| 12/20/2022 | Pending sale | $124,900$139/sqft |
Source: Berkshire Hathaway HomeServices Chicago #11678367 Report a problem | ||
| 12/20/2022 | Contingent | $124,900$139/sqft |
Source: MRED as distributed by MLS GRID #11678367 Report a problem | ||
| 12/5/2022 | Price change | $124,900-9.4%$139/sqft |
Source: MRED as distributed by MLS GRID #11678367 Report a problem | ||
| 11/25/2022 | Listed for sale | $137,900$153/sqft |
Source: MRED as distributed by MLS GRID #11678367 Report a problem | ||
Public tax history
| Year | Property taxes | Tax assessment |
|---|---|---|
| 2024 | $1,202 +13% | $11,893 +32.2% |
| 2023 | $1,063 +5.6% | $8,999 |
| 2022 | $1,007 +0.1% | $8,999 |
| 2021 | $1,006 +51.2% | $8,999 +34.1% |
| 2020 | $665 -14.6% | $6,709 -8.2% |
| 2019 | $779 +1.9% | $7,306 |
| 2018 | $765 +9.8% | $7,306 +10.5% |
| 2017 | $696 -15.5% | $6,610 |
| 2016 | $824 +12.8% | $6,610 |
| 2015 | $731 -28.7% | $6,610 -18.3% |
| 2014 | $1,025 +3.2% | $8,091 |
| 2013 | $993 -1.1% | $8,091 |
| 2012 | $1,004 +35.1% | $8,091 -6.2% |
| 2011 | $743 +20.9% | $8,625 |
| 2010 | $615 +29.2% | $8,625 -4% |
| 2009 | $476 +31.5% | $8,984 +7.8% |
| 2008 | $362 +3.2% | $8,334 |
| 2007 | $350 +0.8% | $8,334 |
| 2006 | $348 -5.1% | $8,334 +51.7% |
| 2005 | $367 +1.9% | $5,495 |
| 2004 | $360 +4.5% | $5,495 |
| 2003 | $344 -5.4% | $5,495 +42.8% |
| 2002 | $364 +15.2% | $3,849 |
| 2001 | $316 -5.4% | $3,849 |
| 2000 | $334 +3.2% | $3,849 +3% |
| 1999 | $324 | $3,738 |
Find assessor info on the county website
Monthly payment
Est. payment
Payment breakdown
Explore the cost of this home by adjusting the details. Changes won't be saved.Climate risks
Neighborhood: Hyde Park
Nearby schools
GreatSchools rating
- 5/10Ray Elementary SchoolGrades: PK-8Distance: 0.3 mi
- 7/10Kenwood Academy High SchoolGrades: 7-12Distance: 0.6 mi
Schools provided by the listing agent
- Elementary: Raymond Elementary School
- High: Kenwood Academy High School
- District: 299
Source: MRED as distributed by MLS GRID. This data may not be complete. We recommend contacting the local school district to confirm school assignments for this home.
- $171,4001 bd1 ba850 sqft1401 E 55th St APT 201N, Chicago, IL 60615Off Market
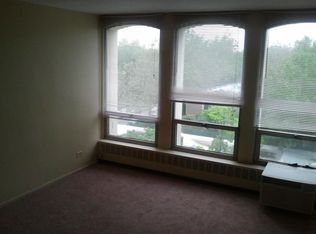
- $168,7001 bd1 ba850 sqft1401 E 55th St APT 301N, Chicago, IL 60615Off Market
- $169,1001 bd1 ba850 sqft1401 E 55th St APT 401N, Chicago, IL 60615Off Market
- $233,2003 bd2 ba1.1k sqft1401 E 55th St APT 501N, Chicago, IL 60615Off Market
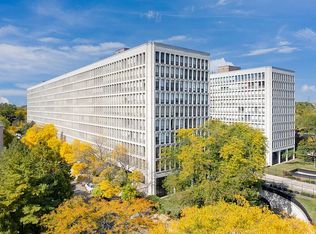
- $182,3001 bd1 ba850 sqft1401 E 55th St APT 601N, Chicago, IL 60615Off Market
- $198,9003 bd2 ba1.1k sqft1401 E 55th St APT 701N, Chicago, IL 60615Off Market
- $183,6001 bd1 ba850 sqft1401 E 55th St APT 801N, Chicago, IL 60615Off Market
- $179,600-- bd-- ba-- sqft1401 E 55th St APT 901N, Chicago, IL 60615Off Market
- $191,1001 bd1 ba850 sqft1401 E 55th St APT 1001N, Chicago, IL 60615Off Market
A local agent can set up tours, give advice and negotiate with sellers.
A local lender can help you make sure your offer is ready when you are.
Similar homes
- $124,9001 bd1 ba800 sqft4800 S Chicago Beach Dr APT 1503S, Chicago, IL 60615Active
 MLS ID #12712232, Kelly Klaff, RE/MAX 10. MRED as distributed by MLS GRID
 - $115,0002 bd1 ba1.1k sqft5050 S East End Ave #3B, Chicago, IL 60615Active
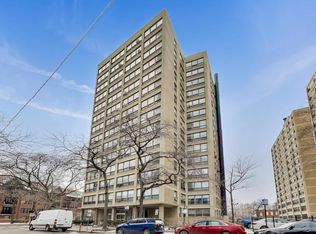 MLS ID #12733343, Jacob Steinle, Compass. MRED as distributed by MLS GRID
 - $125,0001 bd1 ba850 sqft6700 S South Shore Dr APT 17C, Chicago, IL 60649Active
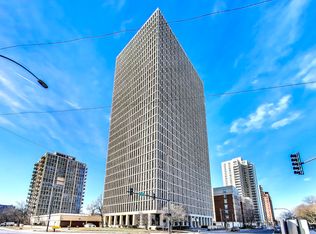 MLS ID #12582634, Yolanda Paramore, Kingdom Builders Realty, LLC. MRED as distributed by MLS GRID
 - $84,5001 bd1 ba1k sqft5337 S Ellis Ave #1C, Chicago, IL 60615New
 MLS ID #12740707, Mario Greco, Compass. MRED as distributed by MLS GRID
 - $135,0001 bd1 ba870 sqft2901 S Michigan Ave APT 405, Chicago, IL 60616ActiveMLS ID #12730050, Ardit Dizdari, RENE,SFR, @properties Christie's International Real Estate. MRED as distributed by MLS GRID
- $119,0001 bd1 ba800 sqft6700 S South Shore Dr APT 2J, Chicago, IL 60649ActiveMLS ID #12720705, Erica Cuneen, CIPS,GREEN,SFR,SRES, Beyond Properties Realty Group. MRED as distributed by MLS GRID
- $124,500-- bd1 ba513 sqft3001 S Michigan Ave Unit 2406, Chicago, IL 60616ActiveMLS ID #12727710, Joanne Spyridakos, ABR,MRP,PSA,SFR, Pearson Realty Group. MRED as distributed by MLS GRID
- $139,0001 bd1 ba750 sqft3021 S Michigan Ave Unit 305, Chicago, IL 60616ActiveMLS ID #12704996, Brian Mak, Baird & Warner. MRED as distributed by MLS GRID
- $114,9002 bd2 ba1.3k sqft6701 S Crandon Ave APT 8C, Chicago, IL 60649ActiveMLS ID #12616980, Elyahu Herszberg, Kale Realty. MRED as distributed by MLS GRID
- $115,0001 bd1 ba700 sqft7337 S South Shore Dr APT 1231, Chicago, IL 60649ActiveMLS ID #12701156, Rollie Jones, Century 21 S.G.R., Inc.. MRED as distributed by MLS GRID
- $112,0002 bd1 ba700 sqft7337 S South Shore Dr APT 1030, Chicago, IL 60649ActiveMLS ID #12688583, Rose Brooks, Keller Williams ONEChicago. MRED as distributed by MLS GRID
- $114,900-- bd1 ba500 sqft2901 S Michigan Ave APT 903, Chicago, IL 60616ActiveMLS ID #12690540, Eric Basiorka, CSC, Realty Executives Elite. MRED as distributed by MLS GRID
- $104,900-- bd1 ba800 sqft6700 S South Shore Dr APT 25K, Chicago, IL 60649ActiveMLS ID #12728941, Emelin Brown, Realty of America, LLC. MRED as distributed by MLS GRID
- $169,9001 bd1 ba711 sqft4800 S Chicago Beach Dr APT 2112N, Chicago, IL 60615ActiveMLS ID #12647747, Andrea Jiles, Redfin Corporation. MRED as distributed by MLS GRID
- $159,0002 bd2 ba1k sqft6730 S South Shore Dr APT 501, Chicago, IL 60649ActiveMLS ID #12696219, Megan Stewart, Baird & Warner. MRED as distributed by MLS GRID
- $150,0002 bd1 ba900 sqft4750 W 101st St APT 1B, Oak Lawn, IL 60453NewMLS ID #12741681, Michael Davis, Hoff, Realtors. MRED as distributed by MLS GRID
- $105,0002 bd1 ba1.1k sqft5530 S South Shore Dr #3B, Chicago, IL 60637ActiveMLS ID #12713257, Shaunessye Curry, EXIT Strategy Realty. MRED as distributed by MLS GRID
- $159,9002 bd2 ba1.3k sqft6938 S Dorchester Ave #2, Chicago, IL 60637ActiveMLS ID #12722571, Emiko Pope, Keller Williams Preferred Realty. MRED as distributed by MLS GRID
- $156,9002 bd1 ba1k sqft10430 Ridgeland Ave APT 6, Chicago Ridge, IL 60415NewMLS ID #12742553, Eileen Hermann, Keller Williams Preferred Rlty. MRED as distributed by MLS GRID
- $82,0002 bd2 ba1.2k sqft7854 S South Shore Dr APT 502, Chicago, IL 60649ActiveMLS ID #12712604, Ashley Kaehn, Compass. MRED as distributed by MLS GRID
