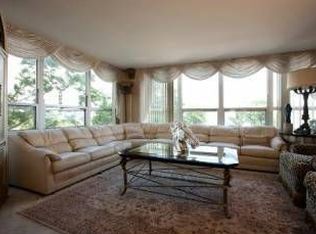
Welcome to lakefront living at its finest in this iconic Newport building in Kenwood/Hyde Park. This bright and spacious 1-bedroom, 1-bath residence on a high floor offers sweeping south - and east-facing views of Lake Michigan and a thoughtfully designed open-concept floor plan. Natural light pours through expansive windows, highlighting the stone accent wall with mounted TV and electric fireplace. Recent updates include $30K in electrical improvements (2018). Residents of The Newport enjoy premium amenities, including a 24-hour door staff, on-site management and engineering, rooftop sundeck, package receiving room, and complimentary shuttle service. Optional access to the building's health club includes an indoor pool, hot tub, gym, sauna, and locker rooms for a small additional fee. Monthly assessments cover heat, water, sewer, trash, cable, internet, and common insurance, providing exceptional value and peace of mind. Perfectly situated near the University of Chicago, lakefront, parks, shopping, public transportation, and Hyde Park's renowned dining scene, this home combines comfort, convenience, and breathtaking views in one unbeatable location. Don't miss the opportunity to make this stunning lakefront residence your own!
Active
$169,900
4800 S Chicago Beach Dr APT 2112N, Chicago, IL 60615
1beds
711sqft
:
Get pre-qualified$2,224/mo
Condominium, Single Family Residence
Built in 1962
-- sqft lot
$-- Zestimate®
$239/sqft
$876/mo HOA
What's special
Rooftop sundeck
- --
- on Zillow |
- 317
- views |
- 28
- saves |
Zillow last checked:
Listing updated:
Listed by:
Andrea Jiles (312)836-4263,
Redfin Corporation
Source: MRED as distributed by MLS GRID,MLS#: 12647747
Facts & features
Interior
Bedrooms & bathrooms
- Bedrooms: 1
- Bathrooms: 1
- Full bathrooms: 1
Rooms
- Room types: No additional rooms
Primary bedroom
- Features: Flooring (Wood Laminate), Bathroom (Full)
- Level: Main
- Area: 209 Square Feet
- Dimensions: 11X19
Dining room
- Features: Flooring (Wood Laminate)
- Level: Main
- Dimensions: COMBO
Kitchen
- Features: Kitchen (Galley, Island, Granite Counters), Flooring (Ceramic Tile)
- Level: Main
- Area: 190 Square Feet
- Dimensions: 19X10
Living room
- Features: Flooring (Wood Laminate)
- Level: Main
- Area: 171 Square Feet
- Dimensions: 9X19
Heating
- Forced Air, Indv Controls
Cooling
- Wall Unit(s)
Appliances
- Included: Range, Microwave, Dishwasher, Refrigerator, Disposal, Wine Refrigerator, Cooktop, Oven
- Laundry: Common Area
Features
- Walk-In Closet(s)
- Basement: None
- Number of fireplaces: 1
- Fireplace features: Electric, Living Room
Interior area
- Total structure area: 0
- Total interior livable area: 711 sqft
Property
Accessibility
- Accessibility features: No Disability Access
Features
- Has view: Yes
- View description: Front of Property
- Has water view: Yes
- Water view: Front of Property
Details
- Parcel number: 20121000031280
- Special conditions: None
Construction
Type & style
- Home type: Condo
- Property subtype: Condominium, Single Family Residence
Materials
- Brick
Condition
- New construction: No
- Year built: 1962
- Major remodel year: 2018
Utilities & green energy
- Sewer: Public Sewer
- Water: Lake Michigan
Community & HOA
HOA
- Has HOA: Yes
- Amenities included: Bike Room/Bike Trails, Door Person, Coin Laundry, Elevator in Residence, Exercise Room, Storage, Health Club, On Site Manager/Engineer, Indoor Pool, Receiving Room, Sauna, Service Elevator(s), Steam Room, Valet/Cleaner, Spa/Hot Tub
- Services included: Heat, Air Conditioning, Water, Security, Doorman, Cable TV, Exterior Maintenance, Lawn Care
- HOA fee: $876 monthly
Location
- Region: Chicago
Financial & listing details
- Price per square foot: $239/sqft
- Tax assessed value: $137,360
- Annual tax amount: $2,768
- Date on market: 5/18/2026
- Ownership: Condo
Estimated market value
Not available
Estimated sales range
Not available
Not available
Price history
| Date | Event | Price |
|---|---|---|
| 8/28/2018 | Sold | $87,308-6.6%$123/sqft |
Source:  MRED as distributed by MLS GRID #09725378 Report a problem MRED as distributed by MLS GRID #09725378 Report a problem | ||
| 3/14/2018 | Listing removed | $93,439-6.6%$131/sqft |
Source: Auction.com Report a problem | ||
| 1/18/2018 | Price change | $100,000-2.8%$141/sqft |
Source: United Real Estate - Chicago #09725378 Report a problem | ||
| 11/29/2017 | Price change | $102,900-1.9%$145/sqft |
Source: United Real Estate - Chicago #09725378 Report a problem | ||
| 9/29/2017 | Price change | $104,900-4.5%$148/sqft |
Source: United Real Estate - Chicago #09725378 Report a problem | ||
| 8/18/2017 | Listed for sale | $109,900+13.3%$155/sqft |
Source: United Real Estate - Chicago #09725378 Report a problem | ||
| 10/30/2001 | Sold | $97,000+76.4%$136/sqft |
Source: Public Record Report a problem | ||
| 10/17/1994 | Sold | $55,000$77/sqft |
Source: Public Record Report a problem | ||
Public tax history
| Year | Property taxes | Tax assessment |
|---|---|---|
| 2024 | $2,768 +30.8% | $13,736 +37.4% |
| 2023 | $2,117 +2.9% | $9,999 |
| 2022 | $2,057 +2.3% | $9,999 |
| 2021 | $2,011 +54.9% | $9,999 +71.6% |
| 2020 | $1,298 +1.8% | $5,826 -8.2% |
| 2019 | $1,275 +121.8% | $6,345 |
| 2018 | $575 -44.8% | $6,345 -22.7% |
| 2017 | $1,041 -9% | $8,209 |
| 2016 | $1,144 +11.8% | $8,209 |
| 2015 | $1,024 -1.4% | $8,209 +0.5% |
| 2014 | $1,039 +3.1% | $8,166 |
| 2013 | $1,007 -8.6% | $8,166 -5.4% |
| 2012 | $1,102 -5.5% | $8,634 -6.3% |
| 2011 | $1,166 -2.3% | $9,215 -9.3% |
| 2010 | $1,194 +14% | $10,164 |
| 2009 | $1,047 +2.8% | $10,164 -11.2% |
| 2008 | $1,018 +3.2% | $11,443 |
| 2007 | $987 +0.8% | $11,443 |
| 2006 | $979 -5.1% | $11,443 +23.7% |
| 2005 | $1,032 +1.9% | $9,249 |
| 2004 | $1,013 +25.2% | $9,249 |
| 2003 | $809 -40.2% | $9,249 +22.8% |
| 2002 | $1,353 +3.8% | $7,530 |
| 2001 | $1,304 +60.1% | $7,530 |
| 2000 | $815 -32.5% | $7,530 +20.7% |
| 1999 | $1,207 | $6,240 |
Find assessor info on the county website
Monthly payment
Est. payment
Payment breakdown
Explore the cost of this home by adjusting the details. Changes won't be saved.Climate risks
Neighborhood: Hyde Park
Nearby schools
GreatSchools rating
- 3/10Shoesmith Elementary SchoolGrades: K-6Distance: 0.3 mi
- 7/10Kenwood Academy High SchoolGrades: 7-12Distance: 0.3 mi
Schools provided by the listing agent
- District: 299
Source: MRED as distributed by MLS GRID. This data may not be complete. We recommend contacting the local school district to confirm school assignments for this home.
- $155,0001 bd1 ba800 sqft4800 S Chicago Beach Dr, Chicago, IL 60615Sold

- $255,3001 bd1 ba-- sqft4800 S Chicago Beach Dr, Chicago, IL 60615Off Market
- $274,8003 bd2 ba1.4k sqft4800 S Chicago Beach Dr, Chicago, IL 60615Off Market
- $294,6003 bd2 ba1.5k sqft4800 S Chicago Beach Dr APT 401N, Chicago, IL 60615Off Market
- $334,2003 bd2 ba-- sqft4800 S Chicago Beach Dr, Chicago, IL 60615Off Market
- $294,0003 bd2 ba1.4k sqft4800 S Chicago Beach Dr, Chicago, IL 60615Off Market
- $246,400-- bd-- ba-- sqft4800 S Chicago Beach Dr, Chicago, IL 60615Off Market
- $248,7002 bd2 ba860 sqft4800 S Chicago Beach Dr APT 801N, Chicago, IL 60615Off Market
- $276,5003 bd2 ba-- sqft4800 S Chicago Beach Dr, Chicago, IL 60615Off Market
A local agent can set up tours, give advice and negotiate with sellers.
A local lender can help you make sure your offer is ready when you are.
Similar homes
- $179,9001 bd1 ba824 sqft640 S Federal St APT 610, Chicago, IL 60605Active
 MLS ID #12713639, Ronald Cabrera, Compass. MRED as distributed by MLS GRID
 - $159,0002 bd2 ba1k sqft6730 S South Shore Dr APT 501, Chicago, IL 60649Active
 MLS ID #12696219, Megan Stewart, Baird & Warner. MRED as distributed by MLS GRID
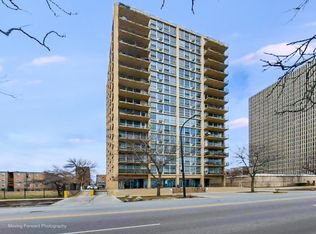
 - $184,9002 bd2 ba1k sqft6730 S South Shore Dr APT 1504, Chicago, IL 60649Active
 MLS ID #12607867, Lisa C Keating, ABR,CSC,GRI,SRES,SRS, Century 21 Circle. MRED as distributed by MLS GRID
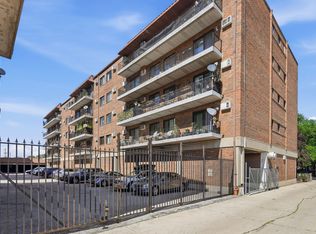
 - $160,0001 bd1 ba800 sqft2320 N Nordica Ave APT 410D, Chicago, IL 60707Active
 MLS ID #12713623, Adele Lang, Compass. MRED as distributed by MLS GRID
 - $174,500-- bd1 ba572 sqft253 E Delaware Pl APT 7H, Chicago, IL 60611ActiveMLS ID #12655317, Irene Yungerman, Baird & Warner. MRED as distributed by MLS GRID
- $160,0001 bd1 ba800 sqft6301 N Sheridan Rd APT 14M, Chicago, IL 60660ActiveMLS ID #12711813, David Moreno, Redfin Corporation. MRED as distributed by MLS GRID
- $175,000-- bd1 ba570 sqft3550 N Lake Shore Dr APT 228, Chicago, IL 60657ActiveMLS ID #12706414, Ross Wall, @properties Christie's International Real Estate. MRED as distributed by MLS GRID
- $179,000-- bd1 ba550 sqft440 N McClurg Ct APT 407-S, Chicago, IL 60611ActiveMLS ID #12697025, Nancy McAdam, Jameson Sotheby's Intl Realty. MRED as distributed by MLS GRID
- $174,9002 bd2 ba900 sqft12823 S Kenneth Ave APT C3, Alsip, IL 60803NewMLS ID #12714997, Pablo Galarza, Century 21 New Beginnings. MRED as distributed by MLS GRID
- $174,900-- bd1 ba511 sqft1 E Scott St APT 2002, Chicago, IL 60610ActiveMLS ID #12681972, Kimberly Kappelman, Compass. MRED as distributed by MLS GRID
- $195,0002 bd2 ba825 sqft6730 S South Shore Dr APT 1604, Chicago, IL 60649ActiveMLS ID #12559695, Michael Giliano, Compass. MRED as distributed by MLS GRID
- $165,000-- bd1 ba600 sqft5455 N Sheridan Rd APT 2907, Chicago, IL 60640ActiveMLS ID #12712516, Myroslava Dysko, Core Realty & Investments Inc.. MRED as distributed by MLS GRID
- $165,0001 bd1 ba650 sqft2333 N Neva Ave APT 405C, Chicago, IL 60707ActiveMLS ID #12708071, Monique Rolling, Baird & Warner. MRED as distributed by MLS GRID
- $225,0001 bd1 ba600 sqft211 E Ohio St APT 1505, Chicago, IL 60611ActiveMLS ID #12713647, Haroon Khan, Streeterville Realty, LLC. MRED as distributed by MLS GRID
- $165,000-- bd1 ba725 sqft5445 N Sheridan Rd APT 3805, Chicago, IL 60640ActiveMLS ID #12655326, Ruby Castelar, Real Broker LLC. MRED as distributed by MLS GRID
- $127,5001 bd1 ba900 sqft2901 S Michigan Ave APT 1404, Chicago, IL 60616ActiveMLS ID #12679275, Catherine Pendergast, Baird & Warner. MRED as distributed by MLS GRID
- $180,0001 bd1 ba750 sqft880 N Lake Shore Dr APT 14-H, Chicago, IL 60611ActiveMLS ID #12546419, Thomas Bezanes, Compass. MRED as distributed by MLS GRID
- $112,0002 bd1 ba700 sqft7337 S South Shore Dr APT 1030, Chicago, IL 60649ActiveMLS ID #12688583, Rose Brooks, Keller Williams ONEChicago. MRED as distributed by MLS GRID
- $164,9002 bd2 ba730 sqft7449 Washington St APT 602, Forest Park, IL 60130ActiveMLS ID #12712703, Eduardo Mendiola, Realty of America, LLC. MRED as distributed by MLS GRID
- $134,500-- bd1 ba420 sqft601 E 32nd St APT 403, Chicago, IL 60616Price ChangeMLS ID #12668825, Natasha Jenkins, Luxesquire Realty. MRED as distributed by MLS GRID
