Mies Van Der Rohe 1 bedroom gem at 880 N Lakes Shore Drive. Bright and spacious south and west facing with floor to ceiling windows. Majestic city views! Wood hybrid flooring thru-out! Bountiful closets. Recent rehab and newly painted with white cabinet and appliance kitchen including quartz counters. Full amenity building with 24 hour doorman and exercise facilities. Steps to Lakefront, NorthWestern University and medical campus, Mag Mile shopping, restaurants, and all transportation.
Active
Price cut: $10K (5/22)
$180,000
880 N Lake Shore Dr APT 14-H, Chicago, IL 60611
1beds
750sqft
Condominium, Single Family Residence
Built in 1951
-- sqft lot
$172,900 Zestimate®
$240/sqft
$1,835/mo HOA
What's special
Floor to ceiling windowsMajestic city viewsQuartz countersWood hybrid flooring thru-outBountiful closets
- 217 days |
- 3,229 |
- 192 |
Zillow last checked:
Listing updated:
Listed by:
Thomas Bezanes 312-622-2850,
Compass
Source: MRED as distributed by MLS GRID,MLS#: 12546419
Facts & features
Interior
Bedrooms & bathrooms
- Bedrooms: 1
- Bathrooms: 1
- Full bathrooms: 1
Rooms
- Room types: No additional rooms
Primary bedroom
- Features: Flooring (Carpet), Window Treatments (Curtains/Drapes), Bathroom (Full)
- Level: Main
- Area: 165 Square Feet
- Dimensions: 15X11
Dining room
- Level: Main
- Area: 10 Square Feet
- Dimensions: 10X01
Kitchen
- Features: Kitchen (Galley), Flooring (Vinyl)
- Level: Main
- Area: 54 Square Feet
- Dimensions: 9X6
Living room
- Features: Flooring (Parquet), Window Treatments (Curtains/Drapes)
- Level: Main
- Area: 336 Square Feet
- Dimensions: 21X16
Heating
- Radiant
Cooling
- Wall Unit(s)
Appliances
- Included: Range, Microwave, Dishwasher, Refrigerator
Features
- Basement: None
Interior area
- Total structure area: 0
- Total interior livable area: 750 sqft
Property
Parking
- Total spaces: 1
- Parking features: Heated Garage, Yes, Leased, Attached, Garage
- Attached garage spaces: 1
Accessibility
- Accessibility features: No Disability Access
Features
- Has view: Yes
- View description: Side(s) of Property
- Has water view: Yes
- Water view: Side(s) of Property
- Waterfront features: Lake Front
Details
- Parcel number: 17032220150000
- Special conditions: None
Construction
Type & style
- Home type: Cooperative
- Property subtype: Condominium, Single Family Residence
Materials
- Steel Siding, Glass
- Foundation: Pillar/Post/Pier
- Roof: Rubber
Condition
- New construction: No
- Year built: 1951
Details
- Builder model: H
Utilities & green energy
- Electric: Fuses
- Sewer: Public Sewer
- Water: Lake Michigan
Community & HOA
Community
- Subdivision: Mies Van Der Rohe
HOA
- Has HOA: Yes
- Amenities included: Bike Room/Bike Trails, Door Person, Coin Laundry, Elevator in Residence, Exercise Room, Storage, On Site Manager/Engineer, Party Room, Receiving Room, Service Elevator(s)
- Services included: Heat, Air Conditioning, Water, Electricity, Taxes, Insurance, Security, Doorman, Cable TV, Exercise Facilities, Exterior Maintenance, Lawn Care, Scavenger, Snow Removal, Internet
- HOA fee: $1,835 monthly
Location
- Region: Chicago
Financial & listing details
- Price per square foot: $240/sqft
- Annual tax amount: $6,029
- Date on market: 1/13/2026
- Ownership: Co-op
Estimated market value
$172,900
$164,000 - $182,000
$2,264/mo
Price history
| Date | Event | Price |
|---|---|---|
| 5/22/2026 | Price change | $180,000-5.3%$240/sqft |
Source:  MRED as distributed by MLS GRID #12546419 Report a problem MRED as distributed by MLS GRID #12546419 Report a problem | ||
| 1/13/2026 | Listed for sale | $190,000$253/sqft |
Source: MRED as distributed by MLS GRID #12546419 Report a problem | ||
| 1/1/2026 | Listing removed | $190,000$253/sqft |
Source: MRED as distributed by MLS GRID #11783837 Report a problem | ||
| 9/17/2025 | Price change | $190,000-5%$253/sqft |
Source: MRED as distributed by MLS GRID #11783837 Report a problem | ||
| 3/15/2025 | Price change | $200,000-11.1%$267/sqft |
Source: MRED as distributed by MLS GRID #11783837 Report a problem | ||
| 5/15/2023 | Listed for sale | $225,000$300/sqft |
Source: MRED as distributed by MLS GRID #11783837 Report a problem | ||
| 6/1/2021 | Listing removed | -- |
Source: MRED as distributed by MLS GRID #10826950 Report a problem | ||
| 8/21/2020 | Listed for sale | $225,000+55.2%$300/sqft |
Source: Compass #10826950 Report a problem | ||
| 8/2/2012 | Sold | $145,000$193/sqft |
Source: MRED as distributed by MLS GRID #07516699 Report a problem | ||
Public tax history
Tax history is unavailable.
Monthly payment
Est. payment
Payment breakdown
Explore the cost of this home by adjusting the details. Changes won't be saved.Climate risks
Neighborhood: Streeterville
Nearby schools
GreatSchools rating
- 4/10Ogden Elementary SchoolGrades: PK-8Distance: 0.5 mi
- 1/10Wells Community Academy High SchoolGrades: 9-12Distance: 2.6 mi
Schools provided by the listing agent
- District: 299
Source: MRED as distributed by MLS GRID. This data may not be complete. We recommend contacting the local school district to confirm school assignments for this home.
- $634,8002 bd2 ba1.6k sqft880 N Lake Shore Dr APT 23, Chicago, IL 60611Off Market

- $41,861,200-- bd-- ba-- sqft880 N Lake Shore Dr APT 23, Chicago, IL 60611Off Market
- $625,0003 bd2 ba1.5k sqft880 N Lake Shore Dr APT 14CD, Chicago, IL 60611Sold
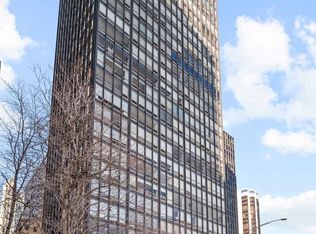
- $221,5001 bd1 ba745 sqft880 N Lake Shore Dr APT 11-H, Chicago, IL 60611Off Market
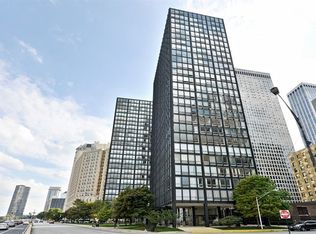
- $--2 bd2 ba-- sqft880 N Lake Shore Dr #F320A52C6, Chicago, IL 60611Off Market
- $--1 bd1 ba-- sqft880 N Lake Shore Dr #776F18CCB, Chicago, IL 60611Off Market
- $129,0001 bd1 ba750 sqft880 N Lake Shore Dr APT 16G, Chicago, IL 60611For Sale
- $357,8001 bd1 ba-- sqft880 N Lake Shore Dr APT 25D, Chicago, IL 60611Off Market
- $137,0001 bd1 ba785 sqft880 N Lake Shore Dr APT 3H, Chicago, IL 60611Pending
A local agent can set up tours, give advice and negotiate with sellers.
A local lender can help you make sure your offer is ready when you are.
Similar homes
- $185,000-- bd1 ba600 sqft777 N Michigan Ave APT 3406, Chicago, IL 60611Active
 MLS ID #12723954, Amy Duong, Compass. MRED as distributed by MLS GRID
 - $169,900-- bd1 ba572 sqft253 E Delaware Pl APT 7H, Chicago, IL 60611Active
 MLS ID #12655317, Irene Yungerman, Baird & Warner. MRED as distributed by MLS GRID
 - $220,000-- bd1 ba600 sqft777 N Michigan Ave APT 3407, Chicago, IL 60611Active
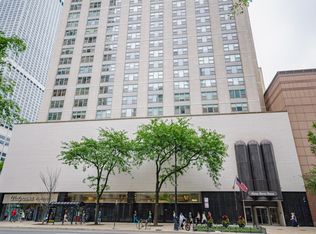 MLS ID #12715215, Michael J Frank, GRI, Keller Williams Preferred Realty. MRED as distributed by MLS GRID
 - $249,9002 bd1 ba900 sqft850 N Dewitt Pl APT 13E, Chicago, IL 60611Active
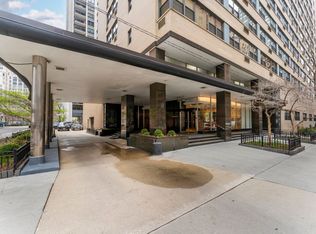 MLS ID #12688910, Brian Moon, Keller Williams ONEChicago. MRED as distributed by MLS GRID
 - $230,0001 bd1 ba900 sqft1150 N Lake Shore Dr APT 8K, Chicago, IL 60611ActiveMLS ID #12720297, Arthur Rothschild, Jameson Sotheby's Intl Realty. MRED as distributed by MLS GRID
- $200,0001 bd1 ba650 sqft3900 N Lake Shore Dr APT 4B, Chicago, IL 60613NewMLS ID #12731022, Karla Mina, MPower Residential Brokerage LLC. MRED as distributed by MLS GRID
- $225,0001 bd1 ba600 sqft211 E Ohio St APT 1505, Chicago, IL 60611ActiveMLS ID #12713647, Haroon Khan, Streeterville Realty, LLC. MRED as distributed by MLS GRID
- $209,000-- bd1 ba650 sqft474 N Lake Shore Dr APT 2007, Chicago, IL 60611Price ChangeMLS ID #12696741, Marissa Kutchin, Westward360 RM. MRED as distributed by MLS GRID
- $215,0001 bd1 ba900 sqft3600 N Lake Shore Dr APT 2807, Chicago, IL 60613NewMLS ID #12727203, Rachel Kitay, Jameson Sotheby's Intl Realty. MRED as distributed by MLS GRID
- $239,0001 bd1 ba800 sqft910 N Lake Shore Dr #2518, Chicago, IL 60610ActiveMLS ID #12686111, Peggy Quinn, Berkshire Hathaway HomeServices Chicago. MRED as distributed by MLS GRID
- $247,5001 bd1 ba849 sqft440 N Wabash Ave APT 3204, Chicago, IL 60611ActiveMLS ID #12722826, Jacqueline Colando, Redfin Corporation. MRED as distributed by MLS GRID
- $225,000-- bd1 ba650 sqft512 N McClurg Ct APT 2402, Chicago, IL 60611ActiveMLS ID #12675272, Kelly Angelopoulos, Jameson Sotheby's Intl Realty. MRED as distributed by MLS GRID
- $210,000-- bd1 ba642 sqft474 N Lake Shore Dr APT 2407, Chicago, IL 60611ActiveMLS ID #12322610, Caroline Seufert, Kale Realty. MRED as distributed by MLS GRID
- $175,000-- bd1 ba570 sqft3550 N Lake Shore Dr APT 228, Chicago, IL 60657ActiveMLS ID #12706414, Ross Wall, @properties Christie's International Real Estate. MRED as distributed by MLS GRID
- $230,0001 bd1 ba683 sqft440 N Wabash Ave APT 2907, Chicago, IL 60611ActiveMLS ID #12607246, Matt Laricy, Americorp, Ltd. MRED as distributed by MLS GRID
- $259,9001 bd1 ba725 sqft405 N Wabash Ave Unit 4101, Chicago, IL 60611ActiveMLS ID #12702292, Jialin Li, Concentric Realty, Inc. MRED as distributed by MLS GRID
- $194,9001 bd1 ba850 sqft5455 N Sheridan Rd APT 2003, Chicago, IL 60640ActiveMLS ID #12729151, Michael McGuinness, @properties Christie's International Real Estate. MRED as distributed by MLS GRID
- $178,0001 bd1 ba850 sqft5551 S Kimbark Ave APT 14, Chicago, IL 60637ActiveMLS ID #12728773, Edgar Zelaya, eXp Realty. MRED as distributed by MLS GRID
- $179,0001 bd1 ba850 sqft5701 N Sheridan Rd APT 7E, Chicago, IL 60660ActiveMLS ID #12607987, Neelima Avantsa, Vernon Realty Inc.. MRED as distributed by MLS GRID
- $169,9001 bd1 ba711 sqft4800 S Chicago Beach Dr APT 2112N, Chicago, IL 60615ActiveMLS ID #12647747, Andrea Jiles, Redfin Corporation. MRED as distributed by MLS GRID
