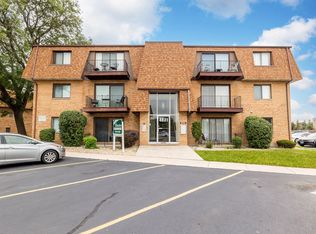
Commuters and investors, take note! This 2BD/1BA second-floor condo in Oak Lawn checks every box. Enjoy one of the longest balconies in the building, two walk-in closets, and a spacious kitchen with abundant counter space and new cabinet doors. Flexicore construction keeps things impressively quiet. Assessment includes heat, water, and garbage; you only pay electric. Pet-friendly building. Steps from Cicero Ave and public transit, with quick access to I-294, shopping, and dining. Rentable unit - strong investment opportunity. Don't miss this one.
New
$150,000
4750 W 101st St APT 1B, Oak Lawn, IL 60453
2beds
900sqft
Condominium, Single Family Residence
Built in 1968
-- sqft lot
$-- Zestimate®
$167/sqft
$256/mo HOA
What's special
Spacious kitchenAbundant counter spaceNew cabinet doorsTwo walk-in closets
- -- |
- 72
- views |
- 9
- saves |
Zillow last checked:
Listing updated:
Listed by:
Michael Davis 708-932-2995,
Hoff, Realtors
Source: MRED as distributed by MLS GRID,MLS#: 12741681
Facts & features
Interior
Bedrooms & bathrooms
- Bedrooms: 2
- Bathrooms: 1
- Full bathrooms: 1
Rooms
- Room types: Walk In Closet
Primary bedroom
- Features: Flooring (Carpet)
- Level: Second
- Area: 154 Square Feet
- Dimensions: 14X11
Bedroom 2
- Features: Flooring (Carpet)
- Level: Second
- Area: 110 Square Feet
- Dimensions: 10X11
Dining room
- Features: Flooring (Tile)
- Level: Second
- Area: 64 Square Feet
- Dimensions: 8X8
Kitchen
- Features: Kitchen (Galley), Flooring (Ceramic Tile)
- Level: Second
- Area: 80 Square Feet
- Dimensions: 8X10
Living room
- Features: Flooring (Vinyl)
- Level: Second
- Area: 192 Square Feet
- Dimensions: 16X12
Walk in closet
- Level: Second
- Area: 28 Square Feet
- Dimensions: 7X4
Walk in closet
- Level: Second
- Area: 45 Square Feet
- Dimensions: 9X5
Heating
- Baseboard
Cooling
- Window Unit(s)
Appliances
- Included: Range, Refrigerator, Range Hood
- Laundry: Main Level, Common Area
Features
- Storage
- Basement: None
Interior area
- Total structure area: 0
- Total interior livable area: 900 sqft
Property
Parking
- Total spaces: 1
- Parking features: Asphalt, Assigned, Off Street, Yes, Owned
Accessibility
- Accessibility features: No Disability Access
Features
- Exterior features: Balcony
Lot
- Features: None
Details
- Parcel number: 24103010491005
- Special conditions: None
Construction
Type & style
- Home type: Condo
- Property subtype: Condominium, Single Family Residence
Materials
- Brick
- Roof: Asphalt
Condition
- New construction: No
- Year built: 1968
Utilities & green energy
- Sewer: Public Sewer
- Water: Lake Michigan
Community & HOA
HOA
- Has HOA: Yes
- Amenities included: Coin Laundry
- Services included: Heat, Water, Insurance, Exterior Maintenance, Lawn Care, Scavenger, Snow Removal
- HOA fee: $256 monthly
Location
- Region: Oak Lawn
Financial & listing details
- Price per square foot: $167/sqft
- Annual tax amount: $3,052
- Date on market: 8/25/2026
- Ownership: Condo
Estimated market value
Not available
Estimated sales range
Not available
Not available
Price history
| Date | Event | Price |
|---|---|---|
| 1/7/2026 | Sold | $131,625-5.6%$146/sqft |
Source:  MRED as distributed by MLS GRID #12473827 Report a problem MRED as distributed by MLS GRID #12473827 Report a problem | ||
| 11/28/2025 | Pending sale | $139,500$155/sqft |
Source: MRED as distributed by MLS GRID #12473827 Report a problem | ||
| 10/28/2025 | Price change | $139,500-3.1%$155/sqft |
Source: MRED as distributed by MLS GRID #12473827 Report a problem | ||
| 10/11/2025 | Listed for sale | $143,900+14290%$160/sqft |
Source: MRED as distributed by MLS GRID #12473827 Report a problem | ||
| 11/9/2015 | Listing removed | $1,000-99.1%$1/sqft |
Source: Better Home Relocations LLC #09074890 Report a problem | ||
| 10/30/2015 | Listed for rent | $1,000$1/sqft |
Source: Better Home Relocations LLC #09074890 Report a problem | ||
| 9/1/2009 | Listing removed | $109,000$121/sqft |
Source: CENTURY 21 Kmiecik Realtors #07216028 Report a problem | ||
| 8/21/2009 | Listed for sale | $109,000$121/sqft |
Source: CENTURY 21 Kmiecik Realtors #07216028 Report a problem | ||
Public tax history
Tax history is unavailable.
Monthly payment
Est. payment
Payment breakdown
Explore the cost of this home by adjusting the details. Changes won't be saved.Climate risks
Neighborhood: 60453
Nearby schools
GreatSchools rating
- 6/10J M Hannum Elementary SchoolGrades: K-5Distance: 0.6 mi
- 8/10Oak Lawn-Hometown Middle SchoolGrades: 6-8Distance: 0.8 mi
- 3/10Harold L. Richards High SchoolGrades: 9-12Distance: 1.2 mi
Schools provided by the listing agent
- District: 123
Source: MRED as distributed by MLS GRID. This data may not be complete. We recommend contacting the local school district to confirm school assignments for this home.
- $151,600-- bd-- ba-- sqft4750 W 101st St, Oak Lawn, IL 60453Off Market
- $136,100-- bd-- ba-- sqft4750 W 101st St, Oak Lawn, IL 60453Off Market
- $116,2001 bd1 ba15k sqft4750 W 101st St, Oak Lawn, IL 60453Off Market
- $152,6002 bd1 ba15k sqft4750 W 101st St, Oak Lawn, IL 60453Off Market

- $192,9002 bd1 ba15k sqft4750 W 101st St #J, Oak Lawn, IL 60453Off Market
- $71,8601 bd1 ba15k sqft4750 W 101st St, Oak Lawn, IL 60453Off Market
- $112,5002 bd1 ba-- sqft4750 W 101st St, Oak Lawn, IL 60453Off Market
- $216,000-- bd-- ba-- sqft4750 W 101st St #J, Oak Lawn, IL 60453Off Market
- $121,2001 bd1 ba553 sqft4750 W 101st St, Oak Lawn, IL 60453Off Market
A local agent can set up tours, give advice and negotiate with sellers.
A local lender can help you make sure your offer is ready when you are.
Similar homes
- $170,0002 bd2 ba1.1k sqft10316 S Pulaski Rd APT 203, Oak Lawn, IL 60453New
 MLS ID #12738701, Kevin Farmar, Berkshire Hathaway HomeServices Chicago. MRED as distributed by MLS GRID
 - $152,5002 bd1 ba1k sqft9645 S Ridgeland Ave #201, Oak Lawn, IL 60453Active
 MLS ID #12733767, Paris J Pinkney, Pinkney Realty Group. MRED as distributed by MLS GRID
 - $156,9002 bd1 ba1k sqft10430 Ridgeland Ave APT 6, Chicago Ridge, IL 60415New
 MLS ID #12742553, Eileen Hermann, Keller Williams Preferred Rlty. MRED as distributed by MLS GRID
 - $140,0002 bd1 ba950 sqft4831 W 109th St APT 104, Oak Lawn, IL 60453Re-activated
 MLS ID #12730526, Aurelio Aguilar, RE/MAX 10. MRED as distributed by MLS GRID
 - $159,9002 bd1 ba1k sqft9840 S Pulaski Rd APT 310, Oak Lawn, IL 60453ActiveMLS ID #12650714, Gaspar Flores Jr., Su Familia Real Estate Inc. MRED as distributed by MLS GRID
- $145,0002 bd1 ba900 sqft6850 W Lode Dr Unit 2A, Worth, IL 60482NewMLS ID #12737509, Jessica Macey, Real Broker LLC. MRED as distributed by MLS GRID
- $170,0002 bd1 ba800 sqft11012 S Kilpatrick Ave Unit 2NE, Oak Lawn, IL 60453ActiveMLS ID #12721127, Abby Powell, Baird & Warner. MRED as distributed by MLS GRID
- $165,0002 bd2 ba1k sqft9821 S Cicero Ave Unit 8, Oak Lawn, IL 60453ActiveMLS ID #12486572, Teresa Distasio, Fireside Realty. MRED as distributed by MLS GRID
- $185,0002 bd2 ba1k sqft9820 S Pulaski Rd APT 315, Oak Lawn, IL 60453ActiveMLS ID #12733773, Tatiyana Piper, Berkshire Hathaway HomeServices Starck Real Estate. MRED as distributed by MLS GRID
- $159,9992 bd1 ba800 sqft10761 S Pulaski Rd APT 9, Chicago, IL 60655ActiveMLS ID #12721045, Michael Bergeson, Kale Realty. MRED as distributed by MLS GRID
- $189,9002 bd2 ba1.1k sqft9535 S 54th Ave APT 3N, Oak Lawn, IL 60453ActiveMLS ID #12735583, Tina Hollins, Coldwell Banker Realty. MRED as distributed by MLS GRID
- $154,9002 bd1 ba1k sqft10747 S Harlem Ave #2A, Worth, IL 60482ActiveMLS ID #12723450, Brent Wilk, Wilk Real Estate. MRED as distributed by MLS GRID
- $119,9001 bd1 ba1k sqft9840 S Pulaski Rd APT 106, Oak Lawn, IL 60453ActiveMLS ID #12689248, Kathy O'Radnik, RE/MAX 1st Service. MRED as distributed by MLS GRID
- $224,9002 bd2 ba1k sqft4500 W 93rd St APT 1A, Oak Lawn, IL 60453ActiveMLS ID #12729295, Linda Seyller, RE/MAX 10. MRED as distributed by MLS GRID
- $209,9002 bd2 ba1.2k sqft4716 W 106th Pl APT 1C, Oak Lawn, IL 60453ActiveMLS ID #12723471, Christine Wilczek, Realty Executives Elite. MRED as distributed by MLS GRID
- $160,0002 bd1 ba1k sqft10751 S Harlem Ave APT 3F, Worth, IL 60482Price ChangeMLS ID #12719819, Sam Abunaser, United Realty Partners LTD. MRED as distributed by MLS GRID
- $158,0002 bd1 ba892 sqft5330 Waterbury Dr APT 1603, Crestwood, IL 60445Price ChangeMLS ID #12731039, Cheri Cronin, Coldwell Banker Realty. MRED as distributed by MLS GRID
- $159,9002 bd2 ba1.1k sqft6405 W Home Ave APT 11A, Worth, IL 60482ActiveMLS ID #12705392, Keith Wagner, Village Realty, Inc.. MRED as distributed by MLS GRID
- $159,9002 bd1 ba1.1k sqft10310 Ridgeland Ave APT 208, Chicago Ridge, IL 60415ActiveMLS ID #12725509, Dellacroce Garza, NowEquity Real Estate. MRED as distributed by MLS GRID
- $155,0002 bd1 ba900 sqft9708 Nottingham Ave APT 1, Chicago Ridge, IL 60415ActiveMLS ID #12652246, Rima Muthana, Rima Realty LLC. MRED as distributed by MLS GRID
