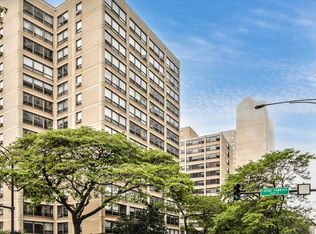
A rare find in Hyde Park-Kenwood: the largest unit at The Chippewa. This first-floor 3BR/2BA co-op stuns with east-to-west views and a semi-open layout built for gathering. The kitchen delivers custom soft-close cabinetry, white quartz counters, a deep stainless sink, and an LG induction range. Both baths feature white porcelain tile. Enjoy large walk-in closets with California Closets built-ins and custom shades throughout. The flexible third bedroom works as an office, gym, or playroom. Location is everything here: exceptionally walkable and bike-friendly, with the Obama Presidential Center, University of Chicago, and 53rd Street's shops, restaurants, and banks all just a quick trip away. Quick access to LSD, Whole Foods, public transit, and lakefront green space. Monthly assessment covers heat, water, electric, tax, cable, lawn care, scavenger, snow removal, and Wi-Fi. Board approval required. Buyers encouraged to complete their own due diligence. Owner is offering four months of paid parking located at 5140 Hyde Park Ave. Unit being sold as-is.
New
$195,000
5050 S East End Ave APT 1E, Chicago, IL 60615
3beds
1,465sqft
:
Get pre-qualified$2,936/mo
Condominium, Single Family Residence
Built in ----
-- sqft lot
$-- Zestimate®
$133/sqft
$1,834/mo HOA
What's special
East-to-west viewsCustom shades throughoutDeep stainless sinkCustom soft-close cabinetryWhite quartz countersLg induction range
- 10 hours |
- 118 |
- 4 |
Zillow last checked:
Listing updated:
Listed by:
Darryl Toney 773-531-2763,
Jason Mitchell Real Estate IL,
Anthony Crudup,
Jason Mitchell Real Estate IL
Source: MRED as distributed by MLS GRID,MLS#: 12725289
Facts & features
Interior
Bedrooms & bathrooms
- Bedrooms: 3
- Bathrooms: 2
- Full bathrooms: 2
Rooms
- Room types: Foyer, Walk In Closet
Primary bedroom
- Features: Bathroom (Full)
- Level: Main
- Area: 264 Square Feet
- Dimensions: 22X12
Bedroom 2
- Features: Window Treatments (Window Treatments)
- Level: Main
- Area: 306 Square Feet
- Dimensions: 18X17
Bedroom 3
- Level: Main
- Area: 130 Square Feet
- Dimensions: 13X10
Dining room
- Level: Main
- Area: 171 Square Feet
- Dimensions: 19X9
Foyer
- Level: Main
- Area: 63 Square Feet
- Dimensions: 9X7
Kitchen
- Level: Main
- Area: 120 Square Feet
- Dimensions: 15X8
Living room
- Features: Window Treatments (Window Treatments)
- Level: Main
- Area: 255 Square Feet
- Dimensions: 17X15
Walk in closet
- Level: Main
- Area: 49 Square Feet
- Dimensions: 7X7
Heating
- Radiant
Cooling
- Window Unit(s)
Appliances
- Laundry: Common Area
Features
- Basement: None
Interior area
- Total structure area: 0
- Total interior livable area: 1,465 sqft
Property
Parking
- Parking features: Off Site
Accessibility
- Accessibility features: Hall Width 36 Inches or More, Lowered Light Switches, Main Level Entry, Disability Access
Details
- Parcel number: 20121060050000
- Special conditions: None
Construction
Type & style
- Home type: Cooperative
- Property subtype: Condominium, Single Family Residence
Materials
- Concrete
Condition
- New construction: No
- Major remodel year: 2016
Utilities & green energy
- Sewer: Public Sewer
- Water: Public
Community & HOA
HOA
- Has HOA: Yes
- Amenities included: Bike Room/Bike Trails, Coin Laundry, Elevator in Residence, Storage, On Site Manager/Engineer, Security Door Lock(s), Service Elevator(s), Ceiling Fan, Laundry, Elevator(s), Intercom, Public Bus
- Services included: Heat, Water, Electricity, Gas, Taxes, Insurance, Cable TV, Exterior Maintenance, Scavenger, Snow Removal, Internet
- HOA fee: $1,834 monthly
Location
- Region: Chicago
Financial & listing details
- Price per square foot: $133/sqft
- Date on market: 8/7/2026
- Ownership: Co-op
Estimated market value
Not available
Estimated sales range
Not available
$2,983/mo
Price history
| Date | Event | Price |
|---|---|---|
| 8/7/2026 | Listed for sale | $195,000-15%$133/sqft |
Source:  MRED as distributed by MLS GRID #12725289 Report a problem MRED as distributed by MLS GRID #12725289 Report a problem | ||
| 6/14/2026 | Listing removed | $229,500$157/sqft |
Source: MRED as distributed by MLS GRID #12592977 Report a problem | ||
| 4/27/2026 | Price change | $229,500-1.3%$157/sqft |
Source: MRED as distributed by MLS GRID #12592977 Report a problem | ||
| 3/17/2026 | Listed for sale | $232,500+16.8%$159/sqft |
Source: MRED as distributed by MLS GRID #12592977 Report a problem | ||
| 1/13/2022 | Sold | $199,000$136/sqft |
Source: MRED as distributed by MLS GRID #11255341 Report a problem | ||
| 1/11/2022 | Pending sale | $199,000$136/sqft |
Source: MRED as distributed by MLS GRID #11255341 Report a problem | ||
| 11/8/2021 | Contingent | $199,000$136/sqft |
Source: MRED as distributed by MLS GRID #11255341 Report a problem | ||
| 10/26/2021 | Listed for sale | $199,000+2.3%$136/sqft |
Source: MRED as distributed by MLS GRID #11255341 Report a problem | ||
| 2/8/2021 | Listing removed | -- |
Source: MRED as distributed by MLS GRID #10928239 Report a problem | ||
| 2/4/2021 | Listed for sale | $194,500$133/sqft |
Source: MRED as distributed by MLS GRID #10928239 Report a problem | ||
| 1/12/2021 | Contingent | $194,500$133/sqft |
Source:  MRED as distributed by MLS GRID #10928239 Report a problem MRED as distributed by MLS GRID #10928239 Report a problem | ||
| 1/12/2021 | Pending sale | $194,500$133/sqft |
Source: @properties #10928239 Report a problem | ||
| 11/30/2020 | Price change | $194,500-2.5%$133/sqft |
Source: @properties #10928239 Report a problem | ||
| 10/26/2020 | Listed for sale | $199,500+70.5%$136/sqft |
Source: @properties #10916875 Report a problem | ||
| 7/9/2018 | Sold | $117,000-6.4%$80/sqft |
Source: MRED as distributed by MLS GRID #09800602 Report a problem | ||
| 6/7/2018 | Pending sale | $125,000$85/sqft |
Source: Urban Search Corp Of Chicago #09800602 Report a problem | ||
| 4/11/2018 | Price change | $125,000-3.8%$85/sqft |
Source: Urban Search Corp Of Chicago #09800602 Report a problem | ||
| 11/14/2017 | Listed for sale | $130,000+17.1%$89/sqft |
Source: Urban Search Corp Of Chicago #09800602 Report a problem | ||
| 5/14/2015 | Sold | $111,000$76/sqft |
Source: Agent Provided Report a problem | ||
Public tax history
Tax history is unavailable.
Monthly payment
Est. payment
Payment breakdown
Explore the cost of this home by adjusting the details. Changes won't be saved.Climate risks
Neighborhood: Hyde Park
Nearby schools
GreatSchools rating
- 3/10Shoesmith Elementary SchoolGrades: K-6Distance: 0.4 mi
- 7/10Kenwood Academy High SchoolGrades: 7-12Distance: 0.2 mi
Schools provided by the listing agent
- District: 299
Source: MRED as distributed by MLS GRID. This data may not be complete. We recommend contacting the local school district to confirm school assignments for this home.
- $188,000-- bd-- ba-- sqft5050 S East End Ave, Chicago, IL 60615Sold
- $8,000,0003 bd2 ba1.2k sqft5050 S East End Ave APT 14D, Chicago, IL 60615Off Market
- $105,0002 bd2 ba1.2k sqft5050 S East End Ave APT 7D, Chicago, IL 60615Sold
- $---- bd-- ba-- sqft5050 S East End Ave APT 5A, Chicago, IL 60615Off Market
- $---- bd-- ba-- sqft5050 S East End Ave SUITE 1, Chicago, IL 60615Off Market
- $--2 bd1 ba750 sqft5050 S East End Ave #2B, Chicago, IL 60615Off Market
- $---- bd-- ba-- sqft5050 S East End Ave APT 5B, Chicago, IL 60615Off Market
- $115,0002 bd1 ba1.1k sqft5050 S East End Ave #3B, Chicago, IL 60615For Sale
- $156,5002 bd1 ba1.1k sqft5050 S East End Ave #4A, Chicago, IL 60615Off Market
A local agent can set up tours, give advice and negotiate with sellers.
A local lender can help you make sure your offer is ready when you are.
Similar homes
- $160,0002 bd1 ba1.2k sqft5050 S East End Ave APT 2A, Chicago, IL 60615New
 MLS ID #12717952, Ismail Madina, Northpoint Realty & Asset Mgmt. MRED as distributed by MLS GRID
 - $227,9993 bd2 ba1.2k sqft1451 E 55th St APT 1030N, Chicago, IL 60615Active
 MLS ID #12648288, Safwan Patel, YOUMU VENTURES LLC. MRED as distributed by MLS GRID
 - $205,0003 bd2 ba1.1k sqft1941 E 97th St, Chicago, IL 60617New
 MLS ID #12727182, Michael Scanlon, eXp Realty. MRED as distributed by MLS GRID
 - $149,0002 bd2 ba1.2k sqft4947 S Calumet Ave #4N, Chicago, IL 60615Active
 MLS ID #12718492, Keith Martin, Kale Realty. MRED as distributed by MLS GRID
 - $207,0004 bd2 ba1.5k sqft7926 S Drexel Ave APT 1, Chicago, IL 60619ActiveMLS ID #12545155, Perry Norfleet, Premier Midwest Realty, INC. MRED as distributed by MLS GRID
- $170,0002 bd2 ba1k sqft1400 E 55th Pl #720S, Chicago, IL 60637ActiveMLS ID #12591885, Michelle Zhang, Hometown Real Estate Group. MRED as distributed by MLS GRID
- $--3 bd2 ba2.1k sqft7718 S Bennett Ave, Chicago, IL 60649AuctionServiceLink Auction
- $247,9004 bd2 ba950 sqft6542 S Carpenter St, Chicago, IL 60621Price ChangeMLS ID #12707637, Ronny Picado, Chicagoland Brokers, Inc.. MRED as distributed by MLS GRID
- $199,9992 bd1 ba880 sqft9723 S Keeler Ave APT 308, Oak Lawn, IL 60453NewMLS ID #12725822, Jose Andres Torres, Realty of America, LLC. MRED as distributed by MLS GRID
- $185,0001 bd1 ba900 sqft4537 S Drexel Blvd APT 203, Chicago, IL 60653Price ChangeMLS ID #12703440, Chavez Carter, LPT Realty LLC. MRED as distributed by MLS GRID
- $160,0002 bd1 ba1.2k sqft1225 E 71st Pl, Chicago, IL 60619ActiveMLS ID #12720146, Frank L Lowery, @properties Christie's International Real Estate. MRED as distributed by MLS GRID
- $149,9002 bd1 ba800 sqft4550 W 57th St APT 3E1, Chicago, IL 60629NewMLS ID #12725704, Gaspar Flores, Su Familia Real Estate Inc. MRED as distributed by MLS GRID
- $155,0003 bd2 ba1.3k sqft5742 S King Dr #3, Chicago, IL 60637ActiveMLS ID #12507587, Ty Cotton, T Cotton & Associates Realty, LLC. MRED as distributed by MLS GRID
- $224,9003 bd2 ba1.3k sqft15635 Minerva Ave, Dolton, IL 60419ActiveMLS ID #12693407, Corylis Rainey, Premier Midwest Realty, INC. MRED as distributed by MLS GRID
- $269,0002 bd2 ba2k sqft7141 N Kedzie Ave APT 204, Chicago, IL 60645For Sale By Owner
- $179,9001 bd1 ba973 sqft6700 S South Shore Dr APT 4G, Chicago, IL 60649ActiveMLS ID #12601024, Debra Thames-Anderson, Charles Rutenberg Realty of IL. MRED as distributed by MLS GRID
- $229,9002 bd1 ba900 sqft927 8th Ave APT 8, La Grange, IL 60525NewMLS ID #12725656, Nick Pontarelli, Coldwell Banker Stratford Place. MRED as distributed by MLS GRID
- $129,0003 bd1 ba1.3k sqft6945 S Dorchester Ave #2S, Chicago, IL 60637ActiveMLS ID #12709388, Evelyn Woods, Coldwell Banker Realty. MRED as distributed by MLS GRID
- $229,0002 bd2 ba1.2k sqft7211 Wolf Rd #412A, Indian Head Park, IL 60525NewMLS ID #12723155, Becky Radakovic, Coldwell Banker Gladstone. MRED as distributed by MLS GRID
- $160,0002 bd1 ba950 sqft3848 W 47th St APT 1SW, Chicago, IL 60632ActiveMLS ID #12713159, Dorothy Zielinski, HomeSmart Connect LLC. MRED as distributed by MLS GRID
