Cash buyer only. High floor unit at University Park Condominium (UPC) which was designed by well-known architects I. M. Pei and Araldo Cossutta. This sun filled 2 bed and 2 bath condo features larger floor plan, South exposure, wood floors throughout, contemporary kitchen with granite countertops and all Stainless Steel Appliances. Ample closets. The building offers on-site management, 24 hour door staff, two in-building laundry rooms, additional storage and an outdoor swimming pool. Close to lakefront, park, Trader Joe's, Whole Foods, tons of restaurants, stores and entertainment in Hyde Park. Easy access to Lake Shore Drive and many public transportation options for downtown and University of Chicago commute. University of Chicago school shuttle at the door. Rental is allowed. Great opportunity for homeowners and investors! Current lease ends in July 2026.
Active
$170,000
1400 E 55th Pl #720S, Chicago, IL 60637
2beds
1,050sqft
Condominium, Single Family Residence
Built in 1959
-- sqft lot
$-- Zestimate®
$162/sqft
$946/mo HOA
What's special
Outdoor swimming poolSun filledWood floors throughoutSouth exposureLarger floor planAll stainless steel appliancesAmple closets
- 166 days |
- 407 |
- 16 |
Zillow last checked:
Listing updated:
Listed by:
Michelle Zhang 312-292-1817,
Hometown Real Estate Group
Source: MRED as distributed by MLS GRID,MLS#: 12591885
Facts & features
Interior
Bedrooms & bathrooms
- Bedrooms: 2
- Bathrooms: 2
- Full bathrooms: 2
Rooms
- Room types: No additional rooms
Primary bedroom
- Features: Flooring (Hardwood), Bathroom (Full)
- Level: Main
- Area: 234 Square Feet
- Dimensions: 18X13
Bedroom 2
- Features: Flooring (Hardwood)
- Level: Main
- Area: 195 Square Feet
- Dimensions: 15X13
Dining room
- Features: Flooring (Hardwood)
- Level: Main
- Dimensions: COMBO
Kitchen
- Features: Flooring (Ceramic Tile)
- Level: Main
- Area: 112 Square Feet
- Dimensions: 16X7
Living room
- Features: Flooring (Hardwood)
- Level: Main
- Area: 304 Square Feet
- Dimensions: 19X16
Heating
- Natural Gas, Forced Air, Baseboard
Cooling
- Wall Unit(s)
Appliances
- Included: Range, Microwave, Dishwasher, Refrigerator, Stainless Steel Appliance(s)
Features
- Basement: None
Interior area
- Total structure area: 0
- Total interior livable area: 1,050 sqft
Property
Accessibility
- Accessibility features: Main Level Entry, Disability Access
Details
- Parcel number: 20142020761447
- Special conditions: None
Construction
Type & style
- Home type: Condo
- Property subtype: Condominium, Single Family Residence
Materials
- Concrete
Condition
- New construction: No
- Year built: 1959
- Major remodel year: 2016
Utilities & green energy
- Sewer: Public Sewer
- Water: Lake Michigan, Public
Community & HOA
HOA
- Has HOA: Yes
- Amenities included: Bike Room/Bike Trails, Door Person, Coin Laundry, Elevator in Residence, Exercise Room, Storage, On Site Manager/Engineer, Sundeck, Pool, Receiving Room, Service Elevator(s)
- Services included: Heat, Water, Gas, Insurance, Security, Doorman, Cable TV, Exterior Maintenance, Lawn Care, Scavenger, Snow Removal
- HOA fee: $946 monthly
Location
- Region: Chicago
Financial & listing details
- Price per square foot: $162/sqft
- Tax assessed value: $11,369
- Annual tax amount: $3,368
- Date on market: 3/13/2026
- Ownership: Condo
Estimated market value
Not available
Estimated sales range
Not available
$2,763/mo
Price history
| Date | Event | Price |
|---|---|---|
| 6/17/2026 | Listed for sale | $170,000$162/sqft |
Source:  MRED as distributed by MLS GRID #12591885 Report a problem MRED as distributed by MLS GRID #12591885 Report a problem | ||
| 5/20/2026 | Listing removed | $170,000$162/sqft |
Source: MRED as distributed by MLS GRID #12591885 Report a problem | ||
| 5/12/2026 | Contingent | $170,000$162/sqft |
Source: MRED as distributed by MLS GRID #12591885 Report a problem | ||
| 5/11/2026 | Listed for sale | $170,000$162/sqft |
Source: MRED as distributed by MLS GRID #12591885 Report a problem | ||
| 5/11/2026 | Contingent | $170,000$162/sqft |
Source: MRED as distributed by MLS GRID #12591885 Report a problem | ||
| 4/9/2026 | Listed for sale | $170,000$162/sqft |
Source: MRED as distributed by MLS GRID #12591885 Report a problem | ||
| 3/22/2026 | Contingent | $170,000$162/sqft |
Source: MRED as distributed by MLS GRID #12591885 Report a problem | ||
| 3/13/2026 | Listed for sale | $170,000+14.9%$162/sqft |
Source: MRED as distributed by MLS GRID #12591885 Report a problem | ||
| 3/24/2021 | Listing removed | -- |
Source: Owner Report a problem | ||
| 3/20/2017 | Listing removed | $1,595$2/sqft |
Source: Owner Report a problem | ||
| 3/16/2017 | Listed for rent | $1,595$2/sqft |
Source: Owner Report a problem | ||
| 3/15/2017 | Sold | $148,000+97.3%$141/sqft |
Source: MRED as distributed by MLS GRID #09487469 Report a problem | ||
| 4/10/2014 | Sold | $75,000$71/sqft |
Source: Agent Provided Report a problem | ||
Public tax history
| Year | Property taxes | Tax assessment |
|---|---|---|
| 2014 | $2,109 +2% | $11,369 |
| 2013 | $2,068 +1.4% | $11,369 |
| 2012 | $2,040 +3.9% | $11,369 -6.2% |
| 2011 | $1,964 -0.4% | $12,120 |
| 2010 | $1,972 +0.2% | $12,120 -4% |
| 2009 | $1,969 +219% | $12,625 +7.8% |
| 2008 | $617 +1.2% | $11,711 |
| 2007 | $610 +2.8% | $11,711 |
| 2006 | $593 -7.5% | $11,711 +51.7% |
| 2005 | $642 +3.9% | $7,721 |
| 2004 | $617 -20% | $7,721 |
| 2003 | $771 | $7,721 |
Find assessor info on the county website
Monthly payment
Est. payment
Payment breakdown
Explore the cost of this home by adjusting the details. Changes won't be saved.Climate risks
Neighborhood: Hyde Park
Nearby schools
GreatSchools rating
- 5/10Ray Elementary SchoolGrades: PK-8Distance: 0.3 mi
- 7/10Kenwood Academy High SchoolGrades: 7-12Distance: 0.6 mi
Schools provided by the listing agent
- District: 299
Source: MRED as distributed by MLS GRID. This data may not be complete. We recommend contacting the local school district to confirm school assignments for this home.
- $5,889-- bd-- ba-- sqft1400 E 55th Pl #714N, Chicago, IL 60637Off Market
- $5,941-- bd1 ba-- sqft1401 E 55th St APT 814N, Chicago, IL 60615Off Market

- $11,1642 bd2 ba-- sqft1401 E 55th St APT 315N, Chicago, IL 60615Off Market
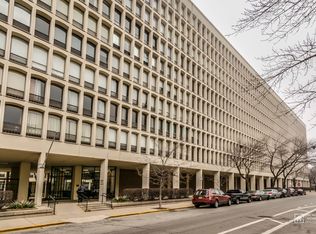
- $11,064-- bd-- ba-- sqft1400 E 55th Pl #316N, Chicago, IL 60637Off Market
- $11,111-- bd-- ba-- sqft1400 E 55th Pl #416N, Chicago, IL 60637Off Market
- $11,164-- bd-- ba-- sqft1400 E 55th Pl #516N, Chicago, IL 60637Off Market
- $11,216-- bd-- ba-- sqft1400 E 55th Pl #417N, Chicago, IL 60637Off Market
- $11,473-- bd-- ba-- sqft1451 E 55th St APT 917N, Chicago, IL 60615Off Market
A local agent can set up tours, give advice and negotiate with sellers.
A local lender can help you make sure your offer is ready when you are.
Similar homes
- $180,0002 bd2 ba1k sqft1450 E 55th Pl APT 920S, Chicago, IL 60637Price Change
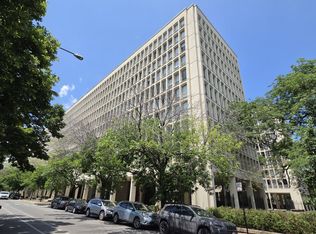 MLS ID #12702143, Carl Lowe, SFR, Carl Lowe. MRED as distributed by MLS GRID
 - $159,9002 bd2 ba1.1k sqft3021 S Michigan Ave Unit 306, Chicago, IL 60616Price Change
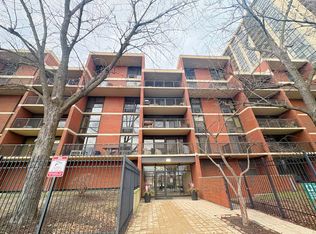 MLS ID #12722045, Cathy Wu, AiHome Realty Group LLC. MRED as distributed by MLS GRID
 - $160,0002 bd1 ba1.2k sqft5050 S East End Ave APT 2A, Chicago, IL 60615Active
 MLS ID #12717952, Ismail Madina, Northpoint Realty & Asset Mgmt. MRED as distributed by MLS GRID
 - $155,0003 bd2 ba1.3k sqft5742 S King Dr #3, Chicago, IL 60637Active
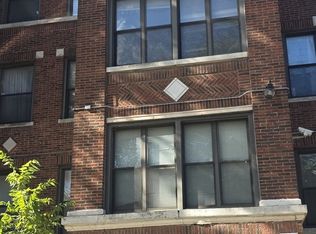 MLS ID #12507587, Ty Cotton, T Cotton & Associates Realty, LLC. MRED as distributed by MLS GRID
 - $131,9002 bd2 ba1.5k sqft601 E 32nd St APT 400, Chicago, IL 60616ActiveMLS ID #12524217, Tiffany Taylor, Taylor Realty Group LLC. MRED as distributed by MLS GRID
- $129,0003 bd1 ba1.3k sqft6945 S Dorchester Ave #2S, Chicago, IL 60637Re-activatedMLS ID #12709388, Evelyn Woods, Coldwell Banker Realty. MRED as distributed by MLS GRID
- $185,0001 bd1 ba900 sqft4537 S Drexel Blvd APT 203, Chicago, IL 60653ActiveMLS ID #12703440, Chavez Carter, LPT Realty LLC. MRED as distributed by MLS GRID
- $227,9993 bd2 ba1.2k sqft1451 E 55th St APT 1030N, Chicago, IL 60615ActiveMLS ID #12648288, Safwan Patel, YOUMU VENTURES LLC. MRED as distributed by MLS GRID
- $139,9003 bd2 ba1.2k sqft4116 W Congress Pkwy #2, Chicago, IL 60624NewMLS ID #12743200, Michael Olszewski, Area Wide Realty. MRED as distributed by MLS GRID
- $137,5002 bd2 ba1.4k sqft1748 E 73rd Pl #2E, Chicago, IL 60649Price ChangeMLS ID #12703718, Timothy Gray, The Chicagoland RE Auction Co.. MRED as distributed by MLS GRID
- $174,9002 bd2 ba1.3k sqft10425 S Hale Ave APT 1C, Chicago, IL 60643ActiveMLS ID #12693537, Susan Durham, Durham Realty. MRED as distributed by MLS GRID
- $160,0001 bd1 ba760 sqft2605 S Indiana Ave Unit 1008, Chicago, IL 60616ActiveMLS ID #12613517, Ashley Kaehn, Compass. MRED as distributed by MLS GRID
- $205,0002 bd2 ba1.2k sqft9800 S Karlov Ave #2D, Oak Lawn, IL 60453NewMLS ID #12743816, John Wanda, Century 21 Circle. MRED as distributed by MLS GRID
- $174,3002 bd2 ba1.1k sqft3900 W 95th St APT 305, Evergreen Park, IL 60805Price ChangeMLS ID #12675057, Miguel Aranda, OnPath Realty Inc.. MRED as distributed by MLS GRID
- $207,0004 bd2 ba1.5k sqft7926 S Drexel Ave APT 1, Chicago, IL 60619ActiveMLS ID #12545155, Perry Norfleet, Premier Midwest Realty, INC. MRED as distributed by MLS GRID
- $239,9002 bd1 ba1k sqft5455 S Ingleside Ave APT 1E, Chicago, IL 60615ActiveMLS ID #12683253, Marcus Mason, Baird & Warner. MRED as distributed by MLS GRID
- $190,0002 bd1 ba850 sqft5700 W Montrose Ave APT 1C, Chicago, IL 60634ActiveMLS ID #12733925, Ernesto Escalante, Charles Rutenberg Realty. MRED as distributed by MLS GRID
- $178,9002 bd1 ba900 sqft5601 W Byron St #A, Chicago, IL 60634ActiveMLS ID #12684076, Luz Hoyos, New Century Management & Re Co. MRED as distributed by MLS GRID
- $164,9001 bd1 ba850 sqft6023 W 64th Pl APT 9, Chicago, IL 60638ActiveMLS ID #12729578, Alejandro Alvarado, ARNI Realty Incorporated. MRED as distributed by MLS GRID
- $130,0001 bd1 ba796 sqft4800 S Chicago Beach Dr APT 203S, Chicago, IL 60615ActiveMLS ID #12630090, Kelli Hubbard, Pure Radiance Realty. MRED as distributed by MLS GRID
