BEAUTIFUL TOP-FLOOR 2-BEDROOM, 2-BATH CONDO IN KENWOOD! This bright and spacious home features a desirable open-concept living and dining area with soaring ceilings and rich cherry hardwood floors throughout. The primary suite offers a private bath and a generous walk-in closet, creating the perfect retreat. The updated kitchen is equipped with stainless steel appliances, ample cabinetry, and an in-unit washer and dryer for added convenience. Low HOA assessments make this home an exceptional value. Ideally located in the heart of Kenwood, you'll enjoy easy access to the University of Chicago, shopping, restaurants, public transportation, Lake Shore Drive, and the expressway. Just minutes from downtown Chicago, this home offers the perfect combination of comfort, convenience, and location. Don't miss the opportunity to make this exceptional condo your new home!
Active
$229,999
4731 S Ingleside Ave APT A3, Chicago, IL 60615
2beds
1,000sqft
Condominium, Single Family Residence
Built in ----
-- sqft lot
$227,400 Zestimate®
$230/sqft
$290/mo HOA
What's special
Soaring ceilingsIn-unit washer and dryerUpdated kitchenBright and spacious homeAmple cabinetryStainless steel appliancesGenerous walk-in closet
- 46 days
- 417
- 45
Zillow last checked:
Listing updated:
Listed by:
Vernetta Jackson (773)396-9350,
RE/MAX Premier
Source: MRED as distributed by MLS GRID,MLS#: 12755276
Facts & features
Interior
Bedrooms & bathrooms
- Bedrooms: 2
- Bathrooms: 2
- Full bathrooms: 2
Rooms
- Room types: No additional rooms
Primary bedroom
- Features: Flooring (Hardwood), Bathroom (Full)
- Level: Main
- Area: 168 Square Feet
- Dimensions: 14X12
Bedroom 2
- Features: Flooring (Hardwood)
- Level: Main
- Area: 110 Square Feet
- Dimensions: 10X11
Kitchen
- Features: Kitchen (Eating Area-Breakfast Bar), Flooring (Hardwood)
- Level: Main
- Area: 80 Square Feet
- Dimensions: 8X10
Living room
- Features: Flooring (Hardwood)
- Level: Main
- Area: 180 Square Feet
- Dimensions: 12X15
Heating
- Natural Gas, Forced Air
Cooling
- Central Air
Appliances
- Included: Range, Microwave, Dishwasher, Refrigerator, Washer, Dryer, Stainless Steel Appliance(s)
- Laundry: In Unit
Features
- High Ceilings
- Basement: None
Interior area
- Total structure area: 0
- Total interior livable area: 1,000 sqft
Property
Accessibility
- Accessibility features: No Disability Access
Details
- Parcel number: 20111020361008
- Special conditions: None
Construction
Type & style
- Home type: Condo
- Property subtype: Condominium, Single Family Residence
Materials
- Brick
Condition
- New construction: No
Utilities & green energy
- Sewer: Public Sewer
- Water: Lake Michigan, Public
Community & HOA
HOA
- Has HOA: Yes
- Services included: Insurance, Exterior Maintenance, Lawn Care, Snow Removal
- HOA fee: $290 monthly
Location
- Region: Chicago
Financial & listing details
- Price per square foot: $230/sqft
- Tax assessed value: $138,010
- Annual tax amount: $2,781
- Date on market: 9/9/2026
- Ownership: Condo
Estimated market value
$227,400
$216,000 - $239,000
$2,454/mo
Price history
| Date | Event | Price |
|---|---|---|
| 10/19/2026 | Listed for rent | $1,900$2/sqft |
Source: MRED as distributed by MLS GRID #12755282 Report a problem | ||
| 10/10/2026 | Listing removed | $1,900$2/sqft |
Source: MRED as distributed by MLS GRID #12755282 Report a problem | ||
| 9/9/2026 | Price change | $1,900-11.6%$2/sqft |
Source: MRED as distributed by MLS GRID #12755282 Report a problem | ||
| 9/9/2026 | Listed for sale | $229,9990%$230/sqft |
Source:  MRED as distributed by MLS GRID #12755276 Report a problem MRED as distributed by MLS GRID #12755276 Report a problem | ||
| 7/31/2026 | Listed for rent | $2,150$2/sqft |
Source: MRED as distributed by MLS GRID #12571409 Report a problem | ||
| 8/29/2023 | Listing removed | -- |
Source:  Engel & Volkers Report a problem Engel & Volkers Report a problem | ||
| 10/17/2022 | Listed for sale | $230,000+205.9%$230/sqft |
Source: MRED as distributed by MLS GRID #11654218 Report a problem | ||
| 11/19/2015 | Sold | $75,200-3.6%$75/sqft |
Source: MRED as distributed by MLS GRID #09041141 Report a problem | ||
| 9/22/2015 | Pending sale | $78,000$78/sqft |
Source: Dream Spots Leasing Inc #09041141 Report a problem | ||
| 9/17/2015 | Listed for sale | $78,000+122.9%$78/sqft |
Source: Dream Spots Leasing Inc #09041141 Report a problem | ||
| 12/30/2011 | Sold | $35,000-2.2%$35/sqft |
Source: MRED as distributed by MLS GRID #07849991 Report a problem | ||
| 11/15/2011 | Price change | $35,800-15.8%$36/sqft |
Source: RLB Realty Group, Inc. #07849991 Report a problem | ||
| 9/24/2011 | Price change | $42,500-8.6%$43/sqft |
Source: RLB Realty Group, Inc. #07849991 Report a problem | ||
| 7/8/2011 | Price change | $46,500-82%$47/sqft |
Source: RLB Realty Group, Inc. #07849991 Report a problem | ||
| 6/29/2011 | Listed for sale | -- |
Source: foreclosure.com Report a problem | ||
| 7/11/2007 | Sold | $259,000$259/sqft |
Source: Public Record Report a problem | ||
Public tax history
| Year | Property taxes | Tax assessment |
|---|---|---|
| 2024 | $2,781 +87.7% | $13,801 +97.2% |
| 2023 | $1,482 +2.9% | $6,999 |
| 2022 | $1,440 +2.3% | $6,999 |
| 2021 | $1,407 +7.9% | $6,999 +19.6% |
| 2020 | $1,304 +1.8% | $5,853 -8.2% |
| 2019 | $1,281 +1.7% | $6,374 |
| 2018 | $1,259 -14.1% | $6,374 -6.4% |
| 2017 | $1,466 +7.5% | $6,808 |
| 2016 | $1,364 +9.3% | $6,808 |
| 2015 | $1,248 -39.8% | $6,808 -39% |
| 2014 | $2,071 +2% | $11,162 |
| 2013 | $2,030 +1.4% | $11,162 |
| 2012 | $2,003 -36.3% | $11,162 -42.5% |
| 2011 | $3,144 -0.4% | $19,402 |
| 2010 | $3,157 +4.4% | $19,402 |
| 2009 | $3,025 +4.4% | $19,402 -4% |
| 2008 | $2,899 | $20,211 |
Find assessor info on the county website
Monthly payment
Est. payment
Payment breakdown
Explore the cost of this home by adjusting the details. Changes won't be saved.Climate risks
Neighborhood: Kenwood
Nearby schools
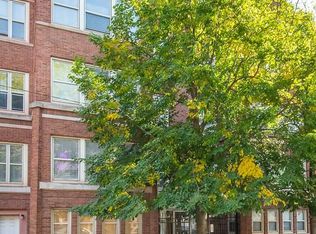
- $271,2002 bd2 ba1.6k sqft4731 S Ingleside Ave #A1, Chicago, IL 60615Off Market
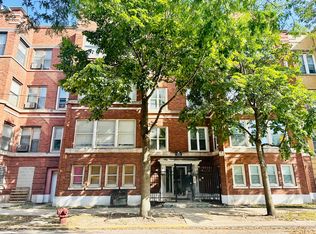
- $220,0002 bd2 ba1.2k sqft4731 S Ingleside Ave APT C3, Chicago, IL 60615Sold
- $233,4002 bd2 ba1.1k sqft4731 S Ingleside Ave #C1, Chicago, IL 60615Off Market
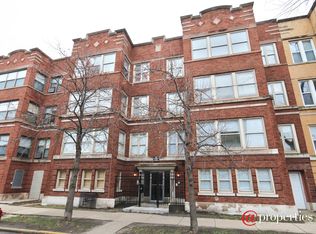
- $184,3002 bd2 ba1.2k sqft4731 S Ingleside Ave APT A2, Chicago, IL 60615Off Market
Similar homes
- $215,0002 bd2 ba1.2k sqft4921 S King Dr APT 1S, Chicago, IL 60615Active
 MLS ID #12702097, Jessica Soetan, Premier Midwest Realty, INC. MRED as distributed by MLS GRID
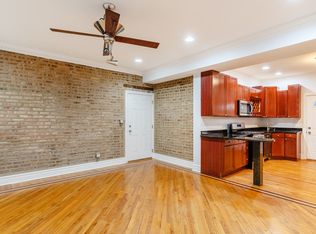
 - $199,5002 bd2 ba850 sqft4847 S Vincennes Ave #203, Chicago, IL 60615Price Change
 MLS ID #12666213, Brandy Bell, Baird & Warner. MRED as distributed by MLS GRID
 - $255,0003 bd2 ba1.3k sqft4819 S Prairie Ave #3, Chicago, IL 60615Active
 MLS ID #12699878, Iesha Waters, L. Upshaw Realty. MRED as distributed by MLS GRID
 - $210,0003 bd2 ba1.3k sqft5207 S Indiana Ave Unit 2, Chicago, IL 60615Active
 MLS ID #12756905, Yuliya Onyshchuk, Marblestone Property Group LLC. MRED as distributed by MLS GRID
