Welcome home to this meticulously maintained 3-bedroom, 2-bath garden unit offering an impressive 1,500 square feet of comfortable living space in the heart of Bronzeville. Hardwood floors flow throughout the home, while the spacious kitchen features stainless steel appliances and opens seamlessly to the living area, creating an inviting space for everyday living and entertaining. The private primary suite offers its own en-suite bath, and the convenience of in-unit laundry makes daily life even easier. Low monthly assessments and an investor-friendly association add exceptional value, whether you're searching for your next home or an investment opportunity. Ideally located near parks, restaurants, shopping, and public transportation, this move-in-ready home combines comfort, convenience, and a prime location. A wonderful place to call home-or a smart addition to your investment portfolio!
New
$255,000
4520 S King Dr #1B, Chicago, IL 60653
3beds
1,500sqft
:
Get pre-qualified$2,093/mo
Condominium, Single Family Residence
Built in 1888
-- sqft lot
$249,700 Zestimate®
$170/sqft
$156/mo HOA
What's special
En-suite bathPrivate primary suiteIn-unit laundrySpacious kitchenStainless steel appliances
- 3 days |
- 367 |
- 23 |
Zillow last checked:
Listing updated:
Listed by:
Tanya Cochran 773-387-2896,
Coldwell Banker Realty
Source: MRED as distributed by MLS GRID,MLS#: 12715641
Facts & features
Interior
Bedrooms & bathrooms
- Bedrooms: 3
- Bathrooms: 2
- Full bathrooms: 2
Rooms
- Room types: No additional rooms
Primary bedroom
- Features: Flooring (Sustainable), Bathroom (Full)
- Level: Main
- Area: 132 Square Feet
- Dimensions: 12X11
Bedroom 2
- Features: Flooring (Sustainable)
- Level: Main
- Area: 132 Square Feet
- Dimensions: 11X12
Bedroom 3
- Features: Flooring (Sustainable)
- Level: Main
- Area: 120 Square Feet
- Dimensions: 12X10
Dining room
- Level: Main
- Dimensions: COMBO
Kitchen
- Features: Flooring (Sustainable)
- Level: Main
- Area: 247 Square Feet
- Dimensions: 13X19
Laundry
- Level: Main
- Area: 60 Square Feet
- Dimensions: 6X10
Living room
- Features: Flooring (Sustainable)
- Level: Main
- Area: 234 Square Feet
- Dimensions: 13X18
Heating
- Natural Gas, Forced Air
Cooling
- Central Air
Features
- Basement: None
Interior area
- Total structure area: 0
- Total interior livable area: 1,500 sqft
Property
Parking
- Parking features: Asphalt
Accessibility
- Accessibility features: No Disability Access
Details
- Parcel number: 20033170431004
- Special conditions: None
Construction
Type & style
- Home type: Condo
- Property subtype: Condominium, Single Family Residence
Materials
- Brick, Stone
Condition
- New construction: No
- Year built: 1888
- Major remodel year: 2018
Utilities & green energy
- Sewer: Public Sewer
- Water: Public
Community & HOA
HOA
- Has HOA: Yes
- Services included: Water, Insurance, Exterior Maintenance, Lawn Care, Scavenger
- HOA fee: $156 monthly
Location
- Region: Chicago
Financial & listing details
- Price per square foot: $170/sqft
- Tax assessed value: $146,170
- Annual tax amount: $3,950
- Date on market: 7/26/2026
- Ownership: Condo
Estimated market value
$249,700
$237,000 - $262,000
$2,330/mo
Price history
| Date | Event | Price |
|---|---|---|
| 7/26/2026 | Listed for sale | $255,000+34.9%$170/sqft |
Source:  MRED as distributed by MLS GRID #12715641 Report a problem MRED as distributed by MLS GRID #12715641 Report a problem | ||
| 7/1/2019 | Sold | $189,000$126/sqft |
Source: MRED as distributed by MLS GRID #10383705 Report a problem | ||
| 4/15/2019 | Pending sale | $189,000$126/sqft |
Source: Compass #10325348 Report a problem | ||
| 3/30/2019 | Listed for sale | $189,000$126/sqft |
Source: Compass #10325348 Report a problem | ||
Public tax history
| Year | Property taxes | Tax assessment |
|---|---|---|
| 2024 | $2,283 +11.4% | $14,617 +12.4% |
| 2023 | $2,050 +3.7% | $12,999 |
| 2022 | $1,976 +1.3% | $12,999 |
| 2021 | $1,950 -49.8% | $12,999 -25.4% |
| 2020 | $3,881 | $17,423 |
Find assessor info on the county website
Monthly payment
Est. payment
Payment breakdown
Explore the cost of this home by adjusting the details. Changes won't be saved.Climate risks
Neighborhood: Bronzeville
Nearby schools
GreatSchools rating
- 4/10Mollison Elementary SchoolGrades: PK-8Distance: 0.2 mi
- 1/10Phillips Academy High SchoolGrades: 9-12Distance: 0.8 mi
Schools provided by the listing agent
- District: 299
Source: MRED as distributed by MLS GRID. This data may not be complete. We recommend contacting the local school district to confirm school assignments for this home.
- $332,4003 bd3 ba1.8k sqft4520 S King Dr #2B, Chicago, IL 60653Off Market

- $319,9003 bd3 ba1.7k sqft4520 S King Dr #4B, Chicago, IL 60653Sold
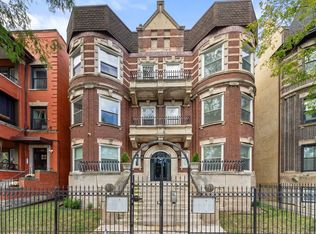
- $332,4003 bd3 ba1.8k sqft4520 S King Dr #3B, Chicago, IL 60653Off Market

- $255,810-- bd-- ba15k sqft4520 S King Dr #3A, Chicago, IL 60653Off Market
- $255,810-- bd-- ba15k sqft4518 S King Dr #2B, Chicago, IL 60653Off Market
- $255,810-- bd-- ba15k sqft4520 S King Dr #4A, Chicago, IL 60653Off Market
- $239,6003 bd2 ba1.6k sqft4518 S King Dr #1A, Chicago, IL 60653Off Market
- $--3 bd2 ba1.8k sqft4516 S King Dr APT 3, Chicago, IL 60653Off Market
A local agent can set up tours, give advice and negotiate with sellers.
A local lender can help you make sure your offer is ready when you are.
Similar homes
- $250,0002 bd2 ba1.2k sqft4417 S Calumet Ave APT 2S, Chicago, IL 60653Active
 MLS ID #12661365, Ronald Branch, RLB Realty Group, Inc.. MRED as distributed by MLS GRID
 - $199,0003 bd2 ba1.8k sqft4949 S Calumet Ave #3S, Chicago, IL 60615New
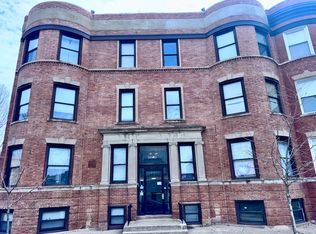 MLS ID #12718485, Keith Martin, Kale Realty. MRED as distributed by MLS GRID
 - $275,0003 bd2 ba1.3k sqft4819 S Prairie Ave #3, Chicago, IL 60615Active
 MLS ID #12699878, Iesha Waters, L. Upshaw Realty. MRED as distributed by MLS GRID
 - $300,0003 bd3 ba1.8k sqft4644 S Prairie Ave #2N, Chicago, IL 60653Active
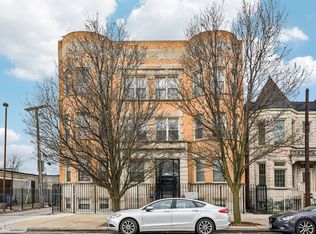 MLS ID #12649837, Michael Saladino, Keller Williams ONEChicago. MRED as distributed by MLS GRID
 - $285,0003 bd2 ba1.6k sqft4242 S Vincennes Ave APT 2, Chicago, IL 60653ActiveMLS ID #12328021, Wagner Antoine, Keller Williams Preferred Realty. MRED as distributed by MLS GRID
- $320,0003 bd2 ba1.5k sqft4224 S King Dr Unit 4S, Chicago, IL 60653ActiveMLS ID #12707691, Anthony Crudup, Jason Mitchell Real Estate IL. MRED as distributed by MLS GRID
- $355,0003 bd3 ba1.8k sqft4518 S King Dr #2A, Chicago, IL 60653ActiveMLS ID #12705591, Lance Ellazar, Realty of America, LLC. MRED as distributed by MLS GRID
- $240,0003 bd2 ba1.3k sqft5436 S Indiana Ave Unit 2, Chicago, IL 60615ActiveMLS ID #12703190, Lina Aguilar, Smart Home Realty. MRED as distributed by MLS GRID
- $325,0003 bd3 ba1.8k sqft4548 S Indiana Ave APT 1S, Chicago, IL 60653ActiveMLS ID #12673687, Dominic Irpino, IRPINO Real Estate, Inc.. MRED as distributed by MLS GRID
- $320,0003 bd2 ba1.4k sqft616 E 46th St APT 2, Chicago, IL 60653ActiveMLS ID #12700151, Margaret Williams, @properties Christie's International Real Estate. MRED as distributed by MLS GRID
- $190,0003 bd2 ba1.7k sqft5928 S Prairie Ave APT 3, Chicago, IL 60637NewMLS ID #12716058, Keith Martin, Kale Realty. MRED as distributed by MLS GRID
- $337,9003 bd3 ba1.6k sqft212 E 44th St APT 3, Chicago, IL 60653ActiveMLS ID #12699813, Kywana S Ross, United Real Estate-Chicago. MRED as distributed by MLS GRID
- $250,0002 bd1 ba820 sqft511 W 45th St, Chicago, IL 60609NewMLS ID #12714484, Melania Reyes, RE/MAX Mi Casa. MRED as distributed by MLS GRID
- $309,9993 bd2 ba1.6k sqft543 E 43rd St APT 2E, Chicago, IL 60653ActiveMLS ID #12666323, Brian Colebrook, Colebrook Realty Group. MRED as distributed by MLS GRID
- $239,9003 bd2 ba1.3k sqft4938 S Drexel Blvd APT 210, Chicago, IL 60615Price ChangeMLS ID #12683217, Shawn Achettu, Achieve Real Estate Group Inc. MRED as distributed by MLS GRID
- $240,0003 bd2 ba1.6k sqft4815 S Champlain Ave Unit 2, Chicago, IL 60615ActiveMLS ID #12668621, Tammy R Jackson, KM Realty Group, LLC. MRED as distributed by MLS GRID
- $--3 bd3 ba2.1k sqft4307 S Ellis Ave, Chicago, IL 60653AuctionAuction.com 1
- $209,0002 bd1 ba1k sqft4451 S Indiana Ave APT 2S, Chicago, IL 60653Price ChangeMLS ID #12659425, Xilai Zhu, ARNI Realty Incorporated. MRED as distributed by MLS GRID
- $192,0002 bd3 ba1.5k sqft4541 S Prairie Ave Unit 1N, Chicago, IL 60653ActiveMLS ID #12630413, Sanina Ellison, Re-CHRG Inc. MRED as distributed by MLS GRID
- $230,0002 bd2 ba1.2k sqft3560 S Giles Ave #G, Chicago, IL 60653ActiveMLS ID #12559822, Erica Smith, ABR,E-PRO,PSA, ESM Realty Group. MRED as distributed by MLS GRID
