Welcome to this beautifully maintained 3-bedroom, 2-bathroom top floor condominium that blends modern efficiency with Bronzeville's timeless character. Sunlight pours through open living spaces featuring a cozy fireplace, Frigidaire appliances and Rich Brazilian Cherry hardwood floors, installed on a distinctive 45-degree angle. The spacious owner's suite provides a private retreat and boasts a bathroom oasis with double sinks and a Jacuzzi tub. The building's secure gated parking and state of the art intercom provide lasting peace of mind, while professional maintenance keeps life effortless. Enjoy your private rear deck for morning coffee, strolls to the Parks, and easy access to downtown Chicago, the lakefront, restaurants, coffee shops, public transportation, and the neighborhood's rich history and cultural attractions. Additional highlights include a Cathedral ceiling, in unit laundry, custom window blinds, Nest thermostat and a deeded parking space. This move-in-ready home offers the perfect combination of style, convenience, and location-an exceptional opportunity to own in one of Chicago's most sought-after neighborhoods. Schedule your private showing today. It will be Your Smartest Move!
Active
Price cut: $20K (8/16)
$255,000
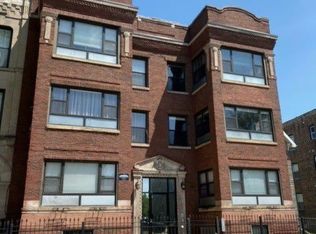
4819 S Prairie Ave #3, Chicago, IL 60615
3beds
1,300sqft
Condominium, Single Family Residence
Built in ----
-- sqft lot
$252,200 Zestimate®
$196/sqft
$363/mo HOA
What's special
Cozy fireplaceSecure gated parkingIn unit laundryNest thermostatDeeded parking spaceCathedral ceilingCustom window blinds
- 91 days
- 315
- 22
Zillow last checked:
Listing updated:
Listed by:
Iesha Waters 847-651-3398,
L. Upshaw Realty
Source: MRED as distributed by MLS GRID,MLS#: 12699878
Facts & features
Interior
Bedrooms & bathrooms
- Bedrooms: 3
- Bathrooms: 2
- Full bathrooms: 2
Rooms
- Room types: No additional rooms
Primary bedroom
- Features: Bathroom (Full)
- Level: Main
- Area: 132 Square Feet
- Dimensions: 11X12
Bedroom 2
- Features: Flooring (Hardwood)
- Level: Main
- Area: 100 Square Feet
- Dimensions: 10X10
Bedroom 3
- Features: Flooring (Hardwood)
- Level: Main
- Area: 108 Square Feet
- Dimensions: 9X12
Dining room
- Features: Flooring (Hardwood)
- Level: Main
- Area: 80 Square Feet
- Dimensions: 8X10
Kitchen
- Features: Flooring (Hardwood)
- Level: Main
- Area: 75 Square Feet
- Dimensions: 5X15
Living room
- Features: Flooring (Hardwood)
- Level: Main
- Area: 285 Square Feet
- Dimensions: 19X15
Heating
- Natural Gas
Cooling
- Central Air
Appliances
- Laundry: Gas Dryer Hookup, In Unit
Features
- Windows: Blinds
- Basement: None
- Number of fireplaces: 1
- Fireplace features: Gas Starter, Living Room
Interior area
- Total structure area: 0
- Total interior livable area: 1,300 sqft
Property
Parking
- Total spaces: 1
- Parking features: Yes
Accessibility
- Accessibility features: No Disability Access
Details
- Parcel number: 20101100351004
- Special conditions: List Broker Must Accompany
Construction
Type & style
- Home type: Condo
- Property subtype: Condominium, Single Family Residence
Materials
- Brick
Condition
- New construction: No
Utilities & green energy
- Sewer: Public Sewer
- Water: Lake Michigan
Community & HOA
Community
- Subdivision: Bronzeville
HOA
- Has HOA: Yes
- Services included: Water, Insurance, Exterior Maintenance, Lawn Care, Scavenger, Snow Removal
- HOA fee: $363 monthly
Location
- Region: Chicago
Financial & listing details
- Price per square foot: $196/sqft
- Tax assessed value: $179,540
- Annual tax amount: $1,846
- Date on market: 7/12/2026
- Ownership: Condo
Estimated market value
$252,200
$240,000 - $265,000
$2,786/mo
Price history
| Date | Event | Price |
|---|---|---|
| 8/16/2026 | Price change | $255,000-7.3%$196/sqft |
Source:  MRED as distributed by MLS GRID #12699878 Report a problem MRED as distributed by MLS GRID #12699878 Report a problem | ||
| 7/12/2026 | Listed for sale | $275,000+175%$212/sqft |
Source: MRED as distributed by MLS GRID #12699878 Report a problem | ||
| 12/28/2012 | Sold | $100,000$77/sqft |
Source: Public Record Report a problem | ||
| 9/30/2009 | Sold | $100,000$77/sqft |
Source: MRED as distributed by MLS GRID #07045276 Report a problem | ||
Public tax history
| Year | Property taxes | Tax assessment |
|---|---|---|
| 2024 | $1,846 -26.5% | $17,954 +18.3% |
| 2023 | $2,512 +3.5% | $15,181 |
| 2022 | $2,427 -19% | $15,181 -16.5% |
| 2021 | $2,995 +40.2% | $18,181 +43.2% |
| 2020 | $2,137 +0.5% | $12,693 -9.4% |
| 2019 | $2,125 +1.8% | $14,006 |
| 2018 | $2,088 +165.5% | $14,006 +99.3% |
| 2017 | $787 -34% | $7,029 -16.8% |
| 2016 | $1,192 +3.7% | $8,446 -5% |
| 2015 | $1,149 +8.5% | $8,891 +7.5% |
| 2014 | $1,058 -4.3% | $8,272 -5% |
| 2013 | $1,105 -38.9% | $8,707 -30.8% |
| 2012 | $1,809 +1.7% | $12,577 -3.3% |
| 2011 | $1,780 -24.2% | $13,002 -20% |
| 2010 | $2,349 +10.6% | $16,253 |
| 2009 | $2,124 | $16,253 |
Find assessor info on the county website
Monthly payment
Est. payment
Payment breakdown
Explore the cost of this home by adjusting the details. Changes won't be saved.Climate risks
Neighborhood: Bronzeville
Nearby schools
Similar homes
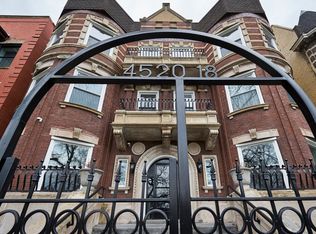
- $242,5003 bd2 ba1.5k sqft4520 S King Dr #1B, Chicago, IL 60653Active
 MLS ID #12775705, Tanya Cochran, Coldwell Banker Realty. MRED as distributed by MLS GRID
 - $229,9992 bd2 ba1k sqft4731 S Ingleside Ave APT A3, Chicago, IL 60615Active
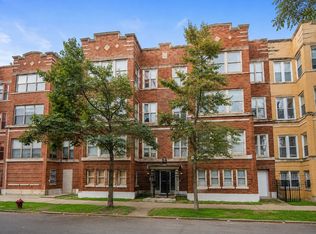 MLS ID #12755276, Vernetta Jackson, RE/MAX Premier. MRED as distributed by MLS GRID
 - $329,0003 bd3 ba1.6k sqft4825 S Prairie Ave APT 4, Chicago, IL 60615Price Change
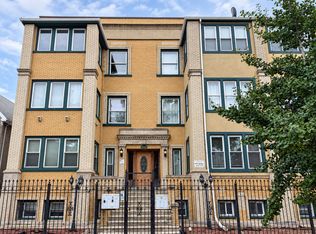 MLS ID #12756805, Fei Martin, Berkshire Hathaway HomeServices Chicago. MRED as distributed by MLS GRID
 - $275,0003 bd2 ba1.8k sqft5000 S East End Ave APT 24A, Chicago, IL 60615Price Change
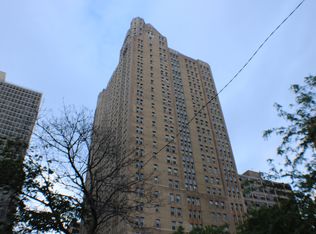 MLS ID #12464413, Carlos Matos, Core Realty & Investments Inc.. MRED as distributed by MLS GRID
