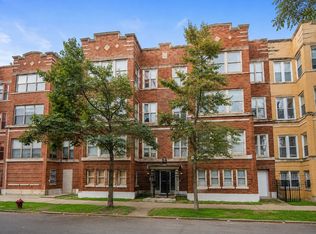
Currently tenant-occupied on a month-to-month lease, this distinctive top-floor condominium offers flexibility for an investor or future owner-occupant. Located in a three-story walk-up, the residence features an exclusive private interior staircase leading to the main living level. The building is approached through a secure iron gate with intercom entry, while smart keyless electronic access adds convenience for residents and guests. A skylit private entry area provides a welcoming arrival and space for coats, shoes and umbrellas before ascending to the residence. The sun-filled great room features dramatic 12- to 13-foot vaulted ceilings, a skylight, wood-burning fireplace, Juliet balcony and built-in desk with generous storage. The open kitchen flows seamlessly into the living and dining areas, while multiple windows and the skylight fill the space with natural light. From the stair landing, the Sunlit Gallery Corridor extends toward the rear of the residence, featuring a large window and generous wall space ideal for displaying artwork. The spacious primary suite, entered from the corridor, easily accommodates a king-size bed, dresser, bench, and side chair. The suite also features a walk-in closet, en-suite bath and direct access to the private terrace. The gallery corridor continues beyond the primary suite to a separate rear exterior entrance, providing additional access to the terrace and rear stairs. The private outdoor space offers room for relaxing, grilling, dining, and entertaining. The second bedroom, conveniently located near the top of the stairs, offers flexible use as a bedroom, den or private office. A second full bathroom is located nearby. Additional features include in-unit laundry, an enclosed garden-level storage closet and one enclosed garage parking space in the building's three-car garage. The garage features an automatic door opener and service-door access to the building's courtyard. Soaring ceilings, abundant natural light, private outdoor space, garage parking and a distinctive split-bedroom layout combine to create a residence with exceptional space, privacy and architectural character.
Active
$325,000
4838 S Saint Lawrence Ave #3, Chicago, IL 60653
2beds
1,400sqft
Condominium, Single Family Residence
Built in 2007
-- sqft lot
$317,500 Zestimate®
$232/sqft
$-- HOA
What's special
Wood-burning fireplaceJuliet balconySoaring ceilingsEn-suite bathAbundant natural lightSkylit private entry areaIn-unit laundry
- 9 days
- 239
- 31
Zillow last checked:
Listing updated:
Listed by:
Taure Muhammad 773-531-8798,
Village Realty, Inc.
Source: MRED as distributed by MLS GRID,MLS#: 12745458
Facts & features
Interior
Bedrooms & bathrooms
- Bedrooms: 2
- Bathrooms: 2
- Full bathrooms: 2
Rooms
- Room types: Deck
Primary bedroom
- Level: Third
- Area: 168 Square Feet
- Dimensions: 12X14
Bedroom 2
- Level: Third
- Area: 110 Square Feet
- Dimensions: 10X11
Deck
- Level: Third
- Area: 36 Square Feet
- Dimensions: 6X6
Dining room
- Level: Third
- Dimensions: COMBO
Kitchen
- Level: Third
- Area: 144 Square Feet
- Dimensions: 12X12
Laundry
- Level: Third
- Area: 9 Square Feet
- Dimensions: 3X3
Living room
- Level: Third
- Area: 285 Square Feet
- Dimensions: 15X19
Heating
- Natural Gas
Cooling
- Central Air
Appliances
- Laundry: In Unit
Features
- Basement: None
Interior area
- Total structure area: 0
- Total interior livable area: 1,400 sqft
Property
Parking
- Total spaces: 1
- Parking features: Yes, Garage Owned, Detached, Garage
- Garage spaces: 1
Accessibility
- Accessibility features: No Disability Access
Details
- Parcel number: 20102100431003
- Special conditions: None
Construction
Type & style
- Home type: Condo
- Property subtype: Condominium, Single Family Residence
Materials
- Brick
Condition
- New construction: No
- Year built: 2007
Utilities & green energy
- Sewer: Public Sewer
- Water: Public
Community & HOA
HOA
- Services included: None
Location
- Region: Chicago
Financial & listing details
- Price per square foot: $232/sqft
- Tax assessed value: $278,540
- Annual tax amount: $5,117
- Date on market: 9/1/2026
- Ownership: Condo
Estimated market value
$317,500
$302,000 - $333,000
$2,237/mo
Price history
| Date | Event | Price |
|---|---|---|
| 9/1/2026 | Listed for sale | $325,000+305.7%$232/sqft |
Source:  MRED as distributed by MLS GRID #12745458 Report a problem MRED as distributed by MLS GRID #12745458 Report a problem | ||
| 9/4/2014 | Sold | $80,100-67.3%$57/sqft |
Source: MRED as distributed by MLS GRID #08593884 Report a problem | ||
| 12/8/2007 | Sold | $245,000-0.4%$175/sqft |
Source: MRED as distributed by MLS GRID #06748258 Report a problem | ||
| 5/31/2007 | Sold | $246,000$176/sqft |
Source: Public Record Report a problem | ||
Public tax history
| Year | Property taxes | Tax assessment |
|---|---|---|
| 2024 | $4,952 +10.7% | $27,854 +13.9% |
| 2023 | $4,473 -10.9% | $24,448 -11.9% |
| 2022 | $5,020 -10% | $27,750 -10.5% |
| 2021 | $5,581 +502.1% | $30,999 +326.8% |
| 2020 | $927 +0.7% | $7,263 -9.3% |
| 2019 | $920 +1.8% | $8,009 |
| 2018 | $903 -24% | $8,009 -10% |
| 2017 | $1,189 -7.3% | $8,900 |
| 2016 | $1,282 +11.5% | $8,900 |
| 2015 | $1,150 -29.3% | $8,900 -21.5% |
| 2014 | $1,626 +2.7% | $11,334 |
| 2013 | $1,583 -0.2% | $11,334 |
| 2012 | $1,586 -37.9% | $11,334 -36.2% |
| 2011 | $2,553 -17.1% | $17,777 -14.4% |
| 2010 | $3,082 -3.3% | $20,756 -6.6% |
| 2009 | $3,188 -4% | $22,222 -4% |
| 2008 | $3,321 | $23,149 |
Find assessor info on the county website
Monthly payment
Est. payment
Payment breakdown
Explore the cost of this home by adjusting the details. Changes won't be saved.Climate risks
Neighborhood: Bronzeville
Nearby schools
- $433,5004 bd3 ba2.2k sqft4838 S Saint Lawrence Ave #1, Chicago, IL 60653Off Market

- $361,1004 bd3 ba2.8k sqft4838 S Saint Lawrence Ave #2, Chicago, IL 60653Off Market

- $627,5004 bd4 ba2.9k sqft4836 S Saint Lawrence Ave, Chicago, IL 60615Sold

- $939,60010 bd6 ba4.5k sqft4832 S Saint Lawrence Ave, Chicago, IL 60615Off Market
Similar homes
- $309,9993 bd2 ba1.2k sqft4135 S Vincennes Ave APT 3N, Chicago, IL 60653New
 MLS ID #12754031, Veronica Tabb, ABR,PSA,RENE,SRS, Coldwell Banker Realty. MRED as distributed by MLS GRID
 - $229,9992 bd2 ba1k sqft4731 S Ingleside Ave APT A3, Chicago, IL 60615New
 MLS ID #12755276, Vernetta Jackson, RE/MAX Premier. MRED as distributed by MLS GRID
 - $247,0003 bd2 ba1.5k sqft4520 S King Dr #1B, Chicago, IL 60653Active
 MLS ID #12715641, Tanya Cochran, Coldwell Banker Realty. MRED as distributed by MLS GRID
 - $344,9002 bd2 ba1.1k sqft1524 S Sangamon St Unit 704S, Chicago, IL 60608Active
 MLS ID #12748515, Daniel Sanchez, Bloom/Sanchez Realty, Inc.. MRED as distributed by MLS GRID
