Skip main navigation
Closed
  • $627,500

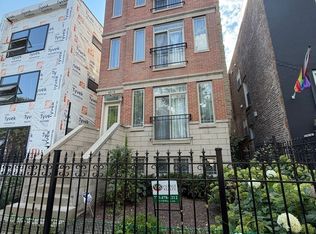
    4836 S Saint Lawrence Ave, Chicago, IL 60615

    4beds
    2,958sqft
    Single Family Residence
    Built in 1905
    3,179.88 Square Feet Lot
    $680,400 Zestimate®
    $212/sqft
    $5,214 Estimated rent

    Home value

    $680,400

    $640,000 - $721,000

    $5,214/mo

    Zestimate® history
    Loading
    Loading...

    Owner options

    List your home for rent

    $5,214/mo

    Rent Zestimate®

    Find your next renter with Zillow Rental Manager. Plus, with online applications, you can quickly screen prospective tenants – for free.

    Learn more

    $5,214/mo

    Rent Zestimate®

    Refinance and save

    $4,413/mo

    Est. payment

    Refinancing to a lower rate could help reduce your monthly payments and save thousands over the life of the loan.

    See today's rates

    $4,413/mo

    Est. payment

    Explore your selling options

    Work with a Zillow partner agent

    Leverage their expertise and Zillow's premium Showcase listings to get your home seen by more buyers.

    Get started

    List with your own agent

    Get your home in front of millions of buyers by listing it on Zillow.

    Learn how to do it

    Sell it yourself

    Take full control of how buyers see your home on Zillow by listing For Sale by Owner (FSBO).

    List your home

    What's special

    Nestled in the dynamic heart of Bronzeville, this meticulously rehabbed single-family gem offers a rare blend of tranquility and urban sophistication, just a leisurely mile from the esteemed University of Chicago. Imagine a life where cosmopolitan charm meets serene retreat. As you step through the doors of this exquisite residence, envision yourself in a haven where every detail caters to comfort and style. The heart of the home opens up to a symphony of spaces designed for living, entertaining, and personal rejuvenation. Outside, your private urban paradise unfolds. Three distinct outdoor havens invite you to indulge in the joy of open-air living. A rooftop sanctuary atop the house offers a secluded nook where the city's skyline stretches endlessly before you. Moments of contemplation or vibrant gatherings come to life here, under the vast Chicago sky. Adjacent to this elevated retreat, a second rooftop space crowns your private garage, a versatile spot for sun-soaked afternoons or starlit evenings. The magic continues as you discover a deck extending from your home, complete with a charming gazebo. Here, intimate dinners, lively weekend brunches, or quiet morning coffees become part of your daily rhythm. This home isn't just a dwelling-it's a canvas for your life's most cherished moments, a mere mile from the intellectual and cultural vibrancy of the University of Chicago. Whether you're a local or aspiring to be one, prepare to be swept away by the allure of a residence that's more than a home-it's a lifestyle. Your Bronzeville sanctuary awaits, where every day is an invitation to live, love, and thrive.

    Zillow last checked:

    Listing updated:

    Listing courtesy of:

    Jennifer Bell 312-714-2999,

    Fulton Grace Realty,

    Richard Lomax 312-451-8463,

    Fulton Grace Realty

    Bought with:

    Marcus Mason

    REMAX Legends

    Source: MRED as distributed by MLS GRID,MLS#: 12122823MLS Logo

    Facts & features

    Interior

    Bedrooms & bathrooms
    • Bedrooms: 4
    • Bathrooms: 4
    • Full bathrooms: 3
    • 1/2 bathrooms: 1
    Primary bedroom
    • Features: Flooring (Hardwood), Bathroom (Full)
    • Level: Second
    • Area: 220 Square Feet
    • Dimensions: 20X11
    Bedroom 2
    • Features: Flooring (Hardwood)
    • Level: Second
    • Area: 187 Square Feet
    • Dimensions: 11X17
    Bedroom 3
    • Features: Flooring (Hardwood)
    • Level: Second
    • Area: 198 Square Feet
    • Dimensions: 11X18
    Bedroom 4
    • Features: Flooring (Porcelain Tile)
    • Level: Basement
    • Area: 187 Square Feet
    • Dimensions: 11X17
    Deck
    • Level: Main
    • Area: 64 Square Feet
    • Dimensions: 8X8
    Dining room
    • Features: Flooring (Hardwood)
    • Level: Main
    • Area: 231 Square Feet
    • Dimensions: 11X21
    Family room
    • Features: Flooring (Porcelain Tile)
    • Level: Basement
    • Area: 306 Square Feet
    • Dimensions: 18X17
    Foyer
    • Level: Main
    • Area: 60 Square Feet
    • Dimensions: 12X5
    Kitchen
    • Features: Kitchen (Island), Flooring (Hardwood)
    • Level: Main
    • Area: 252 Square Feet
    • Dimensions: 12X21
    Laundry
    • Features: Flooring (Porcelain Tile)
    • Level: Basement
    • Area: 70 Square Feet
    • Dimensions: 7X10
    Living room
    • Features: Flooring (Hardwood)
    • Level: Main
    • Area: 384 Square Feet
    • Dimensions: 16X24
    Other
    • Level: Basement
    • Area: 70 Square Feet
    • Dimensions: 7X10
    Walk in closet
    • Level: Second
    • Area: 36 Square Feet
    • Dimensions: 4X9
    Heating
    • Natural Gas
    Cooling
    • None
    Appliances
    • Included: Range, Dishwasher, Refrigerator, Stainless Steel Appliance(s)
    • Laundry: Upper Level
    Features
    • Walk-In Closet(s), Beamed Ceilings
    • Flooring: Hardwood
    • Windows: Screens
    • Basement: Finished,Full,Daylight
    Interior area
    • Total structure area: 2,958
    • Total interior livable area: 2,958 sqft

    Property

    Parking
    • Total spaces: 2
    • Parking features: On Site, Detached, Garage
    • Garage spaces: 2
    Accessibility
    • Accessibility features: No Disability Access
    Features
    • Stories: 2
    • Patio & porch: Roof Deck, Deck
    Lot
    • Size: 3,179 sqft
    • Dimensions: 25X125
    Details
    • Additional structures: Pergola
    • Parcel number: 20102100290000
    • Special conditions: None

    Construction

    Type & style
    • Home type: SingleFamily
    • Architectural style: Traditional
    • Property subtype: Single Family Residence
    Materials
    • Brick
    • Foundation: Concrete Perimeter
    • Roof: Asphalt
    Condition
    • New construction: No
    • Year built: 1905
    • Major remodel year: 2024

    Utilities & green energy

    • Electric: Circuit Breakers, 200+ Amp Service
    • Sewer: Public Sewer
    • Water: Lake Michigan, Public

    Community & neighborhood

    Location
    • Region: Chicago

    HOA & financial

    HOA
    • Services included: None

    Other

    Other facts
    • Listing terms: Conventional
    • Ownership: Fee Simple

    Price history

    DateEventPrice
    9/5/2024Sold$627,500-3.4%$212/sqft
    Source: MRED as distributed by MLS GRID #12122823 Report a problem
    7/27/2024Contingent$649,900$220/sqft
    Source: MRED as distributed by MLS GRID #12122823 Report a problem
    5/23/2024Price change$649,900-7.1%$220/sqft
    Source: MRED as distributed by MLS GRID #12064080 Report a problem
    1/25/2024Listed for sale$699,900+193%$237/sqft
    Source: MRED as distributed by MLS GRID #11965628 Report a problem
    12/20/2021Sold$238,900+3.9%$81/sqft
    Source: MRED as distributed by MLS GRID #11138225 Report a problem
    7/12/2021Contingent$230,000$78/sqft
    Source: MRED as distributed by MLS GRID #11138225 Report a problem
    6/28/2021Listed for sale$230,000-11.5%$78/sqft
    Source: MRED as distributed by MLS GRID #11138225 Report a problem
    6/28/2021Listing removed--
    Source: MRED as distributed by MLS GRID #11137142 Report a problem
    6/26/2021Listed for sale$260,000$88/sqft
    Source: MRED as distributed by MLS GRID #11137142 Report a problem

    Public tax history

    YearProperty taxesTax assessment
    2024-- $58,001 +176.2%
    2023$4,445 +2.6%$20,999
    2022$4,333 +2.3%$20,999
    2021$4,235 +2.5%$20,999 +13.2%
    2020$4,133 +0.9%$18,552 -9%
    2019$4,096 +1.7%$20,387
    2018$4,027 $20,387 +6.9%
    2017-- $19,070
    2016$365 -63.5%$19,070
    2015$1,000 +187.5%$19,070 +11.8%
    2014$348 -86.7%$17,059
    2013$2,624 -14.3%$17,059
    2012$3,061 +16%$17,059 -21.3%
    2011$2,640 +739%$21,678
    2010$315 -86.1%$21,678
    2009$2,270 +830.2%$21,678 -11.3%
    2008$244 -42.3%$24,430
    2007$423 -69.5%$24,430
    2006$1,386 +213.1%$24,430 +201.5%
    2005$443 +1.9%$8,102
    2004$434 +4.5%$8,102
    2003$416 -5.4%$8,102 +89.7%
    2002$440 +13%$4,270
    2001$389 +9.3%$4,270
    2000$356 -67.3%$4,270 +10.9%
    1999$1,087 $3,852

    Find assessor info on the county website

    Neighborhood: Bronzeville

    Nearby schools

    GreatSchools rating
    Schools provided by the listing agent
    • District: 299

    Source: MRED as distributed by MLS GRID. This data may not be complete. We recommend contacting the local school district to confirm school assignments for this home.

    Get a cash offer in 3 minutes
    Find out how much your home could sell for in as little as 3 minutes with a no-obligation cash offer.
    Estimated market value
    $680,400
    Get a cash offer in 3 minutes
    Find out how much your home could sell for in as little as 3 minutes with a no-obligation cash offer.
    Estimated market value
    $680,400