Welcome home to this beautifully maintained 3-bedroom, 2-bath penthouse condo in the heart of Bronzeville. This spacious residence features 10-foot ceilings, hardwood floors, elegant crown molding, abundant natural light, and an open-concept floor plan designed for comfortable living and entertaining. The updated kitchen boasts 42-inch shaker cabinets, quartz countertops, stainless steel appliances, and ample storage, flowing seamlessly into the living and dining areas, complete with a cozy fireplace and access to a private rear deck. The generous primary suite offers a walk-in closet, double vanity, whirlpool tub, and separate shower, while two additional bedrooms provide flexibility for guests, family, or a home office. Enjoy the rare opportunity to create your own outdoor retreat with exclusive deeded rooftop rights, offering incredible skyline views. You have access to build a private rear deck! Additional features include in-unit laundry, gated deeded parking, and a professionally managed, all-brick building. Conveniently located near Mariano's, Lake Michigan, the Green Line, Illinois Institute of Technology (IIT), the University of Chicago, the Bronzeville Lakefront development, parks, dining, and Downtown Chicago, this home offers the perfect combination of space, style, and location. Don't miss your opportunity to own this exceptional penthouse in one of Chicago's most vibrant and growing neighborhoods.
Active
$320,000
4224 S King Dr Unit 4S, Chicago, IL 60653
3beds
1,500sqft
:
Get pre-qualified$2,808/mo
Condominium, Single Family Residence
Built in 2006
-- sqft lot
$315,600 Zestimate®
$213/sqft
$377/mo HOA
What's special
Cozy fireplaceAbundant natural lightGenerous primary suiteSpacious residenceIncredible skyline viewsExclusive deeded rooftop rightsIn-unit laundry
- 6 days |
- 452 |
- 58 |
Zillow last checked:
Listing updated:
Listed by:
Anthony Crudup 708-917-6640,
Jason Mitchell Real Estate IL,
Jermane Cheatham, GRI,
Jason Mitchell Real Estate IL
Source: MRED as distributed by MLS GRID,MLS#: 12707691
Facts & features
Interior
Bedrooms & bathrooms
- Bedrooms: 3
- Bathrooms: 2
- Full bathrooms: 2
Rooms
- Room types: No additional rooms
Primary bedroom
- Features: Flooring (Hardwood), Bathroom (Full)
- Level: Main
- Area: 221 Square Feet
- Dimensions: 17X13
Bedroom 2
- Features: Flooring (Hardwood)
- Level: Main
- Area: 120 Square Feet
- Dimensions: 12X10
Bedroom 3
- Features: Flooring (Hardwood)
- Level: Main
- Area: 110 Square Feet
- Dimensions: 11X10
Dining room
- Features: Flooring (Hardwood)
- Level: Main
- Dimensions: COMBO
Kitchen
- Features: Kitchen (Island), Flooring (Hardwood)
- Level: Main
- Area: 104 Square Feet
- Dimensions: 13X8
Living room
- Features: Flooring (Hardwood)
- Level: Main
- Area: 306 Square Feet
- Dimensions: 18X17
Heating
- Natural Gas, Forced Air
Cooling
- Central Air
Appliances
- Included: Range, Microwave, Dishwasher, Refrigerator, Washer, Dryer, Disposal, Stainless Steel Appliance(s)
- Laundry: Washer Hookup
Features
- Flooring: Hardwood
- Windows: Screens
- Basement: None
- Number of fireplaces: 1
- Fireplace features: Living Room
- Common walls with other units/homes: End Unit
Interior area
- Total structure area: 0
- Total interior livable area: 1,500 sqft
Video & virtual tour
Property
Parking
- Total spaces: 1
- Parking features: Assigned, Yes, Owned
Accessibility
- Accessibility features: No Disability Access
Features
- Patio & porch: Deck, Porch
- Fencing: Fenced
Lot
- Features: Landscaped
Details
- Parcel number: 20031230401008
- Special conditions: None
Construction
Type & style
- Home type: Condo
- Property subtype: Condominium, Single Family Residence
Materials
- Brick
Condition
- New construction: No
- Year built: 2006
Details
- Builder model: CONDO
Utilities & green energy
- Electric: Circuit Breakers
- Sewer: Public Sewer
- Water: Lake Michigan
Community & HOA
HOA
- Has HOA: Yes
- Amenities included: Storage, Sundeck, Spa/Hot Tub
- Services included: Water, Parking, Insurance, Exterior Maintenance, Lawn Care, Scavenger, Snow Removal
- HOA fee: $377 monthly
Location
- Region: Chicago
Financial & listing details
- Price per square foot: $213/sqft
- Tax assessed value: $292,590
- Annual tax amount: $5,656
- Date on market: 7/17/2026
- Ownership: Condo
Estimated market value
$315,600
$300,000 - $331,000
$2,894/mo
Price history
| Date | Event | Price |
|---|---|---|
| 7/17/2026 | Listed for sale | $320,000+32.2%$213/sqft |
Source:  MRED as distributed by MLS GRID #12707691 Report a problem MRED as distributed by MLS GRID #12707691 Report a problem | ||
| 2/27/2021 | Listing removed | -- |
Source: Owner Report a problem | ||
| 7/7/2020 | Listing removed | $2,100$1/sqft |
Source: Owner Report a problem | ||
| 6/17/2020 | Listed for rent | $2,100$1/sqft |
Source: Owner Report a problem | ||
| 4/15/2016 | Sold | $242,000-2.8%$161/sqft |
Source: MRED as distributed by MLS GRID #09135360 Report a problem | ||
| 12/27/2015 | Pending sale | $249,000$166/sqft |
Source: Jameson #09135360 Report a problem | ||
| 12/2/2015 | Listed for sale | $249,000$166/sqft |
Source: Jameson #09135360 Report a problem | ||
| 10/23/2015 | Pending sale | $249,000$166/sqft |
Source: Jameson Sotheby's International Realty #09135360 Report a problem | ||
| 7/17/2015 | Listed for sale | $249,000+207.4%$166/sqft |
Source: Jameson Sothebys Intl Realty #08984897 Report a problem | ||
| 3/13/2014 | Sold | $81,000+1.4%$54/sqft |
Source: MRED as distributed by MLS GRID #08340545 Report a problem | ||
| 5/28/2013 | Pending sale | $79,900$53/sqft |
Source: Charles Rutenberg Realty #08340545 Report a problem | ||
| 5/27/2013 | Price change | $79,900-11.1%$53/sqft |
Source: Charles Rutenberg Realty #08340545 Report a problem | ||
| 5/13/2013 | Listed for sale | $89,900$60/sqft |
Source: Charles Rutenberg Realty #08340545 Report a problem | ||
Public tax history
| Year | Property taxes | Tax assessment |
|---|---|---|
| 2024 | -- | $29,259 +16.5% |
| 2023 | $5,315 +2.6% | $25,107 |
| 2022 | $5,180 +2.3% | $25,107 |
| 2021 | $5,064 +3.6% | $25,107 +14.4% |
| 2020 | $4,889 +0.6% | $21,947 -9.3% |
| 2019 | $4,862 +1.7% | $24,200 |
| 2018 | $4,780 -1.1% | $24,200 +7.8% |
| 2017 | $4,831 +7.5% | $22,443 |
| 2016 | $4,495 +9.3% | $22,443 |
| 2015 | $4,113 +47% | $22,443 +48.8% |
| 2014 | $2,798 +2% | $15,081 |
| 2013 | $2,743 +1.4% | $15,081 |
| 2012 | $2,706 -20.9% | $15,081 -28.5% |
| 2011 | $3,419 -0.4% | $21,101 |
| 2010 | $3,434 +4.4% | $21,101 |
| 2009 | $3,290 -13.8% | $21,101 -25.8% |
| 2008 | $3,817 +0.7% | $28,456 |
| 2007 | $3,792 -40.5% | $28,456 -35.9% |
| 2006 | $6,369 | $44,365 |
Find assessor info on the county website
Monthly payment
Est. payment
Payment breakdown
Explore the cost of this home by adjusting the details. Changes won't be saved.Climate risks
Neighborhood: Bronzeville
Nearby schools
GreatSchools rating
- 4/10Mollison Elementary SchoolGrades: PK-8Distance: 0.2 mi
- 1/10Phillips Academy High SchoolGrades: 9-12Distance: 0.5 mi
Schools provided by the listing agent
- District: 299
Source: MRED as distributed by MLS GRID. This data may not be complete. We recommend contacting the local school district to confirm school assignments for this home.
- $301,7003 bd2 ba1.5k sqft4218 S King Dr APT 2N, Chicago, IL 60653Off Market

- $298,0003 bd2 ba1.5k sqft4218 S King Dr APT 3N, Chicago, IL 60653Off Market
- $286,9003 bd2 ba1.4k sqft4218 S King Dr #1N, Chicago, IL 60653Off Market
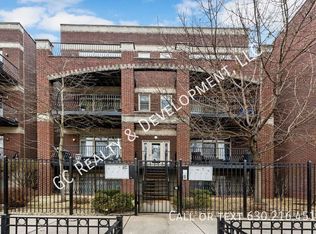
- $289,5003 bd2 ba1.7k sqft4224 S King Dr UNIT 2S, Chicago, IL 60653Off Market

- $317,3003 bd2 ba1.5k sqft4218 S King Dr APT 4N, Chicago, IL 60653Off Market
- $285,2003 bd3 ba1.5k sqft4222 S King Dr #3S, Chicago, IL 60653Off Market
- $2,5753 bd2 ba-- sqft4218 S King Dr #DRIVE2N, Chicago, IL 60653For Rent
- $258,2002 bd2 ba1.4k sqft4222 S King Dr #1S, Chicago, IL 60653Off Market
A local agent can set up tours, give advice and negotiate with sellers.
A local lender can help you make sure your offer is ready when you are.
Similar homes
- $309,9993 bd2 ba1.6k sqft543 E 43rd St APT 2E, Chicago, IL 60653Price Change
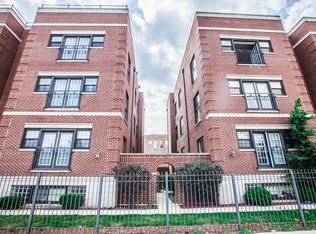 MLS ID #12666323, Brian Colebrook, Colebrook Realty Group. MRED as distributed by MLS GRID
 - $355,0003 bd3 ba1.8k sqft4518 S King Dr #2A, Chicago, IL 60653Active
 MLS ID #12705591, Lance Ellazar, Realty of America, LLC. MRED as distributed by MLS GRID
 - $320,0003 bd2 ba1.4k sqft616 E 46th St APT 2, Chicago, IL 60653Active
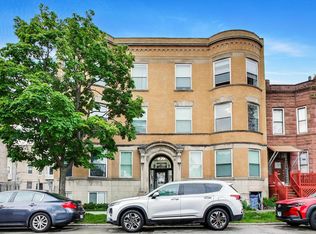 MLS ID #12700151, Margaret Williams, @properties Christie's International Real Estate. MRED as distributed by MLS GRID
 - $337,9003 bd3 ba1.6k sqft212 E 44th St APT 3, Chicago, IL 60653Active
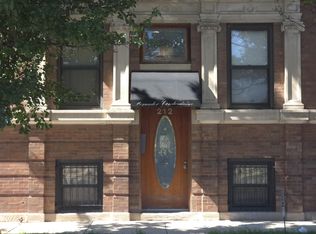 MLS ID #12699813, Kywana S Ross, United Real Estate-Chicago. MRED as distributed by MLS GRID
 - $249,0003 bd2 ba1.8k sqft1026 E 46th St APT 2E, Chicago, IL 60653For Sale By Owner
- $320,0003 bd2 ba1.8k sqft4321 S Ellis Ave #2, Chicago, IL 60653Price ChangeMLS ID #12664866, Rosa Weatherly, Coldwell Banker Realty. MRED as distributed by MLS GRID
- $285,0003 bd2 ba1.6k sqft4242 S Vincennes Ave APT 2, Chicago, IL 60653ActiveMLS ID #12328021, Wagner Antoine, Keller Williams Preferred Realty. MRED as distributed by MLS GRID
- $325,0003 bd3 ba1.8k sqft4548 S Indiana Ave APT 1S, Chicago, IL 60653ActiveMLS ID #12673687, Dominic Irpino, IRPINO Real Estate, Inc.. MRED as distributed by MLS GRID
- $300,0003 bd3 ba1.8k sqft4644 S Prairie Ave #2N, Chicago, IL 60653ActiveMLS ID #12649837, Michael Saladino, Keller Williams ONEChicago. MRED as distributed by MLS GRID
- $299,9003 bd2 ba1.2k sqft2738 S Wentworth Ave APT 5F, Chicago, IL 60616NewMLS ID #12712686, Peilin Li, Keller Williams Success Realty. MRED as distributed by MLS GRID
- $314,9003 bd2 ba2k sqft4935 S Vincennes Ave #2S, Chicago, IL 60615ActiveMLS ID #12705413, Lisa Foster, @properties Christie's International Real Estate. MRED as distributed by MLS GRID
- $395,0003 bd2 ba1.4k sqft4206 S Calumet Ave #101, Chicago, IL 60653ActiveMLS ID #12708792, Michelle Browne, @properties Christie's International Real Estate. MRED as distributed by MLS GRID
- $350,0003 bd3 ba1.6k sqft3735 S Lake Park Ave #G, Chicago, IL 60653ActiveMLS ID #12654317, Gregory Sytsma, @properties Christie's International Real Estate. MRED as distributed by MLS GRID
- $389,9993 bd2 ba1.8k sqft4245 S Langley Ave #3, Chicago, IL 60653Price ChangeMLS ID #12687864, Kayshonna Straughter, Blue Door Dave Inc. MRED as distributed by MLS GRID
- $299,0002 bd2 ba1.1k sqft347 E 25th Pl #2E, Chicago, IL 60616NewMLS ID #12711997, Hermia Cheung, Richland Properties and Homes. MRED as distributed by MLS GRID
- $275,0003 bd2 ba1.3k sqft4819 S Prairie Ave #3, Chicago, IL 60615ActiveMLS ID #12699878, Iesha Waters, L. Upshaw Realty. MRED as distributed by MLS GRID
- $250,0002 bd2 ba1.2k sqft4417 S Calumet Ave APT 2S, Chicago, IL 60653ActiveMLS ID #12661365, Ronald Branch, RLB Realty Group, Inc.. MRED as distributed by MLS GRID
- $304,9002 bd3 ba1.8k sqft4731 S Ingleside Ave #D1, Chicago, IL 60615ActiveMLS ID #12699716, Paulette Hollingsworth, Baird & Warner. MRED as distributed by MLS GRID
- $250,0003 bd3 ba1.6k sqft4543 S Prairie Ave Unit 3S, Chicago, IL 60653ActiveMLS ID #12577775, Colleen Colombo, Keep It Realty, Ltd. MRED as distributed by MLS GRID
- $350,0003 bd2 ba1.4k sqft2841 S Wells St APT 1W, Chicago, IL 60616ActiveMLS ID #12706259, Michael Kozuchowski, Century 21 S.G.R., Inc.. MRED as distributed by MLS GRID
