ATTENTION INVESTORS! Huge Price Drop! Amazing Opportunity to get in way below market in exchange for a little elbow grease! Amazing One Owner Large 3 Bed/3 Bath condo in the Heart of Bronzeville! Approximately 1600 square feet of living space all on one level! Beautiful exposed brick for days! Large open Living Room with Fireplace, Bay Windows and Separate dining room/dining space! Oak Harwood floors with decorative inlay! Large kitchen with tons of cabinets, bar island, Blue Pearl Granite Countertops and specialty light fixtures! All stainless steel appliances, and refrigerator less than one year old! All of the bedrooms are generous and have great closet space! THREE full baths, double sinks, whirlpool tubs, and mosaic tiled showers and surrounds galore! Jack and Jill bath between bedrooms even features a separate shower area! Huge Master Bedroom with a full wall of closets, and access to the beautiful back balcony. Balcony is also accessed from side door, so you do not have to enter through master! Gorgeous Master bath with mosaic tiled jacuzzi tub and separate shower with body sprays! Newer full size front load washer/dryer. One Gated Exterior Parking spot included in price. SOLD AS-IS.
Active
Price cut: $45K (5/27)
$250,000
4543 S Prairie Ave Unit 3S, Chicago, IL 60653
3beds
1,600sqft
Condominium, Single Family Residence
Built in ----
-- sqft lot
$-- Zestimate®
$156/sqft
$301/mo HOA
What's special
Bar islandBay windowsBeautiful exposed brickAll stainless steel appliancesWhirlpool tubsSpecialty light fixturesDouble sinks
- 139 days |
- 439 |
- 57 |
Zillow last checked:
Listing updated:
Listed by:
Colleen Colombo 630-479-6333,
Keep It Realty, Ltd
Source: MRED as distributed by MLS GRID,MLS#: 12577775
Loading...
Facts & features
Interior
Bedrooms & bathrooms
- Bedrooms: 3
- Bathrooms: 3
- Full bathrooms: 3
Rooms
- Room types: No additional rooms
Primary bedroom
- Features: Flooring (Hardwood), Bathroom (Full, Double Sink, Whirlpool & Sep Shwr)
- Level: Main
- Area: 168 Square Feet
- Dimensions: 12X14
Bedroom 2
- Features: Flooring (Carpet)
- Level: Main
- Area: 140 Square Feet
- Dimensions: 10X14
Bedroom 3
- Features: Flooring (Hardwood)
- Level: Main
- Area: 140 Square Feet
- Dimensions: 10X14
Dining room
- Features: Flooring (Hardwood)
- Level: Main
- Area: 126 Square Feet
- Dimensions: 14X9
Kitchen
- Features: Kitchen (Eating Area-Breakfast Bar, Island, Granite Counters), Flooring (Ceramic Tile)
- Level: Main
- Area: 121 Square Feet
- Dimensions: 11X11
Living room
- Features: Flooring (Hardwood)
- Level: Main
- Area: 330 Square Feet
- Dimensions: 22X15
Heating
- Natural Gas, Forced Air
Cooling
- Central Air
Appliances
- Included: Range, Microwave, Dishwasher, Refrigerator, Washer, Dryer, Disposal
- Laundry: In Unit, In Bathroom
Features
- Walk-In Closet(s), Open Floorplan, Granite Counters, Separate Dining Room
- Flooring: Hardwood
- Basement: None
- Number of fireplaces: 1
- Fireplace features: Gas Log, Gas Starter, Living Room
Interior area
- Total structure area: 0
- Total interior livable area: 1,600 sqft
Property
Parking
- Total spaces: 1
- Parking features: Assigned, Off Alley, Enclosed, Yes, Owned
Accessibility
- Accessibility features: No Disability Access
Features
- Exterior features: Balcony
- Fencing: Fenced
Details
- Additional structures: Shed(s)
- Parcel number: 20033160441004
- Special conditions: List Broker Must Accompany
- Other equipment: Ceiling Fan(s)
Construction
Type & style
- Home type: Condo
- Property subtype: Condominium, Single Family Residence
Materials
- Brick
- Foundation: Brick/Mortar, Concrete Perimeter
- Roof: Other
Condition
- New construction: No
- Major remodel year: 2009
Utilities & green energy
- Electric: Circuit Breakers
- Sewer: Public Sewer
- Water: Lake Michigan
Community & HOA
HOA
- Has HOA: Yes
- Amenities included: Security Door Lock(s), Fencing
- Services included: Water, Insurance, Exterior Maintenance, Lawn Care, Scavenger, Snow Removal
- HOA fee: $301 monthly
Location
- Region: Chicago
Financial & listing details
- Price per square foot: $156/sqft
- Tax assessed value: $196,110
- Annual tax amount: $3,290
- Date on market: 2/26/2026
- Ownership: Condo
Estimated market value
Not available
Estimated sales range
Not available
Not available
Price history
| Date | Event | Price |
|---|---|---|
| 5/27/2026 | Price change | $250,000-15.3%$156/sqft |
Source:  MRED as distributed by MLS GRID #12577775 Report a problem MRED as distributed by MLS GRID #12577775 Report a problem | ||
| 2/26/2026 | Listed for sale | $295,000$184/sqft |
Source: MRED as distributed by MLS GRID #12577775 Report a problem | ||
| 2/24/2026 | Listing removed | $295,000$184/sqft |
Source: MRED as distributed by MLS GRID #12403317 Report a problem | ||
| 8/20/2025 | Price change | $295,000-4.8%$184/sqft |
Source: MRED as distributed by MLS GRID #12403317 Report a problem | ||
| 6/25/2025 | Listed for sale | $310,000$194/sqft |
Source: MRED as distributed by MLS GRID #12403317 Report a problem | ||
| 6/24/2025 | Listing removed | $310,000$194/sqft |
Source: MRED as distributed by MLS GRID #12294534 Report a problem | ||
| 5/26/2025 | Price change | $310,000-4.6%$194/sqft |
Source: MRED as distributed by MLS GRID #12294534 Report a problem | ||
| 2/20/2025 | Listed for sale | $325,000+37.1%$203/sqft |
Source: MRED as distributed by MLS GRID #12294534 Report a problem | ||
| 6/13/2008 | Sold | $237,000$148/sqft |
Source: Public Record Report a problem | ||
Public tax history
| Year | Property taxes | Tax assessment |
|---|---|---|
| 2024 | -- | $19,611 -1.9% |
| 2023 | $3,532 +3.2% | $20,000 |
| 2022 | $3,421 +1.7% | $20,000 |
| 2021 | $3,362 +76.9% | $20,000 +71.9% |
| 2020 | $1,900 | $11,632 |
Find assessor info on the county website
Monthly payment
Est. payment
Payment breakdown
Explore the cost of this home by adjusting the details. Changes won't be saved.Climate risks
Neighborhood: Bronzeville
Nearby schools
GreatSchools rating
- 4/10Mollison Elementary SchoolGrades: PK-8Distance: 0.3 mi
- 1/10Phillips Academy High SchoolGrades: 9-12Distance: 0.9 mi
Schools provided by the listing agent
- District: 299
Source: MRED as distributed by MLS GRID. This data may not be complete. We recommend contacting the local school district to confirm school assignments for this home.
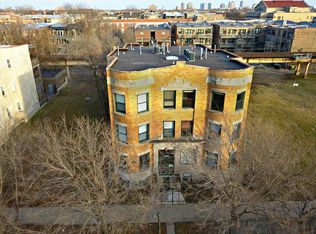
- $274,3402 bd2 ba1.5k sqft4541 S Prairie Ave, Chicago, IL 60653Off Market
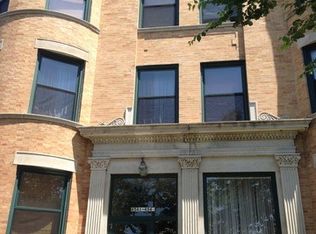
- $131,4503 bd3 ba1.4k sqft4543 S Prairie Ave UNIT 4, Chicago, IL 60653Off Market
- $126,4303 bd3 ba1.4k sqft4543 S Prairie Ave UNIT 3, Chicago, IL 60653Off Market

- $116,3303 bd2 ba1.6k sqft4541 S Prairie Ave UNIT 2, Chicago, IL 60653Off Market
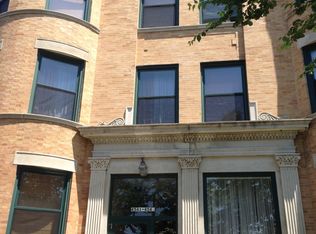
- $126,430-- bd-- ba-- sqft4541 S Prairie Ave UNIT 3, Chicago, IL 60653Off Market
- $118,810-- bd-- ba-- sqft4543 S Prairie Ave UNIT 2, Chicago, IL 60653Off Market
- $199,0002 bd3 ba1.5k sqft4541 S Prairie Ave UNIT 1N, Chicago, IL 60653For Sale
- $315,1003 bd3 ba13k sqft4541 S Prairie Ave #4, Chicago, IL 60653Off Market
A local agent can set up tours, give advice and negotiate with sellers.
A local lender can help you make sure your offer is ready when you are.
Similar homes
- $325,0003 bd3 ba1.8k sqft4548 S Indiana Ave APT 1S, Chicago, IL 60653Active
 MLS ID #12673687, Dominic Irpino, IRPINO Real Estate, Inc.. MRED as distributed by MLS GRID
 - $300,0003 bd3 ba1.7k sqft6501 S Kimbark Ave #2S, Chicago, IL 60637Active
 MLS ID #12688805, Kim Wirtz, ABR,CRS,e-PRO, Wirtz Real Estate Group Inc.. MRED as distributed by MLS GRID
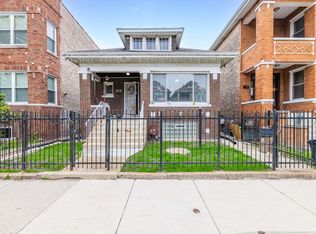
 - $264,9005 bd2 ba1k sqft6733 S Campbell Ave, Chicago, IL 60629New
 MLS ID #12705185, Xochil Wendy Escobar, Realty of America, LLC. MRED as distributed by MLS GRID
 - $259,9005 bd3 ba2.3k sqft7527 S Perry Ave, Chicago, IL 60620Active
 MLS ID #12695133, Earick Rayburn, ABR,PSA,RENE,SFR,SRS, Rayburn Realty Group INC. MRED as distributed by MLS GRID
 - $249,0004 bd2 ba2.2k sqft7651 S Cregier Ave, Chicago, IL 60649ActiveMLS ID #12674446, David Thomas, Blue Door Dave Inc. MRED as distributed by MLS GRID
- $239,0004 bd2 ba1.6k sqft7814 S Saint Lawrence Ave, Chicago, IL 60619ActiveMLS ID #12605750, David Ali, Hunter's Realty, Inc.. MRED as distributed by MLS GRID
- $270,0005 bd2 ba1.1k sqft6933 S Michigan Ave #0, Chicago, IL 60637ActiveMLS ID #12662757, Pedro Bautista Rodriguez, Realty of America, LLC. MRED as distributed by MLS GRID
- $220,0002 bd1 ba1k sqft6103 S Kimbark Ave APT 3E, Chicago, IL 60637ActiveMLS ID #12595872, Tonia Ingram, RE/MAX Premier. MRED as distributed by MLS GRID
- $159,9003 bd2 ba2.2k sqft5016 S Prairie Ave APT 1, Chicago, IL 60615ActiveMLS ID #12599397, Linda Levin, Jameson Sotheby's Intl Realty. MRED as distributed by MLS GRID
- $225,0003 bd2 ba1.2k sqft9018 S Brandon Ave, Chicago, IL 60617ActiveMLS ID #12631192, Oscar Estrada, eXp Realty. MRED as distributed by MLS GRID
- $279,8733 bd3 ba2k sqft1543 W 122nd St #3A, Chicago, IL 60643NewMLS ID #12699987, Thomas Domasik, RE/MAX 10 in the Park. MRED as distributed by MLS GRID
- $216,9005 bd3 ba2.1k sqft8956 S Dauphin Ave, Chicago, IL 60619ActiveMLS ID #12683212, Carla Norton-Brown, A Dwelling 4U Realty LLC. MRED as distributed by MLS GRID
- $245,0005 bd3 ba1.4k sqft11243 S Vernon Ave, Chicago, IL 60628ActiveMLS ID #12666392, Nancy Mendoza, Smart Home Realty. MRED as distributed by MLS GRID
- $275,0003 bd4 ba2.3k sqft10540 S Maryland Ave, Chicago, IL 60628ActiveMLS ID #12690784, Jean Walker, Redfin Corporation. MRED as distributed by MLS GRID
- $375,0003 bd2 ba1.7k sqft5474 S Everett Ave APT 1N, Chicago, IL 60615ActiveMLS ID #12592663, Jen Fay, Re/Max Premier. MRED as distributed by MLS GRID
- $249,9003 bd2 ba1.1k sqft5404 S 72nd Ct, Summit, IL 60501ActiveMLS ID #12678271, Gael Gonzalez, GREAT HOMES REAL ESTATE, INC.. MRED as distributed by MLS GRID
- $235,0004 bd4 ba1.8k sqft11000 S Normal Ave, Chicago, IL 60628ActiveMLS ID #12648672, Keri Hir, Keri Hir. MRED as distributed by MLS GRID
- $--4 bd2 ba1.2k sqft1904 High St, Blue Island, IL 60406AuctionAuction.com 2
- $230,0003 bd2 ba1.2k sqft11110 S Union Ave, Chicago, IL 60628ActiveMLS ID #12610046, Andrea Hernandez, Shopping Casas Chicago LLC. MRED as distributed by MLS GRID
- $250,0003 bd1 ba855 sqft9356 S Richmond Ave, Evergreen Park, IL 60805Re-activatedMLS ID #12547337, Erin Feinerman, Cross Street Real Estate. MRED as distributed by MLS GRID
