Good single family home 4 bedroom 1 1/2 bath full unfinish basement 2 car garage, ready for immediate occupancy. Home Warranty with purchase
Pending
$239,000
7814 S Saint Lawrence Ave, Chicago, IL 60619
4beds
1,630sqft
Single Family Residence
Built in 1898
3,125 Square Feet Lot
$239,800 Zestimate®
$147/sqft
$-- HOA
What's special
- 33 days
- 11
- 0
Zillow last checked:
Listing updated:
Listed by:
David Ali 708-628-2900,
Hunter's Realty, Inc.
Source: MRED as distributed by MLS GRID,MLS#: 12760687
Facts & features
Interior
Bedrooms & bathrooms
- Bedrooms: 4
- Bathrooms: 2
- Full bathrooms: 1
- 1/2 bathrooms: 1
Rooms
- Room types: Workshop
Primary bedroom
- Features: Flooring (Hardwood), Window Treatments (Blinds)
- Level: Main
- Area: 266 Square Feet
- Dimensions: 14X19
Bedroom 2
- Features: Flooring (Hardwood), Window Treatments (Blinds)
- Level: Main
- Area: 90 Square Feet
- Dimensions: 9X10
Bedroom 3
- Features: Flooring (Laminate), Window Treatments (Blinds)
- Level: Second
- Area: 266 Square Feet
- Dimensions: 14X19
Bedroom 4
- Features: Flooring (Laminate), Window Treatments (Blinds)
- Level: Second
- Area: 224 Square Feet
- Dimensions: 14X16
Dining room
- Features: Flooring (Hardwood), Window Treatments (Blinds)
- Level: Main
- Area: 144 Square Feet
- Dimensions: 12X12
Kitchen
- Features: Flooring (Ceramic Tile), Window Treatments (Blinds)
- Level: Main
- Area: 144 Square Feet
- Dimensions: 12X12
Laundry
- Features: Flooring (Other), Window Treatments (Blinds)
- Level: Basement
- Area: 64 Square Feet
- Dimensions: 8X8
Living room
- Features: Flooring (Hardwood), Window Treatments (Blinds)
- Level: Main
- Area: 168 Square Feet
- Dimensions: 14X12
Other
- Features: Flooring (Laminate), Window Treatments (Blinds)
- Level: Second
- Area: 224 Square Feet
- Dimensions: 14X16
Heating
- Forced Air
Cooling
- Central Air
Appliances
- Included: Gas Water Heater
- Laundry: Gas Dryer Hookup, Sink
Features
- Basement: Unfinished,Full
Interior area
- Total structure area: 0
- Total interior livable area: 1,630 sqft
Property
Parking
- Total spaces: 2
- Parking features: Yes, Garage Owned, Detached, Garage
- Garage spaces: 2
Accessibility
- Accessibility features: No Disability Access
Features
- Stories: 1.5
- Fencing: Fenced
Lot
- Size: 3,125 Square Feet
- Dimensions: 25X125
Details
- Parcel number: 20274270290000
- Special conditions: Home Warranty
Construction
Type & style
- Home type: SingleFamily
- Architectural style: Bungalow
- Property subtype: Single Family Residence
Materials
- Aluminum Siding
- Foundation: Concrete Perimeter
- Roof: Asphalt
Condition
- New construction: No
- Year built: 1898
Details
- Warranty included: Yes
Utilities & green energy
- Electric: Circuit Breakers
- Sewer: Public Sewer
- Water: Public
Community & HOA
Community
- Features: Sidewalks, Street Lights, Street Paved
HOA
- Services included: None
Location
- Region: Chicago
Financial & listing details
- Price per square foot: $147/sqft
- Tax assessed value: $96,000
- Annual tax amount: $2,532
- Date on market: 9/15/2026
- Ownership: Fee Simple
Estimated market value
$239,800
$228,000 - $252,000
$2,484/mo
Price history
| Date | Event | Price |
|---|---|---|
| 9/15/2026 | Pending sale | $239,000$147/sqft |
Source:  MRED as distributed by MLS GRID #12760687 Report a problem MRED as distributed by MLS GRID #12760687 Report a problem | ||
| 8/4/2026 | Listing removed | $239,000$147/sqft |
Source: MRED as distributed by MLS GRID #12605750 Report a problem | ||
| 4/15/2026 | Listed for sale | $239,000-52.2%$147/sqft |
Source: MRED as distributed by MLS GRID #12605750 Report a problem | ||
| 9/26/2023 | Sold | $500,000$307/sqft |
Source: Public Record Report a problem | ||
| 4/8/2014 | Listing removed | $998$1/sqft |
Source: Realty Services Consortium #08527479 Report a problem | ||
| 2/1/2014 | Listed for rent | $998$1/sqft |
Source: Realty Services Consortium #08527479 Report a problem | ||
Public tax history
| Year | Property taxes | Tax assessment |
|---|---|---|
| 2024 | $1,929 -23.8% | $9,600 -20% |
| 2023 | $2,532 +2.6% | $12,000 |
| 2022 | $2,468 +2.3% | $12,000 |
| 2021 | $2,413 -22.7% | $12,000 -14.4% |
| 2020 | $3,124 -0.2% | $14,022 -10% |
| 2019 | $3,130 +1.7% | $15,581 |
| 2018 | $3,078 +31.3% | $15,581 +43.1% |
| 2017 | $2,343 +7.5% | $10,886 |
| 2016 | $2,180 +9.3% | $10,886 |
| 2015 | $1,995 +1.4% | $10,886 +2.7% |
| 2014 | $1,967 +35.7% | $10,600 |
| 2013 | $1,450 -0.3% | $10,600 |
| 2012 | $1,454 -8.5% | $10,600 -16% |
| 2011 | $1,589 +18.4% | $12,620 |
| 2010 | $1,343 +14% | $12,620 |
| 2009 | $1,177 -10.4% | $12,620 -20.5% |
| 2008 | $1,315 +18.5% | $15,880 |
| 2007 | $1,110 +0.8% | $15,880 |
| 2006 | $1,101 -5.1% | $15,880 +60.5% |
| 2005 | $1,161 +1.9% | $9,897 |
| 2004 | $1,139 +4.5% | $9,897 |
| 2003 | $1,091 -5.4% | $9,897 +20.1% |
| 2002 | $1,153 +7.1% | $8,241 |
| 2001 | $1,077 -15.6% | $8,241 |
| 2000 | $1,276 | $8,241 +24% |
| 1999 | -- | $6,644 |
Find assessor info on the county website
Monthly payment
Est. payment
Payment breakdown
Explore the cost of this home by adjusting the details. Changes won't be saved.Climate risks
Neighborhood: Chatham
Nearby schools
Schools provided by the listing agent
- Elementary: Ruggles Elementary School
- High: Hirsch Metropolitan High School
- District: 299
Source: MRED as distributed by MLS GRID. This data may not be complete. We recommend contacting the local school district to confirm school assignments for this home.
- $170,4004 bd3 ba2.1k sqft7812 S Saint Lawrence Ave, Chicago, IL 60619Off Market
- $105,1003 bd1 ba1.1k sqft7818 S Saint Lawrence Ave, Chicago, IL 60619Off Market
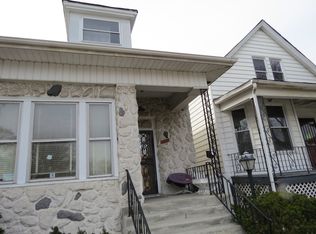
- $99,0003 bd1 ba1.7k sqft7810 S Saint Lawrence Ave, Chicago, IL 60619Off Market
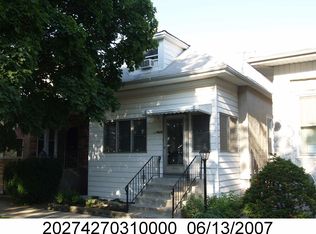
- $220,6004 bd3 ba1.8k sqft7820 S Saint Lawrence Ave, Chicago, IL 60619Off Market
Similar homes
- $--3 bd2 ba1.1k sqft7635 S Michigan Ave, Chicago, IL 60619AuctionAuction.com 2
- $290,0003 bd2 ba1.3k sqft605 E 88th Pl, Chicago, IL 60619New
 MLS ID #12786795, Erin Booker, Engel & Voelkers Chicago North Shore. MRED as distributed by MLS GRID
 - $--3 bd1 ba1.1k sqft7537 S Aberdeen St, Chicago, IL 60620Auction
 Auction.com 2
 - $210,0003 bd2 ba1.2k sqft731 E 88th Pl, Chicago, IL 60619Active
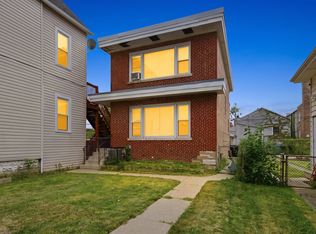 MLS ID #12751153, Deja Blair, Blue Door Dave Inc. MRED as distributed by MLS GRID
