Spacious and well-designed 3-story row house offering 3 bedrooms, 3.5 bathrooms, and approximately 2,397 square feet of living space. The main level features a bright living room, functional kitchen, convenient half bath, and access to a covered deck perfect for relaxing or entertaining. The second level includes two generously sized bedrooms, a full bathroom, and a screened balcony for added outdoor enjoyment. The entire third floor is dedicated to a private primary suite complete with a full bathroom and its own screened balcony retreat. The full finished basement provides valuable additional living space and includes a full bathroom, making it ideal for a family room, recreation area, home office, or guest accommodations. While a few updates could further enhance the home, they are not extensive, offering a fantastic opportunity to add your personal touch and transform this property into your dream home. With multiple outdoor spaces and a versatile layout, this home combines comfort, space, and incredible potential in a convenient Chicago location.
Active
$275,000
10540 S Maryland Ave, Chicago, IL 60628
3beds
2,397sqft
:
Get pre-qualified$2,071/mo
Townhouse, Single Family Residence
Built in 1880
2,602 Square Feet Lot
$-- Zestimate®
$115/sqft
$-- HOA
What's special
Two generously sized bedroomsPrivate primary suiteFunctional kitchenMultiple outdoor spacesConvenient half bath
- 29 days |
- 401 |
- 29 |
Zillow last checked:
Listing updated:
Listed by:
Jean Walker (312)313-9229,
Redfin Corporation
Source: MRED as distributed by MLS GRID,MLS#: 12690784
Facts & features
Interior
Bedrooms & bathrooms
- Bedrooms: 3
- Bathrooms: 4
- Full bathrooms: 3
- 1/2 bathrooms: 1
Rooms
- Room types: Deck
Primary bedroom
- Features: Flooring (Ceramic Tile), Bathroom (Full)
- Level: Third
- Area: 221 Square Feet
- Dimensions: 17X13
Bedroom 2
- Features: Flooring (Carpet)
- Level: Second
- Area: 153 Square Feet
- Dimensions: 17X9
Bedroom 3
- Features: Flooring (Carpet)
- Level: Second
- Area: 200 Square Feet
- Dimensions: 20X10
Deck
- Level: Main
- Area: 136 Square Feet
- Dimensions: 17X8
Dining room
- Level: Main
- Dimensions: COMBO
Family room
- Features: Flooring (Other)
- Level: Basement
- Area: 360 Square Feet
- Dimensions: 20X18
Kitchen
- Features: Kitchen (Eating Area-Breakfast Bar), Flooring (Ceramic Tile)
- Level: Main
- Area: 210 Square Feet
- Dimensions: 14X15
Living room
- Features: Flooring (Ceramic Tile)
- Level: Main
- Area: 210 Square Feet
- Dimensions: 14X15
Heating
- Natural Gas, Forced Air
Cooling
- Central Air
Appliances
- Included: Refrigerator, Cooktop, Humidifier
- Laundry: Gas Dryer Hookup, In Bathroom
Features
- Flooring: Laminate
- Basement: Finished,Full
- Number of fireplaces: 1
- Fireplace features: Wood Burning, Gas Starter, Master Bedroom
Interior area
- Total structure area: 0
- Total interior livable area: 2,397 sqft
Video & virtual tour
Property
Parking
- Total spaces: 2
- Parking features: Yes, Garage Owned, Detached, Garage
- Garage spaces: 2
Accessibility
- Accessibility features: No Disability Access
Features
- Patio & porch: Deck, Porch
Lot
- Size: 2,602 Square Feet
Details
- Parcel number: 25141020450000
- Special conditions: None
- Other equipment: Ceiling Fan(s)
Construction
Type & style
- Home type: Townhouse
- Property subtype: Townhouse, Single Family Residence
Materials
- Brick, Concrete
Condition
- New construction: No
- Year built: 1880
Utilities & green energy
- Electric: Circuit Breakers, 200+ Amp Service
- Sewer: Public Sewer
- Water: Public
Community & HOA
HOA
- Services included: None
Location
- Region: Chicago
Financial & listing details
- Price per square foot: $115/sqft
- Annual tax amount: $1,411
- Date on market: 6/29/2026
- Ownership: Fee Simple
Estimated market value
Not available
Estimated sales range
Not available
Not available
Price history
| Date | Event | Price |
|---|---|---|
| 5/22/2026 | Listed for sale | $275,000$115/sqft |
Source:  MRED as distributed by MLS GRID #12651395 Report a problem MRED as distributed by MLS GRID #12651395 Report a problem | ||
Public tax history
Tax history is unavailable.
Monthly payment
Est. payment
Payment breakdown
Explore the cost of this home by adjusting the details. Changes won't be saved.Climate risks
Neighborhood: Roseland
Nearby schools
GreatSchools rating
- 3/10Smith W Elementary SchoolGrades: PK-8Distance: 0.4 mi
- 1/10Corliss High SchoolGrades: 9-12Distance: 0.3 mi
Schools provided by the listing agent
- Elementary: Smith Elementary School
- Middle: Smith Elementary School
- District: 299
Source: MRED as distributed by MLS GRID. This data may not be complete. We recommend contacting the local school district to confirm school assignments for this home.
- $103,0006 bd3 ba2.3k sqft10540 S Maryland Ave #2, Chicago, IL 60628Off Market
- $--2 bd1 ba-- sqft10542 S Maryland Ave #3, Chicago, IL 60628Off Market
- $192,8005 bd3 ba2.1k sqft10542 S Maryland Ave, Chicago, IL 60628Off Market
- $212,7005 bd3 ba2.4k sqft10538 S Maryland Ave, Chicago, IL 60628Off Market

- $206,3006 bd3 ba2.7k sqft10536 S Maryland Ave, Chicago, IL 60628Off Market
- $238,7006 bd3 ba2.1k sqft10534 S Maryland Ave, Chicago, IL 60628Off Market
- $--2 bd1 ba800 sqft10534 S Maryland Ave APT 2, Chicago, IL 60628Off Market
- $--1 bd1 ba-- sqft10534 S Maryland Ave #3, Chicago, IL 60628Off Market
A local agent can set up tours, give advice and negotiate with sellers.
Similar homes
- $227,4003 bd2 ba1.2k sqft11223 S Forrestville Ave, Chicago, IL 60628Active
 MLS ID #12698066, Linda Seyller, RE/MAX 10. MRED as distributed by MLS GRID
 - $299,0005 bd3 ba2.6k sqft7527 S Chappel Ave, Chicago, IL 60649Active
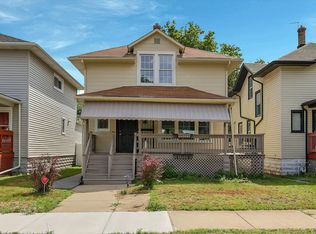 MLS ID #12714371, Daniel Schultz, Mondo Estate Realty Inc. MRED as distributed by MLS GRID
 - $235,0004 bd4 ba1.8k sqft11000 S Normal Ave, Chicago, IL 60628Active
 MLS ID #12648672, Keri Hir, Keri Hir. MRED as distributed by MLS GRID
 - $275,0005 bd2 ba1.5k sqft8917 S Hermitage Ave, Chicago, IL 60620Active
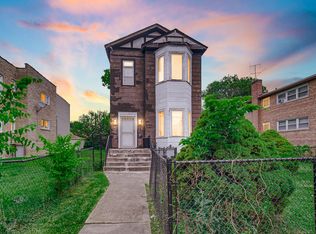 MLS ID #12695475, Nicholas Kravat, Black Label Realty Co.. MRED as distributed by MLS GRID
 - $230,0004 bd3 ba1.3k sqft15 W 108th Pl, Chicago, IL 60628ActiveMLS ID #12523104, Warren DeVries, The Wallace Real Estate Group, INC.. MRED as distributed by MLS GRID
- $269,0004 bd2 ba1.8k sqft8603 S Exchange Ave, Chicago, IL 60617ActiveMLS ID #12709349, Gwen B Robinson, CSC, Prestige Properties Real Estate Pros Inc. MRED as distributed by MLS GRID
- $230,0003 bd2 ba1.2k sqft11110 S Union Ave, Chicago, IL 60628ActiveMLS ID #12610046, Andrea Hernandez, Shopping Casas Chicago LLC. MRED as distributed by MLS GRID
- $299,9003 bd4 ba1.9k sqft7417 S Sangamon St, Chicago, IL 60621ActiveMLS ID #12707104, Albert Mendez, Coldwell Banker Realty. MRED as distributed by MLS GRID
- $204,9003 bd2 ba1.4k sqft10416 S Sangamon St, Chicago, IL 60643NewMLS ID #12710449, Brandon Samuels, Real Broker LLC. MRED as distributed by MLS GRID
- $290,0003 bd2 ba1.7k sqft6526 S Kimbark Ave #2S, Chicago, IL 60637ActiveMLS ID #12710724, Jean Walker, Redfin Corporation. MRED as distributed by MLS GRID
- $259,9993 bd2 ba1.2k sqft6414 37th St, Berwyn, IL 60402ActiveMLS ID #12714511, AnaKaren Serrano, Duarte Realty Company. MRED as distributed by MLS GRID
- $--4 bd2 ba1.2k sqft1904 High St, Blue Island, IL 60406AuctionAuction.com 2
- $259,0003 bd2 ba1.6k sqft3900 W 155th St, Markham, IL 60428ActiveMLS ID #12713079, Patrick Zomparelli, Baird & Warner. MRED as distributed by MLS GRID
- $285,0005 bd2 ba1.8k sqft4552 W 89th St, Hometown, IL 60456NewMLS ID #12716986, Cesar Juarez, Redfin Corporation. MRED as distributed by MLS GRID
- $245,0003 bd2 ba1.5k sqft7717 S Luella Ave, Chicago, IL 60649ActiveMLS ID #12655046, Melissa Broadway, Kale Realty. MRED as distributed by MLS GRID
- $--4 bd3 ba2.4k sqft2937 Kathleen Ln, Flossmoor, IL 60422AuctionServiceLink Auction
- $149,9993 bd1 ba1.2k sqft7553 S Saint Lawrence Ave, Chicago, IL 60619NewMLS ID #12716012, Xochil Wendy Escobar, Realty of America, LLC. MRED as distributed by MLS GRID
- $225,0003 bd2 ba1.2k sqft9018 S Brandon Ave, Chicago, IL 60617ActiveMLS ID #12631192, Oscar Estrada, eXp Realty. MRED as distributed by MLS GRID
- $359,0003 bd3 ba1.5k sqft10742 S Longwood Dr, Chicago, IL 60643ActiveMLS ID #12694170, Cinnamon Allison, ABR,RENE,SFR, ERA Partners. MRED as distributed by MLS GRID
- $325,0003 bd2 ba1.8k sqft539 W 44th St, Chicago, IL 60609Re-activatedMLS ID #12683761, Mark Placek, Coldwell Banker Real Estate Group. MRED as distributed by MLS GRID
