This well maintained 3 bedroom bungalow in Evergreen Park is the perfect for you. You should come buy it! This house has two generous sized bedrooms on the main floor with formal living and dining rooms. Excellent east facing windows for beautiful morning light. Step outside into your expansive back yard. Grow veggies! Get tan! Large garage to store cars or whatever else you want to fit in there. The basement has one room and plenty of storage space.
Contingent
$250,000
9356 S Richmond Ave, Evergreen Park, IL 60805
3beds
855sqft
Single Family Residence
Built in 1949
-- sqft lot
$250,400 Zestimate®
$292/sqft
$-- HOA
What's special
Large garage
- 53 days |
- 239 |
- 34 |
Zillow last checked:
Listing updated:
Listed by:
Erin Feinerman 847-651-5402,
Cross Street Real Estate
Source: MRED as distributed by MLS GRID,MLS#: 12547337
Facts & features
Interior
Bedrooms & bathrooms
- Bedrooms: 3
- Bathrooms: 1
- Full bathrooms: 1
Rooms
- Room types: No additional rooms
Primary bedroom
- Features: Flooring (Hardwood)
- Level: Main
- Area: 117 Square Feet
- Dimensions: 13X9
Bedroom 2
- Features: Flooring (Hardwood)
- Level: Main
- Area: 96 Square Feet
- Dimensions: 12X8
Bedroom 3
- Level: Basement
- Area: 256 Square Feet
- Dimensions: 16X16
Dining room
- Features: Flooring (Hardwood)
- Level: Main
- Area: 108 Square Feet
- Dimensions: 12X9
Kitchen
- Features: Flooring (Hardwood)
- Level: Main
- Area: 80 Square Feet
- Dimensions: 10X8
Living room
- Features: Flooring (Hardwood)
- Level: Main
- Area: 180 Square Feet
- Dimensions: 15X12
Heating
- Natural Gas
Cooling
- Central Air
Appliances
- Included: Double Oven, Microwave, Dishwasher, Refrigerator, Washer, Dryer
Features
- Flooring: Hardwood
- Basement: Partially Finished,Full
Interior area
- Total structure area: 0
- Total interior livable area: 855 sqft
Property
Parking
- Total spaces: 2
- Parking features: Yes, Detached, Garage
- Garage spaces: 2
Accessibility
- Accessibility features: No Disability Access
Features
- Stories: 1
Lot
- Dimensions: 35X128X34X128
Details
- Parcel number: 24013200420000
- Special conditions: None
Construction
Type & style
- Home type: SingleFamily
- Property subtype: Single Family Residence
Materials
- Brick
Condition
- New construction: No
- Year built: 1949
- Major remodel year: 2015
Utilities & green energy
- Sewer: Public Sewer
- Water: Public
Community & HOA
HOA
- Services included: None
Location
- Region: Evergreen Park
Financial & listing details
- Price per square foot: $292/sqft
- Tax assessed value: $180,000
- Annual tax amount: $5,070
- Date on market: 6/24/2026
- Ownership: Fee Simple
Estimated market value
$250,400
$238,000 - $263,000
$1,934/mo
Price history
| Date | Event | Price |
|---|---|---|
| 7/25/2026 | Contingent | $250,000$292/sqft |
Source:  MRED as distributed by MLS GRID #12547337 Report a problem MRED as distributed by MLS GRID #12547337 Report a problem | ||
| 7/9/2026 | Listed for sale | $250,000$292/sqft |
Source: MRED as distributed by MLS GRID #12547337 Report a problem | ||
| 7/6/2026 | Contingent | $250,000$292/sqft |
Source: MRED as distributed by MLS GRID #12547337 Report a problem | ||
| 6/24/2026 | Listed for sale | $250,000+93.8%$292/sqft |
Source: MRED as distributed by MLS GRID #12547337 Report a problem | ||
| 10/13/2015 | Sold | $129,000+126.3%$151/sqft |
Source: MRED as distributed by MLS GRID #08940604 Report a problem | ||
| 9/4/2015 | Sold | $57,000-56.2%$67/sqft |
Source: Public Record Report a problem | ||
| 7/7/2015 | Price change | $129,990-7.1%$152/sqft |
Source: @properties #08940604 Report a problem | ||
| 6/2/2015 | Listed for sale | $139,990+75%$164/sqft |
Source: @properties #08940604 Report a problem | ||
| 5/16/1997 | Sold | $80,000$94/sqft |
Source: Public Record Report a problem | ||
Public tax history
| Year | Property taxes | Tax assessment |
|---|---|---|
| 2024 | $5,070 +1.2% | $18,000 |
| 2023 | $5,012 +30.3% | $18,000 +37% |
| 2022 | $3,847 +2.6% | $13,141 |
| 2021 | $3,751 +1.5% | $13,141 |
| 2020 | $3,695 -7.9% | $13,141 -4.5% |
| 2019 | $4,013 +2.1% | $13,762 |
| 2018 | $3,930 +1.1% | $13,762 |
| 2017 | $3,888 +2.7% | $13,762 +14.1% |
| 2016 | $3,787 -20.9% | $12,062 |
| 2015 | $4,785 +30.2% | $12,062 |
| 2014 | $3,675 -14.2% | $12,062 -17.5% |
| 2013 | $4,285 +1.9% | $14,625 |
| 2012 | $4,206 +1.5% | $14,625 |
| 2011 | $4,145 +10.1% | $14,625 -6.9% |
| 2010 | $3,763 +8.2% | $15,717 |
| 2009 | $3,477 +7.1% | $15,717 -5% |
| 2008 | $3,245 +1% | $16,545 +5.9% |
| 2007 | $3,212 +2.5% | $15,617 |
| 2006 | $3,133 +9.5% | $15,617 |
| 2005 | $2,861 -3.3% | $15,617 +26.8% |
| 2004 | $2,960 +10.8% | $12,316 |
| 2003 | $2,672 +14.1% | $12,316 |
| 2002 | $2,341 +23.6% | $12,316 +13.6% |
| 2001 | $1,894 +2.5% | $10,845 |
| 2000 | $1,847 +34% | $10,845 |
| 1999 | $1,378 | $10,845 |
Find assessor info on the county website
Monthly payment
Est. payment
Payment breakdown
Explore the cost of this home by adjusting the details. Changes won't be saved.Climate risks
Neighborhood: 60805
Nearby schools
GreatSchools rating
- 6/10Northeast Elementary SchoolGrades: PK-5Distance: 0.4 mi
- 5/10Central Jr High SchoolGrades: 6-8Distance: 0.4 mi
- 9/10Evergreen Park High SchoolGrades: 9-12Distance: 0.7 mi
Schools provided by the listing agent
- High: Evergreen Park High School
- District: 124
Source: MRED as distributed by MLS GRID. This data may not be complete. We recommend contacting the local school district to confirm school assignments for this home.
- $225,1003 bd1 ba1.1k sqft9358 S Richmond Ave, Evergreen Park, IL 60805Off Market

- $234,2002 bd1 ba855 sqft9352 S Richmond Ave, Evergreen Park, IL 60805Off Market
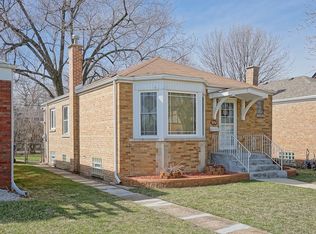
- $321,4003 bd2 ba1.5k sqft9350 S Richmond Ave, Evergreen Park, IL 60805Off Market

- $343,9003 bd2 ba1.3k sqft9344 S Richmond Ave, Evergreen Park, IL 60805Off Market
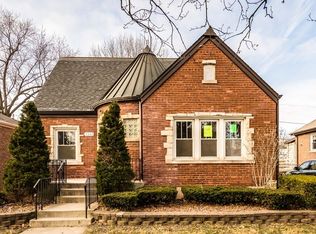
- $292,4003 bd1 ba1.5k sqft9400 S Richmond Ave, Evergreen Park, IL 60805Off Market
- $280,0003 bd2 ba1.2k sqft9353 S Sacramento Ave, Evergreen Park, IL 60805Sold
- $333,7003 bd2 ba1.4k sqft9357 S Sacramento Ave, Evergreen Park, IL 60805Off Market
- $286,5003 bd1 ba984 sqft9340 S Richmond Ave, Evergreen Park, IL 60805Off Market
A local agent can set up tours, give advice and negotiate with sellers.
Similar homes
- $310,0003 bd2 ba1.2k sqft9607 S Sacramento Ave, Evergreen Park, IL 60805Active
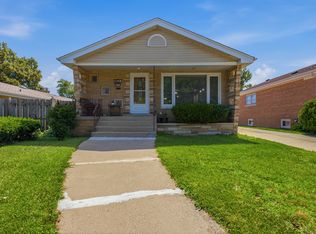 MLS ID #12667749, Vanessa Valtierra, HomeSmart Connect LLC. MRED as distributed by MLS GRID
 - $225,0003 bd2 ba1.1k sqft8815 S Halsted St, Chicago, IL 60620New
 MLS ID #12733170, Anthony Meier, Keller Williams Preferred Rlty. MRED as distributed by MLS GRID
 - $265,0004 bd2 ba1k sqft10747 S Forest Ave, Chicago, IL 60628New
 MLS ID #12734363, Greg Morales, Real Broker LLC. MRED as distributed by MLS GRID
 - $240,0003 bd2 ba1.2k sqft7326 S Francisco Ave, Chicago, IL 60629Active
 MLS ID #12718756, Erick Matos, Realty of America, LLC. MRED as distributed by MLS GRID
 - $275,0003 bd1 ba1.1k sqft11705 S Meadow Lane Dr, Merrionette Park, IL 60803ActiveMLS ID #12683527, Gretchen L Dust, Coldwell Banker Realty. MRED as distributed by MLS GRID
- $255,0003 bd2 ba1.2k sqft18516 Riegel Rd, Homewood, IL 60430Re-activatedMLS ID #12690167, Jennifer Sowacke, @properties Christie's International Real Estate. MRED as distributed by MLS GRID
- $294,9993 bd1 ba1k sqft6512 102nd Pl, Chicago Ridge, IL 60415NewMLS ID #12730972, Kristina Maurella, Redfin Corporation. MRED as distributed by MLS GRID
- $236,0002 bd1 ba920 sqft1107 W 101st St, Chicago, IL 60643ActiveMLS ID #12691663, Lisa Soltesz, Opendoor Brokerage, LLC. MRED as distributed by MLS GRID
- $254,9004 bd2 ba1.2k sqft8301 S Maryland Ave, Chicago, IL 60619ActiveMLS ID #12707579, Vergis H Eiland III, @properties Christie's International Real Estate. MRED as distributed by MLS GRID
- $235,0004 bd2 ba870 sqft1236 E 85th St, Chicago, IL 60619Price ChangeMLS ID #12709309, Tara Weathersby, Coldwell Banker Realty. MRED as distributed by MLS GRID
- $230,0003 bd2 ba1k sqft9042 S Ellis Ave, Chicago, IL 60619ActiveMLS ID #12674067, Mariah Clinkscales, eXp Realty. MRED as distributed by MLS GRID
- $225,0003 bd2 ba1k sqft10148 S Peoria St, Chicago, IL 60643ActiveMLS ID #12630741, Gina Ziobro, Listing Leaders Northwest, Inc. MRED as distributed by MLS GRID
- $249,9003 bd2 ba880 sqft2530 S 58th Ct, Cicero, IL 60804ActiveMLS ID #12721909, Randy Servin, RE/MAX Partners. MRED as distributed by MLS GRID
- $249,9003 bd2 ba890 sqft15524 Gouwens Ln, South Holland, IL 60473ActiveMLS ID #12658425, Steve Meeker, Meeker Real Estate Inc. MRED as distributed by MLS GRID
- $230,0003 bd1 ba1k sqft423 Jefferson St, Dolton, IL 60419ActiveMLS ID #12719063, Jody Williams, Kale Realty. MRED as distributed by MLS GRID
- $279,9004 bd1 ba1.2k sqft(Undisclosed Address), Chicago, IL 60620ActiveMLS ID #12712751, Cesar Sandoval, PAK Home Realty. MRED as distributed by MLS GRID
- $305,0003 bd2 ba1k sqft3709 W 85th St, Chicago, IL 60652ActiveMLS ID #12592911, Jennifer Rodriguez, Kale Realty. MRED as distributed by MLS GRID
- $230,0003 bd2 ba1.2k sqft11110 S Union Ave, Chicago, IL 60628ActiveMLS ID #12610046, Andrea Hernandez, Shopping Casas Chicago LLC. MRED as distributed by MLS GRID
- $290,0004 bd2 ba1k sqft6325 S Francisco Ave, Chicago, IL 60629ActiveMLS ID #12712147, Celina Pena, Century 21 New Beginnings. MRED as distributed by MLS GRID
- $279,9004 bd1 ba1.1k sqft7022 W 114th Pl, Worth, IL 60482ActiveMLS ID #12693488, Sandra Doctor, Village Realty, Inc.. MRED as distributed by MLS GRID
