Step into a fully renovated Garden Unit in the heart of Bronzeville where modern finishes meet everyday convenience. This 2-bedroom, 2.5-bath residence offers a clean, open layout that seamlessly connects the kitchen and living space, creating a comfortable flow for both daily living and entertaining. The interior has been thoughtfully updated with luxury vinyl flooring throughout. The kitchen is completely redesigned with quartz countertops, contemporary cabinetry, and a sleek, functional layout. Bathrooms feature porcelain tile and updated fixtures, while the primary suite includes a private full bath for added comfort and privacy. An in-unit laundry hookup adds practical convenience. Positioned just minutes from the lakefront, local dining, shopping, and major transportation options including Metra, CTA, and expressways, this location supports both lifestyle and accessibility. Ideal for both owner-occupants and investors seeking a strong rental opportunity in a high-demand neighborhood. Schedule your private showing today. Sold As- Is
Contingent
$175,000
4541 S Prairie Ave Unit 1N, Chicago, IL 60653
2beds
1,500sqft
Condominium, Single Family Residence
Built in ----
-- sqft lot
$173,300 Zestimate®
$117/sqft
$284/mo HOA
What's special
Modern finishesContemporary cabinetryFully renovated garden unitIn-unit laundry hookupClean open layoutQuartz countertopsLuxury vinyl flooring throughout
- 54 days
- 17
- 0
Zillow last checked:
Listing updated:
Listed by:
Sanina Ellison 773-495-2144,
Re-CHRG Inc,
Candy Thomas 773-842-1323,
Re-CHRG Inc
Source: MRED as distributed by MLS GRID,MLS#: 12722961
Facts & features
Interior
Bedrooms & bathrooms
- Bedrooms: 2
- Bathrooms: 3
- Full bathrooms: 2
- 1/2 bathrooms: 1
Rooms
- Room types: No additional rooms
Primary bedroom
- Features: Flooring (Carpet), Bathroom (Full)
- Level: Main
- Area: 168 Square Feet
- Dimensions: 14X12
Bedroom 2
- Features: Flooring (Carpet)
- Level: Main
- Area: 156 Square Feet
- Dimensions: 13X12
Kitchen
- Features: Kitchen (Island), Flooring (Vinyl)
- Level: Main
- Area: 221 Square Feet
- Dimensions: 13X17
Living room
- Features: Flooring (Vinyl)
- Level: Main
- Area: 285 Square Feet
- Dimensions: 19X15
Heating
- Natural Gas
Cooling
- Central Air
Appliances
- Included: Range, Microwave, Dishwasher, Refrigerator, Washer, Dryer
Features
- Basement: None
Interior area
- Total structure area: 0
- Total interior livable area: 1,500 sqft
Property
Accessibility
- Accessibility features: No Disability Access
Lot
- Size: 3,125 Square Feet
- Dimensions: 125x25
Details
- Parcel number: 20033160441006
- Special conditions: None
Construction
Type & style
- Home type: Condo
- Property subtype: Condominium, Single Family Residence
Materials
- Brick
Condition
- New construction: No
- Major remodel year: 2022
Utilities & green energy
- Electric: 200+ Amp Service
- Sewer: Public Sewer
- Water: Public
Community & HOA
Community
- Subdivision: Bronzeville
HOA
- Has HOA: Yes
- Amenities included: Ceiling Fan
- Services included: Water, Insurance, Exterior Maintenance, Lawn Care, Scavenger, Snow Removal
- HOA fee: $284 monthly
Location
- Region: Chicago
Financial & listing details
- Price per square foot: $117/sqft
- Annual tax amount: $3,163
- Date on market: 8/3/2026
- Ownership: Fee Simple
Estimated market value
$173,300
$165,000 - $182,000
$2,636/mo
Price history
| Date | Event | Price |
|---|---|---|
| 8/12/2026 | Contingent | $175,000$117/sqft |
Source:  MRED as distributed by MLS GRID #12722961 Report a problem MRED as distributed by MLS GRID #12722961 Report a problem | ||
| 8/3/2026 | Listed for sale | $175,000-8.9%$117/sqft |
Source: MRED as distributed by MLS GRID #12722961 Report a problem | ||
| 8/1/2026 | Listing removed | $192,000$128/sqft |
Source: MRED as distributed by MLS GRID #12630413 Report a problem | ||
| 7/17/2026 | Price change | $192,000-3.5%$128/sqft |
Source: MRED as distributed by MLS GRID #12630413 Report a problem | ||
| 6/25/2026 | Price change | $199,000-5.2%$133/sqft |
Source: MRED as distributed by MLS GRID #12630413 Report a problem | ||
| 5/26/2026 | Price change | $210,000-2.3%$140/sqft |
Source: MRED as distributed by MLS GRID #12630413 Report a problem | ||
| 4/28/2026 | Listed for sale | $215,000+50.3%$143/sqft |
Source: MRED as distributed by MLS GRID #12630413 Report a problem | ||
| 3/15/2024 | Sold | $143,000-10.6%$95/sqft |
Source: MRED as distributed by MLS GRID #11461533 Report a problem | ||
| 12/17/2023 | Contingent | $159,999$107/sqft |
Source: MRED as distributed by MLS GRID #11461533 Report a problem | ||
| 10/4/2023 | Listed for sale | $159,999-3%$107/sqft |
Source: MRED as distributed by MLS GRID #11461533 Report a problem | ||
| 9/1/2023 | Contingent | $164,999$110/sqft |
Source: MRED as distributed by MLS GRID #11461533 Report a problem | ||
| 8/28/2023 | Price change | $164,999-6.2%$110/sqft |
Source: MRED as distributed by MLS GRID #11461533 Report a problem | ||
| 4/18/2023 | Price change | $175,900-5.4%$117/sqft |
Source: MRED as distributed by MLS GRID #11461533 Report a problem | ||
| 11/30/2022 | Price change | $185,900-8.4%$124/sqft |
Source: MRED as distributed by MLS GRID #11461533 Report a problem | ||
| 9/7/2022 | Price change | $203,000-2.4%$135/sqft |
Source: MRED as distributed by MLS GRID #11461533 Report a problem | ||
| 7/26/2022 | Price change | $208,000-4.6%$139/sqft |
Source: MRED as distributed by MLS GRID #11461533 Report a problem | ||
| 7/12/2022 | Listed for sale | $218,000$145/sqft |
Source: MRED as distributed by MLS GRID #11461533 Report a problem | ||
Public tax history
Tax history is unavailable.
Monthly payment
Est. payment
Payment breakdown
Explore the cost of this home by adjusting the details. Changes won't be saved.Climate risks
Neighborhood: Bronzeville
Nearby schools
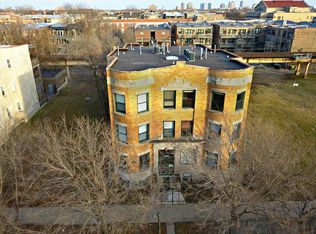
- $274,3402 bd2 ba1.5k sqft4541 S Prairie Ave, Chicago, IL 60653Off Market
- $131,4503 bd3 ba1.4k sqft4543 S Prairie Ave UNIT 4, Chicago, IL 60653Off Market
- $126,4303 bd3 ba1.4k sqft4543 S Prairie Ave UNIT 3, Chicago, IL 60653Off Market

- $116,3303 bd2 ba1.6k sqft4541 S Prairie Ave UNIT 2, Chicago, IL 60653Off Market
Similar homes
- $159,9003 bd2 ba1.4k sqft5618 S Prairie Ave #2, Chicago, IL 60637New
 MLS ID #12766880, Gaspar Flores, Su Familia Real Estate Inc. MRED as distributed by MLS GRID
 - $242,5003 bd2 ba1.5k sqft4520 S King Dr #1B, Chicago, IL 60653Active
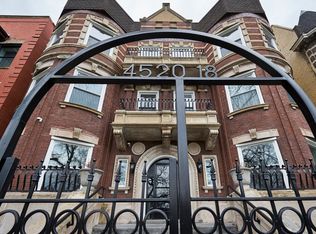 MLS ID #12715641, Tanya Cochran, Coldwell Banker Realty. MRED as distributed by MLS GRID
 - $199,9902 bd2 ba850 sqft4847 S Vincennes Ave #203, Chicago, IL 60615Active
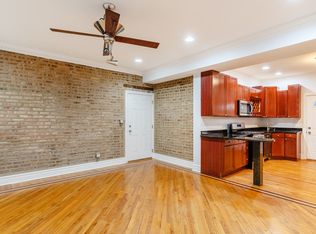 MLS ID #12666213, Brandy Bell, Baird & Warner. MRED as distributed by MLS GRID
 - $159,9002 bd2 ba1.3k sqft6938 S Dorchester Ave #2, Chicago, IL 60637Active
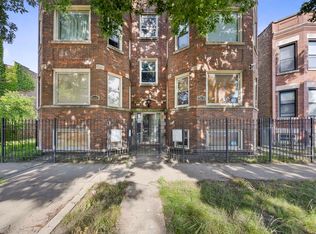 MLS ID #12722571, Emiko Pope, Keller Williams Preferred Realty. MRED as distributed by MLS GRID
