Available Soon
Introducing a stunning 1800 square foot condominium located in the heart of Kenwood/Oakland neighborhood, conveniently located close to transportation and University of Chicago. This spacious and well-maintained duplex offers a comfortable and luxurious living experience. Built in 1990, this condominium boasts a modern design and is equipped with all the amenities you need for a convenient and stylish lifestyle.
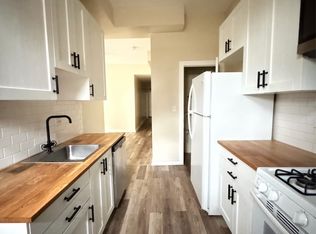
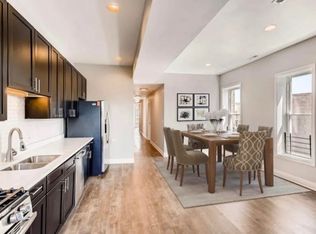
Step inside and be greeted by the open concept main floor, adorned with beautiful hardwood floors that exude elegance and warmth throughout the space. The living area features an ornamental fireplace, perfect for cozy evenings and adding a touch of charm to your home. The kitchen is a chef's dream, complete with granite countertops, a dishwasher, stove, refrigerator, and a microwave hood for your convenience.
This condominium offers three bedrooms, providing ample space for you to create your own personal oasis. The deluxe bathroom features a whirlpool tub, allowing you to unwind and relax after a long day. Additionally, a powder room is available for your guests' convenience. Recessed lighting and a skylight brighten up the space, creating a welcoming and vibrant atmosphere.
Other notable features include a washer-dryer combo in-unit, air conditioning, and a garage for your vehicle's safety and convenience. Smoking is allowed, and rental assistance is also accepted. Whether you're a busy professional or someone looking for a comfortable and stylish living space, this 1800 square foot condominium is the perfect place to call home. Don't miss out on this incredible opportunity to live in one of Chicago's most desirable neighborhoods.
Tenant pays utilities. No Pets. No Smoking of Any Kind
Videos
360 Virtual Tour
Contact us today to schedule a viewing!
These additional charges may apply:
1) Pre Screening : 40.00 one time (Non-Refundable Application Fee/Adult)
2) Pre Screening : 25.00 one time (Refundable Application Deposit )
Apartment for rent
Apartment
Available now
No pets
In unit laundry
Parking lot parking
Fireplace
What's special
- 20 days |
- -- |
- -- |
Zillow last checked:
Listing updated:
Travel times

Let’s turn your rent into credit progress
Build credit history with every on-time payment and get credit for the payment you’re already making.
Facts & features
Interior
Bedrooms & bathrooms
- Bedrooms: 3
- Bathrooms: 2
- Full bathrooms: 1
- 1/2 bathrooms: 1
Heating
- Fireplace
Appliances
- Included: Dishwasher, Dryer, Refrigerator, Stove, Washer
- Laundry: In Unit
Features
- Bar, Breakfast Bar, Recessed Lighting
- Flooring: Carpet, Hardwood
- Windows: Skylight(s)
- Has fireplace: Yes
Interior area
- Total interior livable area: 1,800 sqft
Property
Parking
- Parking features: Parking Lot
- Details: Contact manager
Features
- Exterior features: Deluxe Bathroom, Duplex, Granite Counter Tops, Heating/Ac, Lighting, Microwave/Hood, Open Concept Main Floor, Powder Room, Whirlpool Tub
Details
- Parcel number: 20023020441002
Construction
Type & style
- Home type: Apartment
- Property subtype: Apartment
Materials
- Brick
Condition
- Year built: 1990
Building
Management
- Pets allowed: No
Community & HOA
Location
- Region: Chicago
Financial & listing details
- Lease term: 1 Year, 1st Month Rent and One-Month Security Deposit
Nearby apartments for rent


Price history
| Date | Event | Price |
|---|---|---|
| 9/1/2026 | Listing removed | $320,000$178/sqft |
Source:  MRED as distributed by MLS GRID #12664866 Report a problem MRED as distributed by MLS GRID #12664866 Report a problem | ||
| 7/18/2026 | Price change | $320,000-3%$178/sqft |
Source: MRED as distributed by MLS GRID #12664866 Report a problem | ||
| 6/20/2026 | Price change | $330,000-4.3%$183/sqft |
Source: MRED as distributed by MLS GRID #12664866 Report a problem | ||
| 6/2/2026 | Listed for sale | $345,000+134.7%$192/sqft |
Source: MRED as distributed by MLS GRID #12664866 Report a problem | ||
| 4/16/2026 | Listed for rent | $2,500+19%$1/sqft |
Source: Zillow Rentals Report a problem | ||
| 11/22/2023 | Listing removed | -- |
Source: Zillow Rentals Report a problem | ||
| 9/9/2023 | Listed for rent | $2,100$1/sqft |
Source: Zillow Rentals Report a problem | ||
| 12/16/1998 | Sold | $147,000$82/sqft |
Source: Public Record Report a problem | ||