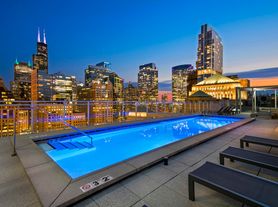

Each detail at Wolf Point West has been thoughtfully designed to deliver both remarkable beauty and flawless functionality. The top-floor Sky Lounge offers residents and their guests dramatic views of the city; a luxury often reserved for penthouse owners. Amenity spaces feature an eclectic blend of mid-century modern design, rich tones, elegant materials, signature works of art and classic Knoll furnishings.
Apartment building
Studio-2 beds
Pet-friendly
In-unit laundry (W/D)
Available units
Price may not include required fees and charges.
Unit , sortable column | Sqft, sortable column | Available, sortable column | Base rent, sorted ascending |
|---|---|---|---|
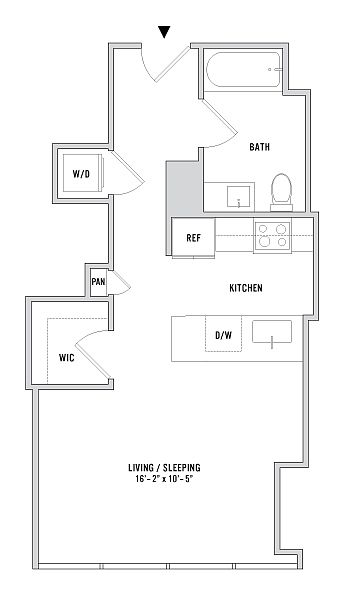 Unit WPW-2107 Studio, 1 ba | 493 | Oct 8 | $2,289 |
Unit WPW-4107 Studio, 1 ba | 493 | Oct 31 | $2,385 |
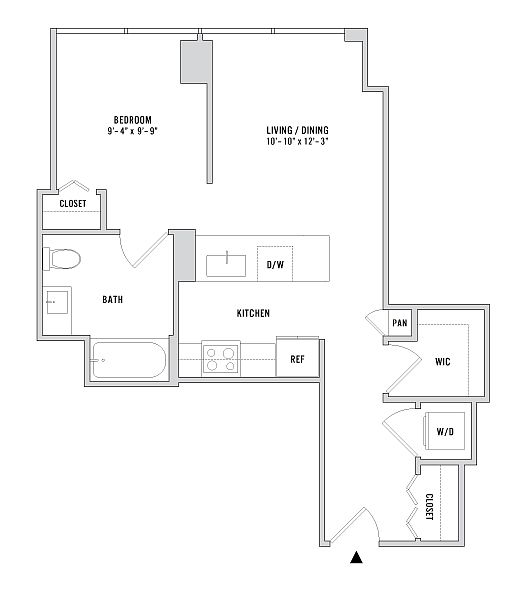 Unit WPW-0601 Studio, 1 ba | 642 | Oct 6 | $2,485 |
Unit WPW-3701 Studio, 1 ba | 642 | Sep 30 | $2,579 |
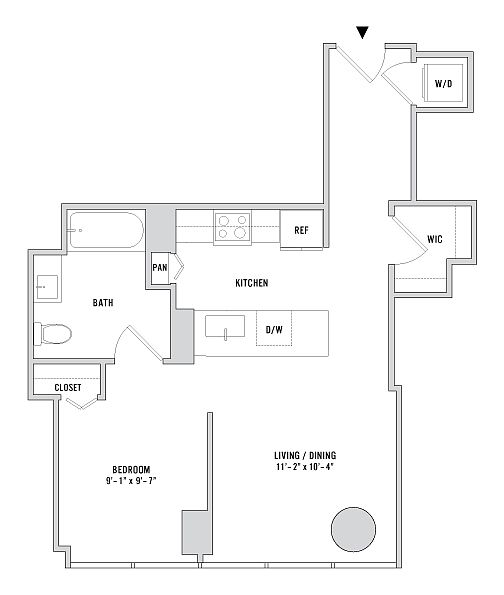 Unit WPW-1908 Studio, 1 ba | 618 | Oct 9 | $2,614 |
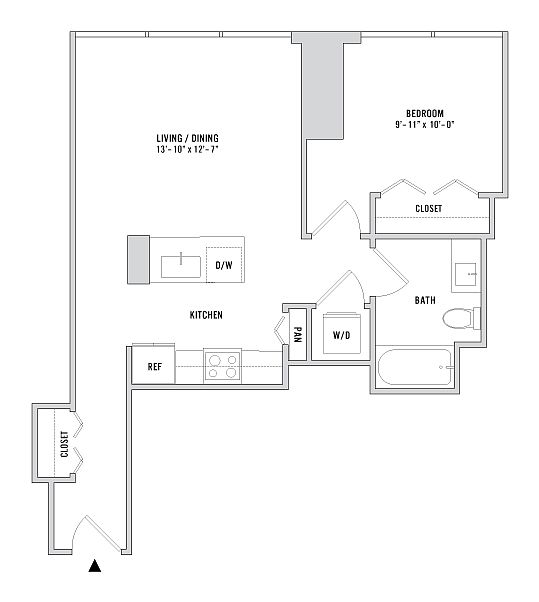 Unit WPW-1012 1 bd, 1 ba | 678 | Oct 14 | $2,625 |
Unit WPW-3908 Studio, 1 ba | 618 | Oct 29 | $2,649 |
Unit WPW-4108 Studio, 1 ba | 618 | Nov 13 | $2,674 |
Unit WPW-1512 1 bd, 1 ba | 678 | Oct 31 | $2,697 |
Unit WPW-4201 Studio, 1 ba | 642 | Nov 18 | $2,725 |
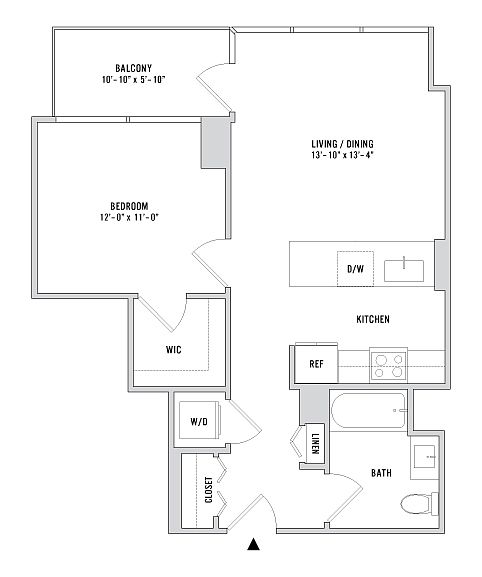 Unit WPW-2102 1 bd, 1 ba | 686 | Nov 13 | $2,785 |
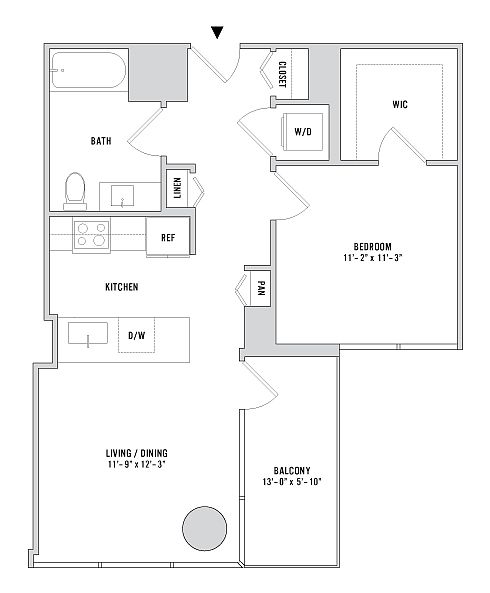 Unit WPW-1306 1 bd, 1 ba | 678 | Oct 14 | $2,795 |
Unit WPW-2402 1 bd, 1 ba | 686 | Nov 17 | $2,865 |
Unit WPW-0706 1 bd, 1 ba | 678 | Oct 30 | $2,887 |
Unit WPW-2206 1 bd, 1 ba | 678 | Oct 21 | $2,915 |
What's special
Clubhouse
Get the party started
This building features a clubhouse. Less than 2% of buildings in Chicago have this amenity.
Office hours
| Day | Open hours |
|---|---|
| Mon - Fri: | 9 am - 6 pm |
| Sat: | 10 am - 5 pm |
| Sun: | 12 pm - 5 pm |
Property map
Tap on any highlighted unit to view details on availability and pricing
Use ctrl + scroll to zoom the map
Facts, features & policies
Building Amenities
Community Rooms
- Business Center
- Club House
- Fitness Center
- Lounge: Riparian Lounge
- Recreation Room
Other
- Laundry: In Unit
- Sauna
- Swimming Pool
Services & facilities
- Elevator: Freight Elevator
- Guest Suite: Guest Room
Unit Features
Appliances
- Dryer
- Garbage Disposal
- Washer
Internet/Satellite
- High-Speed Internet Ready: High-Speed Internet & Premium TV Programming
Other
- Build-In Medicine Cabinets
- Duotone Cabinetry With High-Gloss White Uppers
- Glass Tile Backsplashes
- Hardwood Floor: Plank Flooring In Hallways, Living & Kitchen Area
- High-End Appliances: Kohler Kitchen & Bath Fixtures
- Individual Climate Control: Individually-Controlled Heat & Air Conditioning
- Large Closets: Spacious Closets, Including Walk-Ins
- Patio Balcony: Expansive Glass-Paneled Balconies
- Sparkling Flecked White Quartz In Kitchens & Baths
- Stainless Steel Pulls And Soft-Close Hinges & Rollers
- Undermount Sink In Kitchens & Baths
- Unique Design Style: Open Floor Plans, With Floor-To-Ceiling Windows
- Window Coverings: Brushed Aluminum Mini-Blind Window Treatments
Policies
Lease terms
- 6 months, 7 months, 8 months, 9 months, 10 months, 11 months, 12 months, 13 months, 14 months, 18 months, 19 months
Pet essentials
- DogsAllowedNumber allowed2One-time dog fee$600
- CatsAllowedNumber allowed2One-time cat fee$300
Restrictions
Breed and weight restrictions may apply. Please contact our leasing team for more information about our pet policy.
Special Features
- Additional Storage
- Pet Care
- River Gallery
- Top Floor
Neighborhood: River North
Areas of interest
Use our interactive map to explore the neighborhood and see how it matches your interests.
Travel times
Getting around
Walk Score®
/ 100
Walker's ParadiseTransit Score®
/ 100
Rider's ParadiseBike Score®
/ 100
Very BikeableNearby schools in Chicago
Ogden Elementary School
Grades PK-8 • 1 miles4/10
GreatSchools® Rating
Test Score Rating
4/10Student Progress Rating
4/10Wells Community Academy High School
Grades 9-12 • 1.8 miles1/10
GreatSchools® Rating
College Readiness Rating
1/10Living in Chicago
- Dining SceneThe diverse culinary offerings range from upscale dining to casual eateries, perfect for food enthusiasts.
- Green SpacesThe area is dotted with parks and green spaces, providing serene spots for relaxation and outdoor activities.
- Nightlife HubThe energetic nightlife includes stylish bars, live music venues, and dance clubs catering to various tastes.
- Urban EnergyThe fast-paced atmosphere is invigorated by bustling streets, vibrant art installations, and cultural events throughout the year.
Located in the vibrant heart of downtown Chicago, the 60654 area boasts a dynamic urban lifestyle with easy access to the beautiful waterfront and numerous parks. The culinary scene is rich, with a variety of restaurants and cafes, including popular spots for brunch and fine dining. Residents enjoy a lively nightlife with trendy bars and entertainment venues, while family-friendly amenities such as playgrounds and community centers create a welcoming atmosphere. The area offers a mix of historic architecture and modern living, with median rents around $2,800, typically ranging from $1,800 to $4,500.
Powered by Zillow data and AI technology.
Nearby apartments for rent





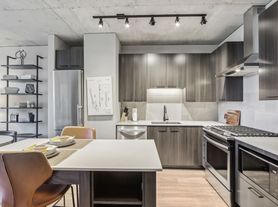
Listing order may reflect relevance, quality, and paid promotion.
Similar apartments for rent
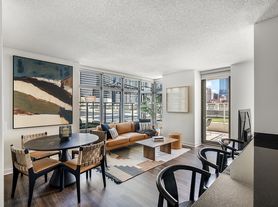



Frequently asked questions
Wolf Point West is located at 343 W Wolf Point Plz in River North, Chicago, IL. The surrounding area includes approximately 20 restaurants and cafes within 1 mile, such as Gibsons Italia, Bavette's Bar & Boeuf, and RPM Seafood.
The nearest public transit stop is Ogilvie Transportation Center, approximately 0.3 miles away.
Wolf Point West is located within 0.6 miles of Chicago Riverwalk, 0.6 miles of Soho House, and 0.6 miles of Willis Tower.
Wolf Point West is located near 3 grocery stores, including 0.3 miles from Binny's Beverage Depot - Downtown, 0.5 miles from Publican Quality Meats, and 0.6 miles from Whole Foods Market. Additional shopping options, including Spa Space, are approximately 0.2 miles away.
The total price for an apartment unit in Wolf Point West ranges from $2,289 to $5,485. The total price will vary by floor plan, unit size, and unit amenities.
The closest hospitals and medical facilities to Wolf Point West include East Bank Chiropractic and Wellness (0.1 miles away), Northwestern Specialists for Women (0.8 miles away), and CrossTown Fitness (0.9 miles away).
Wolf Point West is near approximately 20 restaurants within 1 mile, including Gibsons Italia (0.1 miles away), Bavette's Bar & Boeuf (0.2 miles away), and RPM Seafood (0.4 miles away).
The schools assigned to Wolf Point West include Ogden Elementary School and Wells Community Academy High School.
Your dream apartment is waitingSeven new units were recently added to this listing.
