** Seller says SELL!!! ** Beautifully maintained and move-in ready, this extra spacious Bronzeville condo offers over 2,000 square feet of thoughtfully designed living space. Featuring 3 generously sized bedrooms plus den, 2 full bathrooms, and an open, light-filled floor plan, this home seamlessly blends comfort and style. Enjoy gleaming hardwood floors throughout, a separate kitchen equipped with stainless steel appliances, and convenient in-unit washer and dryer hookups. The versatile bonus den provides the perfect space for a home office, media room, playroom, or guest area. Additional highlights include a wide outdoor patio, one included exterior parking space, and a peaceful location on a quiet, tree-lined block. Ideally situated just minutes from Mariano's, the lakefront, Lake Shore Drive, I-55 (Stevenson Expressway), I-90/94 (Dan Ryan Expressway), the University of Chicago, and the Obama Presidential Center, this exceptional home offers both neighborhood charm and unmatched convenience.
Active
Price cut: $10K (7/16)
$314,900
4935 S Vincennes Ave #2S, Chicago, IL 60615
3beds
2,087sqft
:
Get pre-qualified$2,754/mo
Condominium, Single Family Residence
Built in ----
-- sqft lot
$310,300 Zestimate®
$151/sqft
$340/mo HOA
What's special
- 12 days |
- 318 |
- 25 |
Zillow last checked:
Listing updated:
Listed by:
Lisa Foster 312-804-3465,
@properties Christie's International Real Estate
Source: MRED as distributed by MLS GRID,MLS#: 12705413
Facts & features
Interior
Bedrooms & bathrooms
- Bedrooms: 3
- Bathrooms: 2
- Full bathrooms: 2
Rooms
- Room types: Den
Primary bedroom
- Features: Flooring (Hardwood), Bathroom (Full)
- Level: Second
- Area: 240 Square Feet
- Dimensions: 15X16
Bedroom 2
- Features: Flooring (Hardwood)
- Level: Second
- Area: 264 Square Feet
- Dimensions: 22X12
Bedroom 3
- Features: Flooring (Hardwood)
- Level: Second
- Area: 110 Square Feet
- Dimensions: 10X11
Den
- Level: Second
- Area: 132 Square Feet
- Dimensions: 12X11
Dining room
- Level: Second
- Dimensions: COMBO
Family room
- Features: Flooring (Hardwood)
- Level: Second
- Area: 108 Square Feet
- Dimensions: 12X9
Kitchen
- Features: Kitchen (Eating Area-Table Space, Pantry-Closet, SolidSurfaceCounter), Flooring (Hardwood)
- Level: Second
- Area: 304 Square Feet
- Dimensions: 19X16
Living room
- Features: Flooring (Hardwood)
- Level: Second
- Area: 589 Square Feet
- Dimensions: 31X19
Heating
- Natural Gas, Forced Air
Cooling
- Central Air
Appliances
- Included: Range, Microwave, Dishwasher, Refrigerator
- Laundry: Laundry Closet
Features
- Basement: None
Interior area
- Total structure area: 0
- Total interior livable area: 2,087 sqft
Property
Parking
- Total spaces: 1
- Parking features: Off Alley, Assigned, Yes
Accessibility
- Accessibility features: No Disability Access
Details
- Additional structures: None
- Parcel number: 20102170531004
- Special conditions: List Broker Must Accompany
- Other equipment: Ceiling Fan(s)
Construction
Type & style
- Home type: Condo
- Property subtype: Condominium, Single Family Residence
Materials
- Brick
Condition
- New construction: No
- Major remodel year: 2007
Utilities & green energy
- Electric: Circuit Breakers
- Sewer: Public Sewer
- Water: Public
Community & HOA
HOA
- Has HOA: Yes
- Services included: Water, Parking, Insurance, Exterior Maintenance, Lawn Care, Scavenger, Snow Removal
- HOA fee: $340 monthly
Location
- Region: Chicago
Financial & listing details
- Price per square foot: $151/sqft
- Tax assessed value: $190,550
- Annual tax amount: $3,842
- Date on market: 7/16/2026
- Ownership: Condo
Estimated market value
$310,300
$295,000 - $326,000
$2,932/mo
Price history
| Date | Event | Price |
|---|---|---|
| 7/16/2026 | Price change | $314,900-3.1%$151/sqft |
Source:  MRED as distributed by MLS GRID #12705413 Report a problem MRED as distributed by MLS GRID #12705413 Report a problem | ||
| 6/10/2026 | Listed for sale | $324,900+32.6%$156/sqft |
Source: MRED as distributed by MLS GRID #12671303 Report a problem | ||
| 7/19/2017 | Sold | $245,000+31%$117/sqft |
Source: MRED as distributed by MLS GRID #09487099 Report a problem | ||
| 11/26/2008 | Sold | $187,000-37.6%$90/sqft |
Source: Public Record Report a problem | ||
| 2/19/2008 | Listing removed | $299,900$144/sqft |
Source: Visual Tour #06621562 Report a problem | ||
| 1/18/2008 | Price change | $299,900+1.7%$144/sqft |
Source: Visual Tour #06621562 Report a problem | ||
| 11/12/2007 | Price change | $295,000-1.6%$141/sqft |
Source: Visual Tour #06621562 Report a problem | ||
| 8/6/2007 | Listed for sale | $299,900+8.3%$144/sqft |
Source: Visual Tour #06621562 Report a problem | ||
| 7/25/2006 | Sold | $277,000+56.5%$133/sqft |
Source: Public Record Report a problem | ||
| 6/5/2001 | Sold | $177,000$85/sqft |
Source: Public Record Report a problem | ||
Public tax history
| Year | Property taxes | Tax assessment |
|---|---|---|
| 2024 | $3,842 -13.6% | $19,055 -9.3% |
| 2023 | $4,445 +2.6% | $20,999 |
| 2022 | $4,333 +2.3% | $20,999 |
| 2021 | $4,235 +75.6% | $20,999 +94% |
| 2020 | $2,412 +0.6% | $10,826 -9.3% |
| 2019 | $2,398 +1.7% | $11,937 |
| 2018 | $2,358 +17.1% | $11,937 -6.2% |
| 2017 | $2,014 -1.7% | $12,729 |
| 2016 | $2,049 +10.7% | $12,729 |
| 2015 | $1,852 -32% | $12,729 -26.2% |
| 2014 | $2,722 +2.4% | $17,239 |
| 2013 | $2,657 +0.4% | $17,239 |
| 2012 | $2,646 -22.3% | $17,239 -25.1% |
| 2011 | $3,404 +8.8% | $23,025 |
| 2010 | $3,127 +14% | $23,025 |
| 2009 | $2,742 +5.5% | $23,025 +15.3% |
| 2008 | $2,599 -8.3% | $19,962 |
| 2007 | $2,835 -1.1% | $19,962 |
| 2006 | $2,866 +7.8% | $19,962 +10.3% |
| 2005 | $2,659 +1.7% | $18,105 |
| 2004 | $2,615 +1.5% | $18,105 |
| 2003 | $2,575 | $18,105 |
Find assessor info on the county website
Monthly payment
Est. payment
Payment breakdown
Explore the cost of this home by adjusting the details. Changes won't be saved.Climate risks
Neighborhood: Bronzeville
Nearby schools
GreatSchools rating
- 3/10Burke Elementary SchoolGrades: PK-8Distance: 0.5 mi
- 1/10Phillips Academy High SchoolGrades: 9-12Distance: 1.4 mi
Schools provided by the listing agent
- District: 299
Source: MRED as distributed by MLS GRID. This data may not be complete. We recommend contacting the local school district to confirm school assignments for this home.
- $346,7005 bd-- ba14k sqft4935 S Vincennes Ave #1S, Chicago, IL 60615Off Market
- $285,1003 bd2 ba1.8k sqft4935 S Vincennes Ave APT 2N, Chicago, IL 60615Off Market
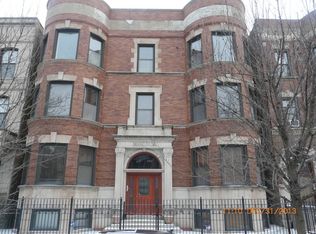
- $404,1004 bd3 ba3.3k sqft4935 S Vincennes Ave APT 1N, Chicago, IL 60615Off Market

- $278,2003 bd2 ba14k sqft4935 S Vincennes Ave APT 3N, Chicago, IL 60615Off Market

- $292,2003 bd2 ba1.8k sqft4937 S Vincennes Ave #2S, Chicago, IL 60615Off Market
- $381,3003 bd2 ba1.8k sqft4937 S Vincennes Ave, Chicago, IL 60615Off Market
- $2,6504 bd2 ba1.2k sqft4939 S Vincennes Ave APT 3, Chicago, IL 60615For Rent
- $--2 bd2 ba-- sqft4939 S Vincennes Ave #1, Chicago, IL 60615Off Market
A local agent can set up tours, give advice and negotiate with sellers.
A local lender can help you make sure your offer is ready when you are.
Similar homes
- $315,0003 bd2 ba1.7k sqft5133 S Greenwood Ave APT 2, Chicago, IL 60615Active
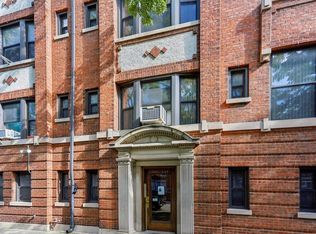 MLS ID #12648786, Cedrick Hunter, CRB, Hunter's Realty, Inc.. MRED as distributed by MLS GRID
 - $340,0003 bd2 ba1.6k sqft1327 E 52nd St APT 302, Chicago, IL 60615Active
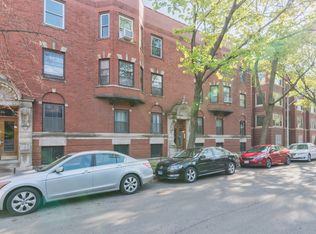 MLS ID #12563113, Veronica Odom, Coldwell Banker Realty. MRED as distributed by MLS GRID
 - $355,0003 bd3 ba1.4k sqft735 E 50th St #2, Chicago, IL 60615Active
 MLS ID #12690534, Omorodion Eguasa, Baird & Warner. MRED as distributed by MLS GRID
 - $325,0003 bd3 ba1.8k sqft4548 S Indiana Ave APT 1S, Chicago, IL 60653Active
 MLS ID #12673687, Dominic Irpino, IRPINO Real Estate, Inc.. MRED as distributed by MLS GRID
 - $300,0003 bd3 ba1.8k sqft4644 S Prairie Ave #2N, Chicago, IL 60653ActiveMLS ID #12649837, Michael Saladino, Keller Williams ONEChicago. MRED as distributed by MLS GRID
- $337,9003 bd3 ba1.6k sqft212 E 44th St APT 3, Chicago, IL 60653ActiveMLS ID #12699813, Kywana S Ross, United Real Estate-Chicago. MRED as distributed by MLS GRID
- $235,0002 bd2 ba1.2k sqft4921 S King Dr APT 1S, Chicago, IL 60615ActiveMLS ID #12702097, Jessica Soetan, Premier Midwest Realty, INC. MRED as distributed by MLS GRID
- $355,0003 bd3 ba1.8k sqft4518 S King Dr #2A, Chicago, IL 60653ActiveMLS ID #12705591, Lance Ellazar, Realty of America, LLC. MRED as distributed by MLS GRID
- $395,0005 bd3 ba3k sqft4953 S Michigan Ave #7, Chicago, IL 60615ActiveMLS ID #12504049, Anais Fowler, SIANA REALTY LLC. MRED as distributed by MLS GRID
- $239,9003 bd2 ba1.3k sqft4938 S Drexel Blvd APT 210, Chicago, IL 60615Price ChangeMLS ID #12683217, Shawn Achettu, Achieve Real Estate Group Inc. MRED as distributed by MLS GRID
- $296,0003 bd2 ba1.9k sqft313 E 60th St APT 1, Chicago, IL 60637ActiveMLS ID #12676772, Rosa Sanchez-Fryer, @properties Christie's International Real Estate. MRED as distributed by MLS GRID
- $259,0003 bd2 ba1.3k sqft4809 S Wabash Ave #1, Chicago, IL 60615ActiveMLS ID #12524994, Nancy Leflar, eXp Realty. MRED as distributed by MLS GRID
- $419,5003 bd2 ba1.7k sqft5321 S Woodlawn Ave #3S, Chicago, IL 60615ActiveMLS ID #12699512, Ali Arciniega, ALLURE Real Estate. MRED as distributed by MLS GRID
- $290,0003 bd2 ba1.7k sqft6526 S Kimbark Ave #2S, Chicago, IL 60637ActiveMLS ID #12710724, Jean Walker, Redfin Corporation. MRED as distributed by MLS GRID
- $315,0003 bd2 ba1.1k sqft519 S Maplewood Ave APT 4N, Chicago, IL 60612ActiveMLS ID #12710017, Maribel Marron, Baird & Warner. MRED as distributed by MLS GRID
- $387,5003 bd2 ba2k sqft1354 E 48th St #2E, Chicago, IL 60615ActiveMLS ID #12581893, Melinda Jordan, ABR,E-PRO,PSA,RENE,SRS, Jameson Sotheby's Intl Realty. MRED as distributed by MLS GRID
- $399,0003 bd2 ba1.8k sqft5715 S Blackstone Ave #2S, Chicago, IL 60637ActiveMLS ID #12713039, David Johnson, City and Field Real Estate. MRED as distributed by MLS GRID
- $299,9003 bd4 ba1.9k sqft7417 S Sangamon St, Chicago, IL 60621ActiveMLS ID #12707104, Albert Mendez, Coldwell Banker Realty. MRED as distributed by MLS GRID
- $325,0003 bd2 ba1.6k sqft7722 N Paulina St #3S, Chicago, IL 60626NewMLS ID #12715883, Bobby Mehney, ABR,RENE,SFR, @properties Christie's International Real Estate. MRED as distributed by MLS GRID
- $224,9003 bd3 ba1.6k sqft6807 S Paxton Ave #1, Chicago, IL 60649NewMLS ID #12715078, Melanie Croft, Vylla Home. MRED as distributed by MLS GRID
