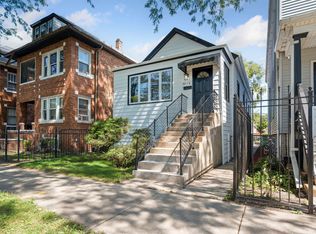
This gorgeous 3-bedroom, 3-bath residence in historic South Shore blends vintage charm with modern conveniences. As you enter into the spacious foyer, a feeling of calm ushers you into a truly inviting atmosphere. The beautiful crown molding and hardwood floors throughout flow effortlessly into the living room and formal dining room, boasting a sense of style that's hard to find anymore. The newer double-hung windows (2018) serve to illuminate this grand space, which is perfect for entertaining. The primary and secondary suites feature a private bath, generous closet space and a walk in closet. The 3rd bath is very spacious and features a walk-in tub/whirlpool tub. The galley kitchen features beautiful white shaker cabinets, under counter lighting and stunning quartz countertops. The pantry has been revised to make room for an upright freezer or a stackable in-unit laundry. This secure, gated building offers a private driveway to a 1 car garage. There is ample storage space in the basement. Situated just blocks from Lake Michigan, the South Shore Cultural Center, the Jackson Park Golf Course, and The Obama Presidential Center (OPC) which features the museum, public library branch, and all of the community spaces which further enhances the neighborhoods cultural landscape within Jackson Park. The South Shore Cultural Center serves as an adjacent community centre, offering additional cultural programs. And of course you're only a short walk away to the magnificent lakefront, and two, yes two golf courses! Close proximity to The University of Chicago. There's a quick 15 min hop onto DuSable Lake Shore Drive, which makes it oh so convenient to travel downtown Chicago or link with various other interstates for work, world class restaurants, shopping and nightlife. No car, no problem...There is also ample public transportation nearby, with CTA, Metra and the Jeffrey Jump for a short, smooth commute. Add this one to your short list today!
Pending
$224,900
6807 S Paxton Ave #1, Chicago, IL 60649
3beds
1,600sqft
Condominium, Single Family Residence
Built in ----
-- sqft lot
$-- Zestimate®
$141/sqft
$680/mo HOA
What's special
- --
- 32
- views
- 0
- saves
Zillow last checked:
Listing updated:
Listed by:
Melanie Croft 847-778-7412,
Vylla Home,
Beverly Johnson 773-732-8233,
Vylla Home
Source: MRED as distributed by MLS GRID,MLS#: 12715078
Facts & features
Interior
Bedrooms & bathrooms
- Bedrooms: 3
- Bathrooms: 3
- Full bathrooms: 3
Rooms
- Room types: No additional rooms
Primary bedroom
- Features: Flooring (Hardwood), Bathroom (Full)
- Level: Main
- Area: 234 Square Feet
- Dimensions: 18X13
Bedroom 2
- Features: Flooring (Carpet)
- Level: Main
- Area: 180 Square Feet
- Dimensions: 18X10
Bedroom 3
- Features: Flooring (Hardwood)
- Level: Main
- Area: 176 Square Feet
- Dimensions: 16X11
Dining room
- Features: Flooring (Hardwood)
- Level: Main
- Area: 234 Square Feet
- Dimensions: 18X13
Kitchen
- Features: Kitchen (Galley, Updated Kitchen), Flooring (Ceramic Tile)
- Level: Main
- Area: 140 Square Feet
- Dimensions: 14X10
Living room
- Features: Flooring (Hardwood)
- Level: Main
- Area: 299 Square Feet
- Dimensions: 23X13
Heating
- Natural Gas
Cooling
- Window Unit(s)
Appliances
- Included: Range, Microwave, Range Hood
Features
- Basement: Unfinished,Full
Interior area
- Total structure area: 0
- Total interior livable area: 1,600 sqft
Property
Parking
- Total spaces: 1
- Parking features: Asphalt, Garage, Yes, Leased, Detached
- Garage spaces: 1
Accessibility
- Accessibility features: No Disability Access
Lot
- Features: Common Grounds
Details
- Parcel number: 20244110181004
- Special conditions: None
Construction
Type & style
- Home type: Condo
- Property subtype: Condominium, Single Family Residence
Materials
- Brick
- Foundation: Concrete Perimeter
Condition
- New construction: No
- Major remodel year: 2018
Utilities & green energy
- Sewer: Public Sewer
- Water: Lake Michigan
Community & HOA
Community
- Subdivision: Southshore
HOA
- Has HOA: Yes
- Services included: Heat, Water, Parking, Insurance, Exterior Maintenance, Lawn Care, Scavenger, Snow Removal
- HOA fee: $680 monthly
Location
- Region: Chicago
Financial & listing details
- Price per square foot: $141/sqft
- Annual tax amount: $1,411
- Date on market: 7/24/2026
- Ownership: Condo
Estimated market value
Not available
Estimated sales range
Not available
Not available
Price history
| Date | Event | Price |
|---|---|---|
| 7/24/2026 | Listing removed | $229,000$143/sqft |
Source:  MRED as distributed by MLS GRID #12634326 Report a problem MRED as distributed by MLS GRID #12634326 Report a problem | ||
| 7/8/2026 | Price change | $229,000-2.5%$143/sqft |
Source: MRED as distributed by MLS GRID #12634326 Report a problem | ||
| 5/2/2026 | Listed for sale | $234,900+2.1%$147/sqft |
Source: MRED as distributed by MLS GRID #12634326 Report a problem | ||
| 12/9/2025 | Listing removed | $230,000$144/sqft |
Source: MRED as distributed by MLS GRID #12513628 Report a problem | ||
| 11/8/2025 | Listed for sale | $230,000$144/sqft |
Source: MRED as distributed by MLS GRID #12513628 Report a problem | ||
Public tax history
Tax history is unavailable.
Monthly payment
Est. payment
Payment breakdown
Explore the cost of this home by adjusting the details. Changes won't be saved.Climate risks
Neighborhood: South Shore
Nearby schools
Schools provided by the listing agent
- District: 299
Source: MRED as distributed by MLS GRID. This data may not be complete. We recommend contacting the local school district to confirm school assignments for this home.
Similar homes
- $258,8883 bd3 ba2.2k sqft6844 S South Shore Dr #3, Chicago, IL 60649Active
 MLS ID #12775451, Matt Laricy, Americorp, Ltd. MRED as distributed by MLS GRID
 - $199,9003 bd3 ba1.9k sqft1425 E 68th St #1, Chicago, IL 60637New
 MLS ID #12789903, Paloma Martinez, Realty of America, LLC. MRED as distributed by MLS GRID
 - $329,9003 bd2 ba1.7k sqft(Undisclosed Address), Chicago, IL 60637New
 MLS ID #12751518, Jazmin Bustos, Keller Williams ONEChicago. MRED as distributed by MLS GRID
 - $219,9005 bd2 ba1.8k sqft8613 S Colfax Ave, Chicago, IL 60617Re-activated
 MLS ID #12786935, Angel Rosales, PROSALES REALTY. MRED as distributed by MLS GRID
