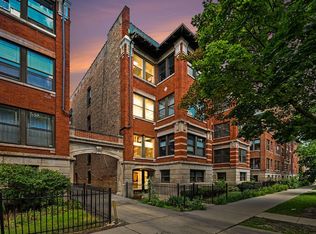
Welcome to 5133 S Greenwood #2, this bright and sunny 3 bedroom 2 bath sunlit condo boast original charm architecture. Unit has over 1600 sq ft and enormous room sizes, gleaming hardwood floors plus separate living and dining rooms. Perfect unit for a live work space with fantastic heated sunroom and cozy sunny private rear deck. In unit laundry and private 12 x 6 storage unit as well as parking in gated lot on a first come first serve basis.
Contingent
$315,000
5133 S Greenwood Ave APT 2, Chicago, IL 60615
3beds
1,700sqft
Condominium, Single Family Residence
Built in 1920
-- sqft lot
$305,500 Zestimate®
$185/sqft
$716/mo HOA
What's special
Enormous room sizesOriginal charm architectureFantastic heated sunroomIn unit laundryBright and sunnyGleaming hardwood floorsParking in gated lot
- --
- 83
- views
- 3
- saves
Zillow last checked:
Listing updated:
Listed by:
Cedrick Hunter, CRB 708-628-2900,
Hunter's Realty, Inc.
Source: MRED as distributed by MLS GRID,MLS#: 12648786
Facts & features
Interior
Bedrooms & bathrooms
- Bedrooms: 3
- Bathrooms: 2
- Full bathrooms: 2
Rooms
- Room types: Heated Sun Room, Foyer
Primary bedroom
- Features: Flooring (Hardwood)
- Level: Main
- Area: 192 Square Feet
- Dimensions: 12X16
Bedroom 2
- Features: Flooring (Hardwood)
- Level: Main
- Area: 154 Square Feet
- Dimensions: 14X11
Bedroom 3
- Features: Flooring (Hardwood)
- Level: Main
- Area: 120 Square Feet
- Dimensions: 12X10
Dining room
- Features: Flooring (Hardwood)
- Level: Main
- Area: 234 Square Feet
- Dimensions: 13X18
Foyer
- Level: Main
- Area: 77 Square Feet
- Dimensions: 11X7
Other
- Features: Flooring (Stone)
- Level: Main
- Area: 91 Square Feet
- Dimensions: 13X7
Kitchen
- Features: Kitchen (Eating Area-Table Space), Flooring (Ceramic Tile)
- Level: Main
- Area: 204 Square Feet
- Dimensions: 17X12
Laundry
- Level: Main
- Area: 9 Square Feet
- Dimensions: 3X3
Living room
- Features: Flooring (Hardwood)
- Level: Main
- Area: 270 Square Feet
- Dimensions: 15X18
Heating
- Radiator(s)
Cooling
- Wall Unit(s)
Appliances
- Included: Range, Dishwasher, Refrigerator, Washer, Dryer
- Laundry: Washer Hookup, Gas Dryer Hookup
Features
- High Ceilings
- Flooring: Hardwood
- Basement: Unfinished,Exterior Entry,Full
Interior area
- Total structure area: 0
- Total interior livable area: 1,700 sqft
Property
Parking
- Total spaces: 1
- Parking features: Unassigned, Off Alley, Yes, Other
Accessibility
- Accessibility features: No Disability Access
Features
- Patio & porch: Porch
Details
- Parcel number: 20113040141002
- Special conditions: None
Construction
Type & style
- Home type: Condo
- Property subtype: Condominium, Single Family Residence
Materials
- Brick
Condition
- New construction: No
- Year built: 1920
Utilities & green energy
- Sewer: Public Sewer
- Water: Lake Michigan
Community & HOA
HOA
- Has HOA: Yes
- Services included: Heat, Water, Parking, Insurance, Exterior Maintenance, Lawn Care, Scavenger, Snow Removal
- HOA fee: $716 monthly
Location
- Region: Chicago
Financial & listing details
- Price per square foot: $185/sqft
- Tax assessed value: $296,490
- Annual tax amount: $5,227
- Date on market: 5/14/2026
- Ownership: Condo
Estimated market value
$305,500
$290,000 - $321,000
$3,019/mo
Price history
| Date | Event | Price |
|---|---|---|
| 3/21/2026 | Listing removed | $329,000$194/sqft |
Source:  MRED as distributed by MLS GRID #12503417 Report a problem MRED as distributed by MLS GRID #12503417 Report a problem | ||
| 2/12/2026 | Listed for sale | $329,000$194/sqft |
Source: MRED as distributed by MLS GRID #12503417 Report a problem | ||
| 1/30/2026 | Contingent | $329,000$194/sqft |
Source: MRED as distributed by MLS GRID #12503417 Report a problem | ||
| 10/24/2025 | Listed for sale | $329,000+9.7%$194/sqft |
Source: MRED as distributed by MLS GRID #12503417 Report a problem | ||
| 5/11/2019 | Listing removed | $300,000$176/sqft |
Source: Coldwell Banker Residential Brokerage - Hyde Park #10277559 Report a problem | ||
| 2/20/2019 | Listed for sale | $300,000+30.7%$176/sqft |
Source: Coldwell Banker Residential #10277559 Report a problem | ||
| 2/12/2016 | Listing removed | $1,900$1/sqft |
Source: Chicago Apartment Finders A Leasing Division of Coldwell Banker Report a problem | ||
| 1/19/2016 | Listed for rent | $1,900$1/sqft |
Source: Chicago Apartment Finders A Leasing Division of Coldwell Banker Report a problem | ||
| 12/1/2012 | Listing removed | $229,500$135/sqft |
Source: CENTURY 21 Kennedy, Ryan, Monigal And Assoc., Inc. #08170747 Report a problem | ||
| 10/2/2012 | Listed for sale | $229,500$135/sqft |
Source: BIRDVIEW Technologies. Inc. #08170747 Report a problem | ||
Public tax history
| Year | Property taxes | Tax assessment |
|---|---|---|
| 2024 | $5,311 +1.6% | $29,649 +5.9% |
| 2023 | $5,227 +3.4% | $27,999 |
| 2022 | $5,055 +1.9% | $27,999 |
| 2021 | $4,961 +30.3% | $27,999 +38.7% |
| 2020 | $3,807 +2.1% | $20,191 -8.2% |
| 2019 | $3,729 +1.7% | $21,988 |
| 2018 | $3,665 -8.9% | $21,988 -0.3% |
| 2017 | $4,021 +2.7% | $22,056 |
| 2016 | $3,917 +10% | $22,056 |
| 2015 | $3,561 +28% | $22,056 +25.6% |
| 2014 | $2,781 +2.4% | $17,560 |
| 2013 | $2,715 +0.4% | $17,560 |
| 2012 | $2,703 +18.9% | $17,560 +9.4% |
| 2011 | $2,273 -5.2% | $16,049 -15% |
| 2010 | $2,399 +14% | $18,882 |
| 2009 | $2,104 +2.8% | $18,882 -0.1% |
| 2008 | $2,047 +3.2% | $18,904 |
| 2007 | $1,983 +0.8% | $18,904 |
| 2006 | $1,968 +1.9% | $18,904 +38.5% |
| 2005 | $1,931 +2% | $13,648 |
| 2004 | $1,894 +1.3% | $13,648 |
| 2003 | $1,870 -9.2% | $13,648 +2.7% |
| 2002 | $2,061 +5.6% | $13,292 |
| 2001 | $1,951 +16.3% | $13,292 |
| 2000 | $1,677 +0.1% | $13,292 +23.9% |
| 1999 | $1,676 | $10,730 |
Find assessor info on the county website
Monthly payment
Est. payment
Payment breakdown
Explore the cost of this home by adjusting the details. Changes won't be saved.Climate risks
Neighborhood: Hyde Park
Nearby schools
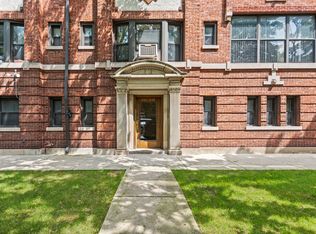
- $335,0003 bd2 ba1.7k sqft5133 S Greenwood Ave APT 1, Chicago, IL 60615For Sale
- $355,9003 bd2 ba1.7k sqft5133 S Greenwood Ave APT 3, Chicago, IL 60615Off Market
- $322,300-- bd-- ba-- sqft5135 S Greenwood Ave APT 1, Chicago, IL 60615Off Market
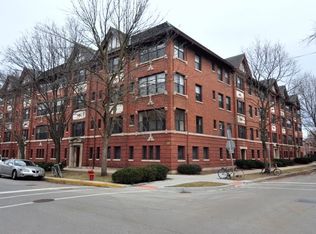
- $371,8003 bd2 ba1.8k sqft5135 S Greenwood Ave APT 2, Chicago, IL 60615Off Market
Similar homes
- $335,0003 bd2 ba1.7k sqft5133 S Greenwood Ave APT 1, Chicago, IL 60615ActiveMLS ID #12716083, Christopher Thomas, EXIT Strategy Realty. MRED as distributed by MLS GRID
- $419,5003 bd2 ba1.7k sqft5321 S Woodlawn Ave #3S, Chicago, IL 60615New
 MLS ID #12755319, Ali Arciniega, ALLURE Real Estate. MRED as distributed by MLS GRID
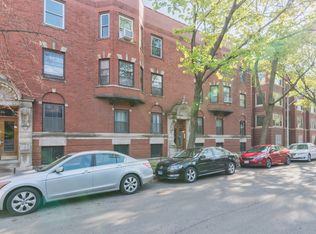
 - $335,0003 bd2 ba1.6k sqft1327 E 52nd St APT 302, Chicago, IL 60615Active
 MLS ID #12563113, Veronica Odom, Coldwell Banker Realty. MRED as distributed by MLS GRID
 - $445,0004 bd2 ba2k sqft1140 E Hyde Park Blvd #3D, Chicago, IL 60615New
 MLS ID #12754001, Camie Cirrincione, Redfin Corporation. MRED as distributed by MLS GRID
