NEW PRICE - $239,900! EXCEPTIONAL BRONZEVILLE VALUE! Don't miss this opportunity to own a spacious, move-in-ready 2-bedroom, 2-bath condo with gated assigned parking in the heart of historic Bronzeville! Offering approximately 1,200 square feet, this beautifully maintained home features an inviting open-concept floor plan, gleaming hardwood floors and a cozy fireplace-perfect for everyday living and entertaining. The well-appointed kitchen features granite countertops, stainless steel appliances, generous cabinetry and a center island providing additional workspace and seating, all opening seamlessly to the main living area. An in-unit washer and dryer adds everyday convenience. A distinctive feature of this home is the built-in integrated radio/audio system with speakers throughout every room-including the bathrooms- allowing you to enjoy music and audio throughout the condo. The spacious primary suite features its own private bath with a double vanity, soaking tub and separate shower. Step outside and enjoy two private outdoor spaces-a front balcony and rear deck-ideal for morning coffee, relaxing after work or entertaining guests. A gated, assigned parking space is included, adding even more convenience and value. Ideally located in historic Bronzeville, you're just minutes from Hyde Park, the University of Chicago and University of Chicago Medical Center, Illinois Institute of Technology, McCormick Place, Lake Michigan and the Lakefront Trail, with convenient access to Lake Shore Drive, the Dan Ryan Expressway, CTA transportation and downtown Chicago. Enjoy nearby dining, shopping, parks and the many cultural attractions that make Bronzeville such a desirable community. NOW OFFERED AT $239,900-VACANT, MOVE-IN READY AND AVAILABLE FOR IMMEDIATE OCCUPANCY! Schedule your private showing today and discover the space, features, location and exceptional value this Bronzeville condo has to offer!
Contingent
Price cut: $7K (9/4)
$239,900
4417 S Calumet Ave APT 2S, Chicago, IL 60653
2beds
1,200sqft
Condominium, Single Family Residence
Built in 2007
-- sqft lot
$235,700 Zestimate®
$200/sqft
$350/mo HOA
What's special
Cozy fireplacePrivate balconyGated assigned parking spaceGenerous primary suiteIn-unit washer and dryerOpen-concept floor planGleaming hardwood floors
- 72 days
- 122
- 8
Zillow last checked:
Listing updated:
Listed by:
Ronald Branch 773-268-2000,
RLB Realty Group, Inc.
Source: MRED as distributed by MLS GRID,MLS#: 12722152
Facts & features
Interior
Bedrooms & bathrooms
- Bedrooms: 2
- Bathrooms: 2
- Full bathrooms: 2
Rooms
- Room types: No additional rooms
Primary bedroom
- Features: Flooring (Hardwood), Bathroom (Full, Double Sink, Tub & Separate Shwr)
- Level: Main
- Area: 210 Square Feet
- Dimensions: 15X14
Bedroom 2
- Features: Flooring (Hardwood)
- Level: Main
- Area: 132 Square Feet
- Dimensions: 12X11
Dining room
- Features: Flooring (Hardwood)
- Level: Main
- Area: 70 Square Feet
- Dimensions: 14X5
Kitchen
- Features: Kitchen (Eating Area-Table Space, Island), Flooring (Hardwood), Window Treatments (Blinds)
- Level: Main
- Area: 120 Square Feet
- Dimensions: 15X8
Living room
- Features: Flooring (Hardwood)
- Level: Main
- Area: 210 Square Feet
- Dimensions: 15X14
Heating
- Natural Gas, Forced Air
Cooling
- Central Air
Appliances
- Included: Range, Microwave, Dishwasher, Refrigerator, Washer, Dryer, Humidifier
- Laundry: Upper Level, Washer Hookup, In Unit
Features
- Built-in Features, Open Floorplan, Dining Combo, Granite Counters
- Flooring: Hardwood
- Basement: None
- Number of fireplaces: 1
- Fireplace features: Living Room
Interior area
- Total structure area: 0
- Total interior livable area: 1,200 sqft
Property
Parking
- Total spaces: 1
- Parking features: Assigned, Off Alley, Electric Gate, Parking Lot, Yes, Owned
Accessibility
- Accessibility features: No Disability Access
Features
- Patio & porch: Deck
- Exterior features: Balcony
Details
- Parcel number: 20033110501004
- Special conditions: None
- Other equipment: TV-Cable
Construction
Type & style
- Home type: Condo
- Property subtype: Condominium, Single Family Residence
Materials
- Brick
- Foundation: Concrete Perimeter
Condition
- New construction: No
- Year built: 2007
Utilities & green energy
- Electric: Circuit Breakers
- Sewer: Public Sewer
- Water: Public
Community & HOA
HOA
- Has HOA: Yes
- Services included: Water, Parking, Insurance, Exterior Maintenance, Snow Removal
- HOA fee: $350 monthly
Location
- Region: Chicago
Financial & listing details
- Price per square foot: $200/sqft
- Tax assessed value: $188,780
- Annual tax amount: $3,806
- Date on market: 8/2/2026
- Ownership: Condo
Estimated market value
$235,700
$224,000 - $247,000
$2,158/mo
Price history
| Date | Event | Price |
|---|---|---|
| 9/20/2026 | Contingent | $239,900$200/sqft |
Source:  MRED as distributed by MLS GRID #12722152 Report a problem MRED as distributed by MLS GRID #12722152 Report a problem | ||
| 9/4/2026 | Price change | $239,900-2.8%$200/sqft |
Source: MRED as distributed by MLS GRID #12722152 Report a problem | ||
| 8/17/2026 | Price change | $246,900-1.2%$206/sqft |
Source: MRED as distributed by MLS GRID #12722152 Report a problem | ||
| 8/2/2026 | Listed for sale | $250,000$208/sqft |
Source: MRED as distributed by MLS GRID #12722152 Report a problem | ||
| 8/2/2026 | Listing removed | $250,000$208/sqft |
Source: MRED as distributed by MLS GRID #12661365 Report a problem | ||
| 5/29/2026 | Listed for sale | $250,000+11.1%$208/sqft |
Source: MRED as distributed by MLS GRID #12661365 Report a problem | ||
| 9/15/2025 | Listing removed | $2,300$2/sqft |
Source: Zillow Rentals Report a problem | ||
| 9/3/2025 | Price change | $2,300-8%$2/sqft |
Source: Zillow Rentals Report a problem | ||
| 8/24/2025 | Listed for rent | $2,500$2/sqft |
Source: Zillow Rentals Report a problem | ||
| 7/22/2022 | Sold | $225,000-6.3%$188/sqft |
Source: MRED as distributed by MLS GRID #11420541 Report a problem | ||
| 7/14/2022 | Pending sale | $240,000$200/sqft |
Source: MRED as distributed by MLS GRID #11420541 Report a problem | ||
| 6/13/2022 | Contingent | $240,000$200/sqft |
Source: MRED as distributed by MLS GRID #11420541 Report a problem | ||
| 6/1/2022 | Listed for sale | $240,000+14.3%$200/sqft |
Source: MRED as distributed by MLS GRID #11420541 Report a problem | ||
| 6/7/2019 | Sold | $210,000-8.3%$175/sqft |
Source: MRED as distributed by MLS GRID #10350427 Report a problem | ||
| 4/24/2019 | Pending sale | $229,000$191/sqft |
Source: Baird & Warner #10350427 Report a problem | ||
| 4/20/2019 | Listed for sale | $229,000$191/sqft |
Source: Baird & Warner #10350427 Report a problem | ||
Public tax history
| Year | Property taxes | Tax assessment |
|---|---|---|
| 2024 | $3,807 +2.6% | $18,878 +7.7% |
| 2023 | $3,711 +2.6% | $17,531 |
| 2022 | $3,617 +2.3% | $17,531 |
| 2021 | $3,536 +44.6% | $17,531 +59.8% |
| 2020 | $2,445 +40.3% | $10,974 -9.3% |
| 2019 | $1,742 +1.8% | $12,100 |
| 2018 | $1,712 +25.2% | $12,100 +24.4% |
| 2017 | $1,367 -5.6% | $9,726 |
| 2016 | $1,448 -17.3% | $9,726 -20.2% |
| 2015 | $1,751 +1.7% | $12,181 +2.8% |
| 2014 | $1,723 +199.2% | $11,854 +221.1% |
| 2013 | $576 +0.5% | $3,692 |
| 2012 | $573 +34.4% | $3,692 +21.7% |
| 2011 | $426 -69.2% | $3,034 -70.6% |
| 2010 | $1,382 +191% | $10,311 +195.5% |
| 2009 | $475 +7% | $3,489 +4.7% |
| 2008 | $444 | $3,332 |
Find assessor info on the county website
Monthly payment
Est. payment
Payment breakdown
Explore the cost of this home by adjusting the details. Changes won't be saved.Climate risks
Neighborhood: Bronzeville
Nearby schools
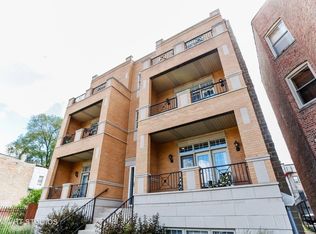
- $417,2004 bd3 ba2.6k sqft4417 S Calumet Ave APT 1S, Chicago, IL 60653Off Market
- $408,0004 bd3 ba11k sqft4417 S Calumet Ave APT 1N, Chicago, IL 60653Off Market
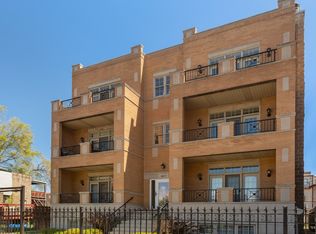
- $251,8002 bd2 ba1.2k sqft4417 S Calumet Ave APT 3S, Chicago, IL 60653Off Market
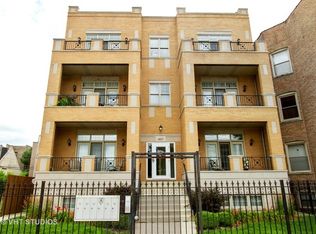
- $251,6002 bd2 ba1.2k sqft4417 S Calumet Ave APT 3N, Chicago, IL 60653Off Market
Similar homes
- $214,9003 bd3 ba1.2k sqft2363 E 70th Pl #B, Chicago, IL 60649Active
 MLS ID #12780974, Michael Olszewski, Area Wide Realty. MRED as distributed by MLS GRID
 - $255,0003 bd2 ba1.3k sqft4819 S Prairie Ave #3, Chicago, IL 60615Active
 MLS ID #12699878, Iesha Waters, L. Upshaw Realty. MRED as distributed by MLS GRID
 - $207,0003 bd2 ba1.3k sqft5743 S Calumet Ave APT 3N, Chicago, IL 60637Active
 MLS ID #12753498, Karen Weed, Kale Realty. MRED as distributed by MLS GRID
 - $243,0002 bd2 ba1.1k sqft2513 W Congress Pkwy APT 1, Chicago, IL 60612Active
 MLS ID #12746115, Alani Neri, Su Familia Real Estate Inc. MRED as distributed by MLS GRID
