Welcome to 8940 S. Bennett Avenue. This solid brick single-family located in the Pill hill neighborhood offers plenty of space to make your own. The main level features three bedrooms, one full bathroom, black kitchen appliances, and hardwood flooring throughout. Bring your vision and creativity to design a brand-new kitchen perfectly suited to your taste. The finished basement provides additional living and entertainment space, along with a convenient half bathroom. Outside, the backyard offers an ideal setting for gatherings, and outdoor enjoyment. Major improvements provide added peace of mind, including a roof, central air-conditioning system, and hot water tank-all replaced within the past three years. Room sizes are estimates. All buyers, bring your ideas and transform this property into your new home!
New
$210,000
8940 S Bennett Ave, Chicago, IL 60617
3beds
1,254sqft
Single Family Residence
Built in 1950
3,750 Square Feet Lot
$207,800 Zestimate®
$167/sqft
$-- HOA
What's special
Convenient half bathroomBlack kitchen appliancesThree bedroomsHardwood flooring throughoutSolid brick single-family
- 3 days
- 296
- 25
Zillow last checked:
Listing updated:
Listed by:
Derrick Curry (224)244-4242,
eXp Realty
Source: MRED as distributed by MLS GRID,MLS#: 12777555
Facts & features
Interior
Bedrooms & bathrooms
- Bedrooms: 3
- Bathrooms: 2
- Full bathrooms: 1
- 1/2 bathrooms: 1
Rooms
- Room types: No additional rooms
Primary bedroom
- Features: Flooring (Hardwood)
- Level: Main
- Area: 140 Square Feet
- Dimensions: 10X14
Bedroom 2
- Level: Main
- Area: 120 Square Feet
- Dimensions: 10X12
Bedroom 3
- Level: Main
- Area: 130 Square Feet
- Dimensions: 10X13
Dining room
- Features: Flooring (Hardwood)
- Level: Main
- Area: 247 Square Feet
- Dimensions: 13X19
Kitchen
- Features: Flooring (Other)
- Level: Main
- Area: 150 Square Feet
- Dimensions: 10X15
Living room
- Features: Flooring (Hardwood)
- Level: Main
- Area: 342 Square Feet
- Dimensions: 18X19
Heating
- Natural Gas
Cooling
- Central Air
Features
- Basement: Finished,Full
Interior area
- Total structure area: 0
- Total interior livable area: 1,254 sqft
Property
Accessibility
- Accessibility features: Ramp - Main Level, Disability Access
Features
- Stories: 1
Lot
- Size: 3,750 Square Feet
Details
- Parcel number: 25011230340000
- Special conditions: None
Construction
Type & style
- Home type: SingleFamily
- Property subtype: Single Family Residence
Materials
- Brick
Condition
- New construction: No
- Year built: 1950
Utilities & green energy
- Sewer: Public Sewer
- Water: Lake Michigan
Community & HOA
HOA
- Services included: None
Location
- Region: Chicago
Financial & listing details
- Price per square foot: $167/sqft
- Tax assessed value: $209,010
- Annual tax amount: $4,230
- Date on market: 10/6/2026
- Ownership: Fee Simple
Estimated market value
$207,800
$197,000 - $218,000
$2,501/mo
Price history
| Date | Event | Price |
|---|---|---|
| 10/6/2026 | Listed for sale | $210,000+32.1%$167/sqft |
Source:  MRED as distributed by MLS GRID #12777555 Report a problem MRED as distributed by MLS GRID #12777555 Report a problem | ||
| 5/24/2023 | Sold | $159,000$127/sqft |
Source: MRED as distributed by MLS GRID #11734518 Report a problem | ||
| 5/1/2023 | Contingent | $159,000$127/sqft |
Source: MRED as distributed by MLS GRID #11734518 Report a problem | ||
| 4/27/2023 | Listed for sale | $159,000$127/sqft |
Source: MRED as distributed by MLS GRID #11734518 Report a problem | ||
| 3/28/2023 | Contingent | $159,000$127/sqft |
Source: MRED as distributed by MLS GRID #11734518 Report a problem | ||
| 3/10/2023 | Listed for sale | $159,000-6.4%$127/sqft |
Source: MRED as distributed by MLS GRID #11734518 Report a problem | ||
| 3/1/2023 | Listing removed | -- |
Source: MRED as distributed by MLS GRID #11700488 Report a problem | ||
| 1/29/2023 | Price change | $169,900-2.9%$135/sqft |
Source: MRED as distributed by MLS GRID #11700488 Report a problem | ||
| 1/13/2023 | Listed for sale | $174,900+16.6%$139/sqft |
Source: MRED as distributed by MLS GRID #11700488 Report a problem | ||
| 7/7/2017 | Listing removed | $149,999$120/sqft |
Source: Real People Realty Inc #09326176 Report a problem | ||
| 3/15/2017 | Listed for sale | $149,999$120/sqft |
Source: Real People Realty Inc #09326176 Report a problem | ||
| 3/5/2017 | Pending sale | $149,999$120/sqft |
Source: Real People Realty Inc #09326176 Report a problem | ||
| 2/27/2017 | Listed for sale | $149,999$120/sqft |
Source: Real People Realty Inc #09326176 Report a problem | ||
Public tax history
| Year | Property taxes | Tax assessment |
|---|---|---|
| 2024 | $3,410 -19.4% | $20,901 +4.5% |
| 2023 | $4,230 +2.5% | $19,999 |
| 2022 | $4,126 +2.3% | $19,999 |
| 2021 | $4,033 +36.2% | $19,999 +50.8% |
| 2020 | $2,962 +256.1% | $13,264 -9% |
| 2019 | $832 +1.5% | $14,576 |
| 2018 | $819 -6.6% | $14,576 +19.3% |
| 2017 | $877 -32.1% | $12,217 |
| 2016 | $1,292 +4% | $12,217 |
| 2015 | $1,242 -44.6% | $12,217 +1.3% |
| 2014 | $2,242 +81.5% | $12,056 |
| 2013 | $1,235 -43% | $12,056 |
| 2012 | $2,168 +97.9% | $12,056 -15.1% |
| 2011 | $1,096 +10.6% | $14,197 |
| 2010 | $990 -55.4% | $14,197 |
| 2009 | $2,218 +70.5% | $14,197 -8.4% |
| 2008 | $1,301 +2.3% | $15,500 |
| 2007 | $1,272 +1.8% | $15,500 |
| 2006 | $1,250 -5.4% | $15,500 +41% |
| 2005 | $1,320 +3.3% | $10,996 |
| 2004 | $1,279 -10.1% | $10,996 |
| 2003 | $1,423 -5.4% | $10,996 +8% |
| 2002 | $1,503 +6.3% | $10,178 |
| 2001 | $1,415 +6.2% | $10,178 |
| 2000 | $1,332 +0.3% | $10,178 +14% |
| 1999 | $1,329 | $8,925 |
Find assessor info on the county website
Monthly payment
Est. payment
Payment breakdown
Explore the cost of this home by adjusting the details. Changes won't be saved.Climate risks
Neighborhood: Calumet Heights
Nearby schools
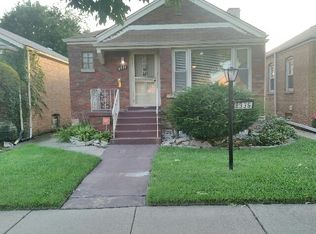
Similar homes
- $214,9006 bd2 ba1.5k sqft8518 S Exchange Ave, Chicago, IL 60617New
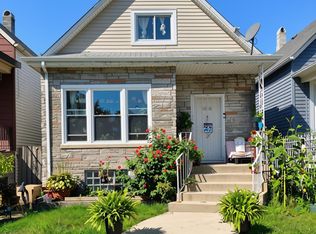 MLS ID #12756319, Benjamin Ratner, Real Broker, LLC. MRED as distributed by MLS GRID
 - $195,0003 bd2 ba1.1k sqft9146 S Woodlawn Ave, Chicago, IL 60619New
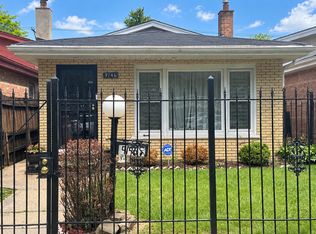 MLS ID #12776179, Michelle Quarles, Coldwell Banker Realty. MRED as distributed by MLS GRID
 - $185,4003 bd1 ba1.3k sqft10145 S Bensley Ave, Chicago, IL 60617New
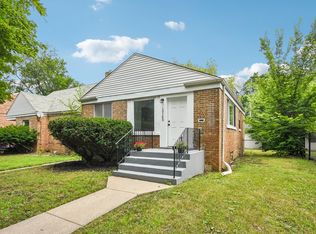 MLS ID #12778595, Melissa Kingsbury, Redfin Corporation. MRED as distributed by MLS GRID
 - $232,0004 bd2 ba1.1k sqft(Undisclosed Address), Chicago, IL 60617Active
 MLS ID #12773810, Michael Scanlon, eXp Realty. MRED as distributed by MLS GRID
