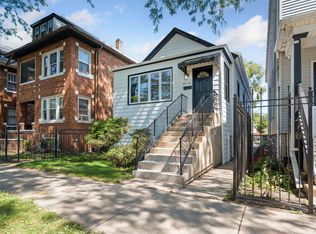
Welcome Home to this Affordable Bungalow waiting to be claimed. Quiet residential area. Steps from bus stop and 79th street transportation. Close to hospital, stores and other amenities. Large rear yard for summer BBQ's and kids to safely play. Completely fenced-in. Great for pets. Home has large open basement area with full bath room and storage. Great starter home to write the first chapter in your forever after, Or a cozy retreat for your final chapter where you chill. Interested? Call listing broker for a private showing . Owner open to all reasonable offers so let's make a deal. This home is looking for the right owner
Active
$205,000
7926 S Merrill Ave, Chicago, IL 60617
2beds
1,700sqft
Single Family Residence
Built in ----
3,750 Square Feet Lot
$-- Zestimate®
$121/sqft
$-- HOA
What's special
- --
- 246
- views
- 30
- saves
Zillow last checked:
Listing updated:
Listed by:
Joyce Gibson 773-398-7103,
J.A. Gibson & Associates, Ltd.
Source: MRED as distributed by MLS GRID,MLS#: 12639124
Facts & features
Interior
Bedrooms & bathrooms
- Bedrooms: 2
- Bathrooms: 2
- Full bathrooms: 2
Rooms
- Room types: Family Room, Utility Room-Lower Level
Primary bedroom
- Level: Main
- Area: 168 Square Feet
- Dimensions: 12X14
Bedroom 2
- Level: Main
- Area: 120 Square Feet
- Dimensions: 10X12
Dining room
- Features: Flooring (Hardwood)
- Level: Main
- Area: 192 Square Feet
- Dimensions: 12X16
Family room
- Level: Basement
- Area: 320 Square Feet
- Dimensions: 16X20
Other
- Level: Basement
- Area: 320 Square Feet
- Dimensions: 16X20
Kitchen
- Features: Kitchen (Eating Area-Table Space, Knee Clearance at Sink, SolidSurfaceCounter, Updated Kitchen)
- Level: Main
- Area: 80 Square Feet
- Dimensions: 8X10
Laundry
- Level: Basement
- Area: 60 Square Feet
- Dimensions: 6X10
Living room
- Features: Flooring (Hardwood), Window Treatments (Blinds)
- Level: Main
- Area: 260 Square Feet
- Dimensions: 13X20
Other
- Features: Flooring (Tile)
- Level: Basement
- Area: 48 Square Feet
- Dimensions: 6X8
Heating
- Radiator(s)
Cooling
- Central Air
Appliances
- Included: Range, Microwave, Bar Fridge
- Laundry: Gas Dryer Hookup
Features
- Basement: Finished,Full
Interior area
- Total structure area: 2,700
- Total interior livable area: 1,700 sqft
- Finished area below ground: 800
Property
Parking
- Total spaces: 4
- Parking features: Off Alley, Off Site, Detached, Yes, Garage
- Garage spaces: 2
Accessibility
- Accessibility features: No Disability Access
Features
- Stories: 1
Lot
- Size: 3,750 Square Feet
- Dimensions: 30x125
Details
- Parcel number: 20362020240000
- Special conditions: None
- Other equipment: Ceiling Fan(s)
Construction
Type & style
- Home type: SingleFamily
- Architectural style: Bungalow
- Property subtype: Single Family Residence
Materials
- Brick
Condition
- New construction: No
Utilities & green energy
- Electric: Circuit Breakers, 200+ Amp Service
- Sewer: Public Sewer
- Water: Lake Michigan
Community & HOA
HOA
- Services included: None
Location
- Region: Chicago
Financial & listing details
- Price per square foot: $121/sqft
- Tax assessed value: $128,000
- Annual tax amount: $1,621
- Date on market: 9/17/2026
- Ownership: Fee Simple
Estimated market value
Not available
Estimated sales range
Not available
Not available
Price history
| Date | Event | Price |
|---|---|---|
| 5/27/2020 | Sold | $121,000-3.1%$71/sqft |
Source:  MRED as distributed by MLS GRID #10613701 Report a problem | ||
| 4/12/2020 | Pending sale | $124,900$73/sqft |
Source: Real People Realty Inc #10613701 Report a problem | ||
| 1/18/2020 | Listed for sale | $124,900-21.9%$73/sqft |
Source: Real People Realty Inc #10613701 Report a problem | ||
| 11/28/2017 | Listing removed | $159,900$94/sqft |
Source: Coldwell Banker Residential Brokerage - Hyde Park #09560462 Report a problem | ||
| 3/10/2017 | Listed for sale | $159,900$94/sqft |
Source: Coldwell Banker Residential Brokerage - Hyde Park #09560462 Report a problem | ||
Public tax history
| Year | Property taxes | Tax assessment |
|---|---|---|
| 2024 | $1,910 +17.8% | $12,800 +16.4% |
| 2023 | $1,621 +4% | $10,999 |
| 2022 | $1,559 +1.1% | $10,999 |
| 2021 | $1,542 -45.2% | $10,999 -12.9% |
| 2020 | $2,812 +78.2% | $12,621 -10% |
| 2019 | $1,577 -43.1% | $14,024 |
| 2018 | $2,770 +63.1% | $14,024 +0.4% |
| 2017 | $1,698 -39.3% | $13,965 |
| 2016 | $2,797 +9.3% | $13,965 |
| 2015 | $2,559 +3.9% | $13,965 +5.2% |
| 2014 | $2,462 +2% | $13,271 |
| 2013 | $2,414 +1.4% | $13,271 |
| 2012 | $2,381 +1% | $13,271 -8.8% |
| 2011 | $2,357 -0.4% | $14,546 |
| 2010 | $2,367 +4.4% | $14,546 |
| 2009 | $2,268 -0.7% | $14,546 -8.7% |
| 2008 | $2,285 +1% | $15,926 |
| 2007 | $2,262 -1.1% | $15,926 |
| 2006 | $2,286 +12.3% | $15,926 +27.8% |
| 2005 | $2,036 +1% | $12,462 |
| 2004 | $2,016 +2.2% | $12,462 |
| 2003 | $1,972 +16.8% | $12,462 +32.7% |
| 2002 | $1,688 +3.7% | $9,394 |
| 2001 | $1,627 +11.7% | $9,394 |
| 2000 | $1,457 -0.7% | $9,394 +23.9% |
| 1999 | $1,467 | $7,584 |
Find assessor info on the county website
Monthly payment
Est. payment
Payment breakdown
Explore the cost of this home by adjusting the details. Changes won't be saved.Climate risks
Neighborhood: South Chicago
Nearby schools
Schools provided by the listing agent
- District: 299
Source: MRED as distributed by MLS GRID. This data may not be complete. We recommend contacting the local school district to confirm school assignments for this home.

Similar homes
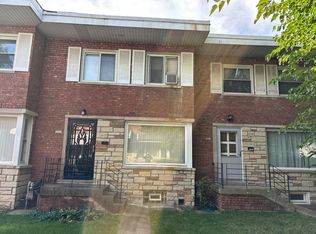
- $219,9005 bd2 ba1.8k sqft8613 S Colfax Ave, Chicago, IL 60617New
 MLS ID #12786935, Angel Rosales, PROSALES REALTY. MRED as distributed by MLS GRID
- $177,0002 bd2 ba966 sqft8632 S Jeffery Blvd, Chicago, IL 60617New
 MLS ID #12785693, Toya M Sledd-Silvera, ABR,CSC,PSA,RENE,SFR, Coldwell Banker Realty. MRED as distributed by MLS GRID
- $--3 bd2 ba1k sqft7827 S Jeffery Blvd, Chicago, IL 60649Auction
 Auction.com 2
- $--3 bd2 ba1.5k sqft7936 S Merrill Ave, Chicago, IL 60617Auction
 ServiceLink Auction
