Well-maintained 1.5-story home featuring 4 bedrooms,1 bonus room, 2 full baths, and 2 half baths. Spacious layout with a recreational space and additional finished basement area for added flexibility. Central air for comfort and a 2-car detached garage off the alley. Conveniently located directly across from a beautiful park. Room for updates and potential expansion to make it your own!
Active
$229,000
8731 S Clyde Ave, Chicago, IL 60617
4beds
1,448sqft
Single Family Residence
Built in 1951
4,960 Square Feet Lot
$-- Zestimate®
$158/sqft
$-- HOA
What's special
Additional finished basement areaRecreational spaceSpacious layoutCentral air for comfort
- 97 days
- 201
- 8
Zillow last checked:
Listing updated:
Listed by:
Frank Williams, ABR,CRS,GRI 312-343-7825,
F.J. Williams Realty LLC
Source: MRED as distributed by MLS GRID,MLS#: 12576177
Facts & features
Interior
Bedrooms & bathrooms
- Bedrooms: 4
- Bathrooms: 4
- Full bathrooms: 2
- 1/2 bathrooms: 2
Rooms
- Room types: Bonus Room
Primary bedroom
- Level: Main
- Area: 165 Square Feet
- Dimensions: 15X11
Bedroom 2
- Level: Main
- Area: 154 Square Feet
- Dimensions: 14X11
Bedroom 3
- Level: Main
- Area: 121 Square Feet
- Dimensions: 11X11
Bedroom 4
- Level: Second
- Area: 180 Square Feet
- Dimensions: 18X10
Bonus room
- Level: Second
- Area: 165 Square Feet
- Dimensions: 15X11
Dining room
- Level: Main
- Area: 182 Square Feet
- Dimensions: 13X14
Family room
- Level: Basement
- Area: 210 Square Feet
- Dimensions: 14X15
Kitchen
- Level: Main
- Area: 140 Square Feet
- Dimensions: 10X14
Laundry
- Level: Basement
- Area: 88 Square Feet
- Dimensions: 8X11
Living room
- Level: Main
- Area: 280 Square Feet
- Dimensions: 14X20
Heating
- Natural Gas
Cooling
- Central Air
Features
- Basement: Finished,Full
Interior area
- Total structure area: 0
- Total interior livable area: 1,448 sqft
Property
Parking
- Total spaces: 2
- Parking features: Yes, Detached, Garage
- Garage spaces: 2
Accessibility
- Accessibility features: No Disability Access
Features
- Stories: 1.5
Lot
- Size: 4,960 Square Feet
- Dimensions: 40x124
Details
- Parcel number: 25012020410000
- Special conditions: None
Construction
Type & style
- Home type: SingleFamily
- Property subtype: Single Family Residence
Materials
- Brick
Condition
- New construction: No
- Year built: 1951
Utilities & green energy
- Sewer: Public Sewer
- Water: Public
Community & HOA
HOA
- Services included: None
Location
- Region: Chicago
Financial & listing details
- Price per square foot: $158/sqft
- Tax assessed value: $157,000
- Annual tax amount: $1,910
- Date on market: 7/4/2026
- Ownership: Fee Simple
Estimated market value
Not available
Estimated sales range
Not available
Not available
Price history
| Date | Event | Price |
|---|---|---|
| 7/4/2026 | Listed for sale | $229,000$158/sqft |
Source:  MRED as distributed by MLS GRID #12576177 Report a problem MRED as distributed by MLS GRID #12576177 Report a problem | ||
Public tax history
| Year | Property taxes | Tax assessment |
|---|---|---|
| 2024 | $1,968 +3% | $15,700 +4.7% |
| 2023 | $1,910 +355.2% | $15,000 |
| 2022 | $420 +5.1% | $15,000 |
| 2021 | $399 -3.1% | $15,000 +7.3% |
| 2020 | $412 +0.3% | $13,984 -9% |
| 2019 | $411 +1.5% | $15,367 |
| 2018 | $405 -6.6% | $15,367 +10.1% |
| 2017 | $433 -49.4% | $13,956 |
| 2016 | $856 +4% | $13,956 |
| 2015 | $823 +0.9% | $13,956 +0.8% |
| 2014 | $815 -52.1% | $13,840 |
| 2013 | $1,701 +122.1% | $13,840 |
| 2012 | $766 +0.4% | $13,840 -19.5% |
| 2011 | $763 +10.6% | $17,183 |
| 2010 | $689 +6.6% | $17,183 |
| 2009 | $647 -7.2% | $17,183 -5% |
| 2008 | $697 -9.7% | $18,090 |
| 2007 | $772 -50.7% | $18,090 |
| 2006 | $1,566 -10.9% | $18,090 +44% |
| 2005 | $1,757 +75.1% | $12,563 |
| 2004 | $1,003 -8.1% | $12,563 |
| 2003 | $1,092 -11.6% | $12,563 +4.6% |
| 2002 | $1,235 -6.6% | $12,016 |
| 2001 | $1,322 -8.7% | $12,016 |
| 2000 | $1,449 -16.2% | $12,016 +9.4% |
| 1999 | $1,728 | $10,986 |
Find assessor info on the county website
Monthly payment
Est. payment
Payment breakdown
Explore the cost of this home by adjusting the details. Changes won't be saved.Climate risks
Neighborhood: Calumet Heights
Nearby schools
Schools provided by the listing agent
- High: Bowen High School
- District: 299
Source: MRED as distributed by MLS GRID. This data may not be complete. We recommend contacting the local school district to confirm school assignments for this home.
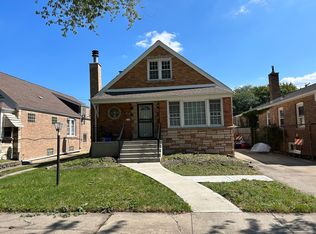
Similar homes
- $232,0004 bd2 ba1.1k sqft(Undisclosed Address), Chicago, IL 60617Active
 MLS ID #12773810, Michael Scanlon, eXp Realty. MRED as distributed by MLS GRID
 - $210,0003 bd2 ba1.2k sqft8940 S Bennett Ave, Chicago, IL 60617New
 MLS ID #12777555, Derrick Curry, eXp Realty. MRED as distributed by MLS GRID
 - $214,9006 bd2 ba1.5k sqft8518 S Exchange Ave, Chicago, IL 60617New
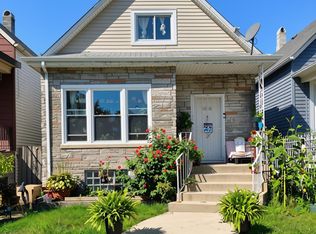 MLS ID #12756319, Benjamin Ratner, Real Broker, LLC. MRED as distributed by MLS GRID
 - $--3 bd1 ba1.1k sqft8842 S Yates Blvd, Chicago, IL 60617Auction
 Auction.com 2
