Experience contemporary sophistication in this reimagined residence, perfectly positioned on a picturesque, tree-lined street in Hyde Park Township's premier Cal Heights/Pill Hill neighborhood. Boasting a highly functional, fluid multi-level floor plan, this property delivers upscale finishes at every turn. A beautiful Chicago Georgian w/ 3 well apportioned bedrooms, 2 stunning full baths, a 1/2 bath in the 1st floor bedroom, a recreation room in the basement, hardwood floors throughout, an immaculate kitchen, 2-car garage, situated directly across from Jesse Owens park providing a great view and easy access for those morning runs or evening walks. In close proximity to all area amenities, public transportation and major highways, this home is all you need for easy Chicago living. Schedule your showing today! *NOT FOR RENT ON ANY PLATFORMS!*
New
$327,888
8826 S Jeffery Blvd, Chicago, IL 60617
3beds
1,800sqft
Single Family Residence
Built in 1948
4,625 Square Feet Lot
$-- Zestimate®
$182/sqft
$-- HOA
What's special
Immaculate kitchenPicturesque tree-lined streetHardwood floors throughout
- 4 days
- 124
- 21
Zillow last checked:
Listing updated:
Listed by:
Albert Mendez (773)578-8675,
Coldwell Banker Realty
Source: MRED as distributed by MLS GRID,MLS#: 12739871
Facts & features
Interior
Bedrooms & bathrooms
- Bedrooms: 3
- Bathrooms: 3
- Full bathrooms: 2
- 1/2 bathrooms: 1
Rooms
- Room types: No additional rooms
Primary bedroom
- Features: Flooring (Hardwood), Bathroom (Half)
- Level: Main
- Area: 154 Square Feet
- Dimensions: 11X14
Bedroom 2
- Features: Flooring (Hardwood)
- Level: Second
- Area: 242 Square Feet
- Dimensions: 11X22
Bedroom 3
- Features: Flooring (Hardwood)
- Level: Second
- Area: 176 Square Feet
- Dimensions: 11X16
Dining room
- Features: Flooring (Hardwood)
- Level: Main
- Area: 121 Square Feet
- Dimensions: 11X11
Family room
- Features: Flooring (Luxury Vinyl)
- Level: Basement
- Area: 484 Square Feet
- Dimensions: 22X22
Kitchen
- Features: Kitchen (Galley, SolidSurfaceCounter, Updated Kitchen), Flooring (Porcelain Tile)
- Level: Main
- Area: 121 Square Feet
- Dimensions: 11X11
Laundry
- Level: Basement
- Area: 84 Square Feet
- Dimensions: 7X12
Living room
- Features: Flooring (Hardwood)
- Level: Main
- Area: 198 Square Feet
- Dimensions: 11X18
Heating
- Natural Gas
Cooling
- Central Air
Appliances
- Included: Range, Microwave, Dishwasher, Refrigerator
- Laundry: Gas Dryer Hookup, In Unit, Sink
Features
- Basement: Finished,Full
Interior area
- Total structure area: 0
- Total interior livable area: 1,800 sqft
Property
Parking
- Total spaces: 3
- Parking features: Concrete, Off Alley, Yes, Garage Owned, Detached, Side Apron, Alley Access, Owned, Garage
- Garage spaces: 2
Accessibility
- Accessibility features: No Disability Access
Features
- Stories: 2
Lot
- Size: 4,625 Square Feet
- Dimensions: 37 x 125
Details
- Parcel number: 25011170670000
- Special conditions: None
Construction
Type & style
- Home type: SingleFamily
- Architectural style: Georgian
- Property subtype: Single Family Residence
Materials
- Brick
Condition
- New construction: No
- Year built: 1948
- Major remodel year: 2026
Utilities & green energy
- Sewer: Public Sewer
- Water: Lake Michigan, Public
Community & HOA
HOA
- Services included: None
Location
- Region: Chicago
Financial & listing details
- Price per square foot: $182/sqft
- Tax assessed value: $140,000
- Annual tax amount: $1,625
- Date on market: 10/8/2026
- Ownership: Fee Simple
Estimated market value
Not available
Estimated sales range
Not available
Not available
Price history
| Date | Event | Price |
|---|---|---|
| 10/8/2026 | Listed for sale | $327,888+162.3%$182/sqft |
Source:  MRED as distributed by MLS GRID #12739871 Report a problem MRED as distributed by MLS GRID #12739871 Report a problem | ||
| 8/21/2026 | Sold | $125,000$69/sqft |
Source: Public Record Report a problem | ||
Public tax history
| Year | Property taxes | Tax assessment |
|---|---|---|
| 2024 | $1,626 +27.4% | $14,000 +16.7% |
| 2023 | $1,276 +5.8% | $11,999 |
| 2022 | $1,205 +47.7% | $11,999 |
| 2021 | $816 -3.1% | $11,999 -1.4% |
| 2020 | $842 +0.3% | $12,164 -9% |
| 2019 | $839 +1.5% | $13,368 |
| 2018 | $826 -6.6% | $13,368 +10.4% |
| 2017 | $885 -31.9% | $12,109 |
| 2016 | $1,300 +4% | $12,109 |
| 2015 | $1,249 +0.9% | $12,109 +6.9% |
| 2014 | $1,239 -0.3% | $11,325 |
| 2013 | $1,243 -1.9% | $11,325 |
| 2012 | $1,267 -20.4% | $11,325 -23% |
| 2011 | $1,592 +13% | $14,700 |
| 2010 | $1,409 +19% | $14,700 |
| 2009 | $1,184 +6.6% | $14,700 -6.8% |
| 2008 | $1,111 -12% | $15,765 |
| 2007 | $1,263 +0.8% | $15,765 |
| 2006 | $1,253 -5.2% | $15,765 +54.9% |
| 2005 | $1,322 +1.9% | $10,177 |
| 2004 | $1,297 +4.4% | $10,177 |
| 2003 | $1,242 -5.4% | $10,177 +11.6% |
| 2002 | $1,313 +6.7% | $9,118 |
| 2001 | $1,231 +2.3% | $9,118 |
| 2000 | $1,203 | $9,118 +10.5% |
| 1999 | -- | $8,251 |
Find assessor info on the county website
Monthly payment
Est. payment
Payment breakdown
Explore the cost of this home by adjusting the details. Changes won't be saved.Climate risks
Neighborhood: Calumet Heights
Nearby schools
Similar homes
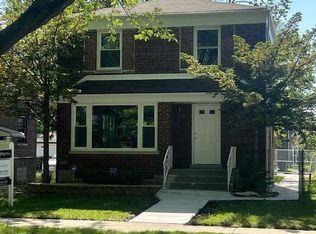
- $329,9003 bd2 ba1.2k sqft8714 S Merrill Ave, Chicago, IL 60617New
 MLS ID #12780329, Sergio Monjane, Real Broker LLC. MRED as distributed by MLS GRID
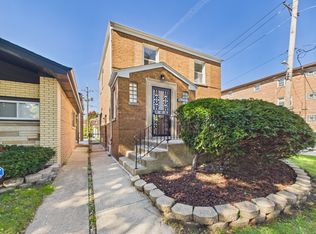
 - $324,9003 bd3 ba1.5k sqft9356 S Oglesby Ave, Chicago, IL 60617New
 MLS ID #12784074, Christopher Weichselbaum, Fulton Grace Realty. MRED as distributed by MLS GRID
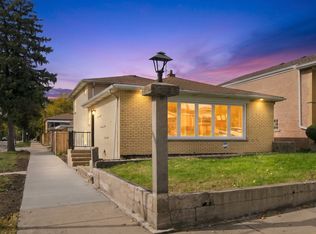
 - $315,0004 bd3 ba2k sqft8926 S Paxton Ave, Chicago, IL 60617New
 MLS ID #12780796, Terrance Williams, Terrance Williams. MRED as distributed by MLS GRID
 - $324,9004 bd3 ba1.2k sqft8810 S Euclid Ave, Chicago, IL 60617Active
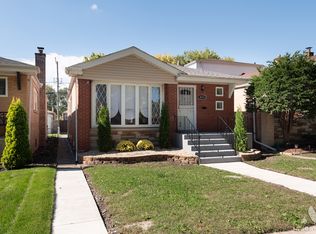 MLS ID #12763249, Edward Gal, At Home Realty Group, Inc.. MRED as distributed by MLS GRID
