Welcome to this well-maintained, four-bedroom home in Chicago's Calumet Heights neighborhood, close to shopping and dining, including the Chicago staple, Thomas Family Restaurant. Generous living spaces, handcrafted details, and over 50 years of pride in ownership make this home truly special. The spacious addition features an impressive primary suite with a cathedral ceiling, Palladian window, hardwood floors, and cedar closets with built-in organization systems. The primary bath offers a whirlpool tub and separate shower. A second bedroom rivals the primary in size, providing exceptional room and flexibility. On the main level, two generously sized bedrooms and a full bath complement an inviting living room with a beautiful bay window and hardwood floors throughout. The kitchen features a chef's stove, stainless steel appliances, and custom cabinetry handcrafted by the owner, a former woodworker. Situated on a corner lot, the home offers a fenced yard, a lawn sprinkler system, and an expansive heated garage. The unfinished basement, formerly used as a woodworking shop, is ready for your ideas, with potential to create additional living space. Lovingly cared for by the same owner for more than 50 years, this move-in-ready home is being sold as-is, where-is. Your new home awaits-schedule your private tour today!
New
$247,900
8732 S East End Ave, Chicago, IL 60617
4beds
2,639sqft
Single Family Residence
Built in 1951
3,484 Square Feet Lot
$-- Zestimate®
$94/sqft
$-- HOA
What's special
Fenced yardImpressive primary suiteCorner lotSpacious additionGenerous living spacesPalladian windowExpansive heated garage
- --
- 677
- views
- 83
- saves
Zillow last checked:
Listing updated:
Listed by:
Cinnamon Allison, ABR,RENE,SFR 630-560-1001,
ERA Partners
Source: MRED as distributed by MLS GRID,MLS#: 12782692
Facts & features
Interior
Bedrooms & bathrooms
- Bedrooms: 4
- Bathrooms: 2
- Full bathrooms: 2
Rooms
- Room types: Foyer
Primary bedroom
- Features: Flooring (Hardwood), Window Treatments (Blinds, Palladian Windows), Bathroom (Full, Whirlpool & Sep Shwr)
- Level: Second
- Area: 252 Square Feet
- Dimensions: 21X12
Bedroom 2
- Features: Flooring (Hardwood), Window Treatments (Blinds)
- Level: Second
- Area: 378 Square Feet
- Dimensions: 21X18
Bedroom 3
- Features: Flooring (Hardwood), Window Treatments (Blinds, Wood Frames)
- Level: Main
- Area: 120 Square Feet
- Dimensions: 10X12
Bedroom 4
- Features: Flooring (Hardwood), Window Treatments (Blinds, Wood Frames)
- Level: Main
- Area: 100 Square Feet
- Dimensions: 10X10
Foyer
- Features: Flooring (Hardwood)
- Level: Main
- Area: 12 Square Feet
- Dimensions: 4X3
Kitchen
- Features: Kitchen (Eating Area-Table Space), Flooring (Wood Laminate), Window Treatments (Blinds)
- Level: Main
- Area: 195 Square Feet
- Dimensions: 13X15
Living room
- Features: Flooring (Hardwood), Window Treatments (Bay Window(s), Blinds, Wood Frames)
- Level: Main
- Area: 208 Square Feet
- Dimensions: 13X16
Heating
- Baseboard
Cooling
- Wall Unit(s)
Appliances
- Included: Range, Refrigerator, Stainless Steel Appliance(s), Range Hood
- Laundry: Gas Dryer Hookup
Features
- Cathedral Ceiling(s), 1st Floor Bedroom, 1st Floor Full Bath
- Flooring: Hardwood, Laminate
- Windows: Skylight(s)
- Basement: Unfinished,Full
Interior area
- Total structure area: 2,639
- Total interior livable area: 2,639 sqft
Property
Parking
- Total spaces: 2.5
- Parking features: Yes, Garage Owned, Detached, Garage
- Garage spaces: 2.5
Accessibility
- Accessibility features: No Disability Access
Features
- Stories: 2
- Fencing: Fenced
Lot
- Size: 3,484 Square Feet
- Features: Corner Lot
Details
- Parcel number: 25011030190000
- Special conditions: None
- Other equipment: Ceiling Fan(s), Sprinkler-Lawn
Construction
Type & style
- Home type: SingleFamily
- Property subtype: Single Family Residence
Materials
- Brick, Cedar
- Foundation: Concrete Perimeter
- Roof: Asphalt
Condition
- New construction: No
- Year built: 1951
Utilities & green energy
- Sewer: Public Sewer
- Water: Lake Michigan, Public
Community & HOA
Community
- Security: Carbon Monoxide Detector(s)
HOA
- Services included: None
Location
- Region: Chicago
Financial & listing details
- Price per square foot: $94/sqft
- Tax assessed value: $150,000
- Annual tax amount: $1,886
- Date on market: 10/11/2026
- Ownership: Fee Simple
Estimated market value
Not available
Estimated sales range
Not available
Not available
Price history
Price history is unavailable.
Public tax history
| Year | Property taxes | Tax assessment |
|---|---|---|
| 2024 | $1,827 -13.9% | $15,000 -6.3% |
| 2023 | $2,122 +4.5% | $16,000 |
| 2022 | $2,031 +0.6% | $16,000 |
| 2021 | $2,018 +1.3% | $16,000 +10.3% |
| 2020 | $1,992 -21% | $14,504 -9% |
| 2019 | $2,520 +1.8% | $15,939 |
| 2018 | $2,476 +2.4% | $15,939 +9.3% |
| 2017 | $2,418 -0.3% | $14,581 |
| 2016 | $2,426 +10.4% | $14,581 |
| 2015 | $2,197 -17.5% | $14,581 -13.6% |
| 2014 | $2,662 +2.5% | $16,881 |
| 2013 | $2,598 +0.4% | $16,881 |
| 2012 | $2,587 +1.4% | $16,881 -9.7% |
| 2011 | $2,552 +13.1% | $18,690 |
| 2010 | $2,257 +13.2% | $18,690 |
| 2009 | $1,993 +8.4% | $18,690 +6.8% |
| 2008 | $1,839 +3.3% | $17,504 |
| 2007 | $1,781 +0.8% | $17,504 |
| 2006 | $1,767 -5.2% | $17,504 +29.1% |
| 2005 | $1,864 +1.9% | $13,559 |
| 2004 | $1,829 +4.4% | $13,559 |
| 2003 | $1,751 +5.6% | $13,559 +2% |
| 2002 | $1,658 -15.2% | $13,296 |
| 2001 | $1,956 +41.9% | $13,296 |
| 2000 | $1,378 +0% | $13,296 +45.1% |
| 1999 | $1,378 | $9,162 |
Find assessor info on the county website
Monthly payment
Est. payment
Payment breakdown
Explore the cost of this home by adjusting the details. Changes won't be saved.Climate risks
Neighborhood: Calumet Heights
Nearby schools
Similar homes
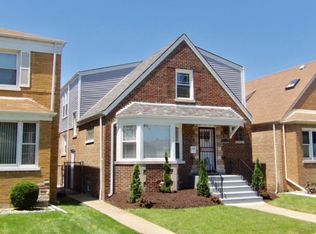
- $249,0004 bd2 ba1.4k sqft10107 S Paxton Ave, Chicago, IL 60617Active
 MLS ID #12773961, Elena Maria Aristide, Baird & Warner. MRED as distributed by MLS GRID
 - $235,0005 bd2 ba3.3k sqft7916 S Constance Ave, Chicago, IL 60617Active
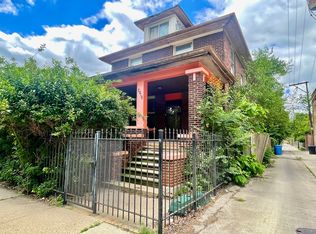 MLS ID #12778798, Eduardo Padro, Pearson Realty Group. MRED as distributed by MLS GRID
 - $289,9003 bd2 ba1.7k sqft8506 S Euclid Ave, Chicago, IL 60617New
 MLS ID #12782108, Patricia Perez-Garcia, Century 21 New Beginnings. MRED as distributed by MLS GRID
 - $295,0004 bd2 ba3.7k sqft8020 S Muskegon Ave, Chicago, IL 60617New
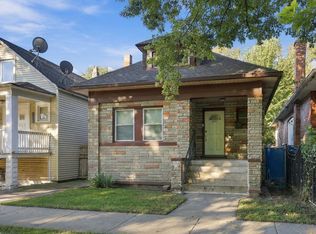 MLS ID #12771736, Danisha Jones, Coldwell Banker Realty. MRED as distributed by MLS GRID
