Skip main navigation
Closed
  • $224,900

    8816 S Jeffery Blvd, Chicago, IL 60617

    3beds
    1,100sqft
    Single Family Residence
    Built in 1953
    3,750 Square Feet Lot
    $234,300 Zestimate®
    $204/sqft
    $2,253 Estimated rent

    Home value

    $234,300

    $211,000 - $260,000

    $2,253/mo

    Zestimate® history
    Loading
    Loading...

    Owner options

    List your home for rent

    $2,253/mo

    Rent Zestimate®

    Find your next renter with Zillow Rental Manager. Plus, with online applications, you can quickly screen prospective tenants – for free.

    Learn more

    $2,253/mo

    Rent Zestimate®

    Refinance and save

    $1,667/mo

    Est. payment

    Refinancing to a lower rate could help reduce your monthly payments and save thousands over the life of the loan.

    See today's rates

    $1,667/mo

    Est. payment

    Explore your selling options

    Work with a Zillow partner agent

    Leverage their expertise and Zillow's premium Showcase listings to get your home seen by more buyers.

    Get started

    List with your own agent

    Get your home in front of millions of buyers by listing it on Zillow.

    Learn how to do it

    Sell it yourself

    Take full control of how buyers see your home on Zillow by listing For Sale by Owner (FSBO).

    List your home

    What's special

    Upstairs bonus roomFinished basementFenced backyardTwo generously sized bedroomsPark viewsCozy sun porchNatural light
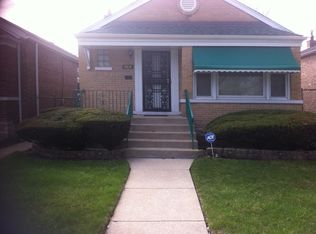
    Renovated Brick Ranch with Park Views - Spacious & Move-In Ready! Welcome to this beautifully updated brick ranch, perfectly situated across from a vibrant and active park! With thoughtful upgrades and a versatile layout, this home offers space, comfort, and an unbeatable location. Step inside to a spacious living room filled with natural light-perfect for relaxing or entertaining. The main level also includes two generously sized bedrooms, a fully renovated full bathroom, and brand-new flooring throughout for a fresh, modern touch. Enjoy meals in the separate dining area, located just off the well-appointed kitchen, making gatherings easy and enjoyable. A cozy sun porch provides the perfect spot for morning coffee or quiet evenings, while the upstairs bonus room offers flexible space for a home office, home gym or creative retreat. Downstairs, the finished basement features a third bedroom and a half bath, ideal for guests or extended family. Outside, you'll find a fenced backyard-great for entertaining, pets, or play-and a two-car garage for convenient parking and storage. This charming home checks all the boxes, and with its location directly across from the park, you'll have green space, a track and community activities right at your fingertips. Don't miss out-schedule your private tour today!

    Zillow last checked:

    Listing updated:

    Listing courtesy of:

    Matricia Jackson 708-890-8644,

    Keller Williams Preferred Rlty,

    Nina Nicole Harrold 708-261-6462,

    Keller Williams Preferred Rlty

    Bought with:

    Shaena Flanagan

    Coldwell Banker Realty

    Source: MRED as distributed by MLS GRID,MLS#: 12437996MLS Logo

    Facts & features

    Interior

    Bedrooms & bathrooms
    • Bedrooms: 3
    • Bathrooms: 2
    • Full bathrooms: 1
    • 1/2 bathrooms: 1
    Primary bedroom
    • Level: Main
    • Area: 144 Square Feet
    • Dimensions: 12X12
    Bedroom 2
    • Level: Main
    • Area: 144 Square Feet
    • Dimensions: 12X12
    Bedroom 3
    • Level: Basement
    • Area: 156 Square Feet
    • Dimensions: 13X12
    Dining room
    • Level: Main
    • Area: 81 Square Feet
    • Dimensions: 9X9
    Kitchen
    • Level: Main
    • Area: 110 Square Feet
    • Dimensions: 10X11
    Laundry
    • Level: Basement
    • Area: 60 Square Feet
    • Dimensions: 6X10
    Living room
    • Level: Main
    • Area: 180 Square Feet
    • Dimensions: 12X15
    Sun room
    • Level: Main
    • Area: 99 Square Feet
    • Dimensions: 9X11
    Heating
    • Natural Gas
    Cooling
    • Central Air
    Features
    • Basement: Finished,Full
    Interior area
    • Total structure area: 0
    • Total interior livable area: 1,100 sqft

    Property

    Parking
    • Total spaces: 2
    • Parking features: On Site, Detached, Garage
    • Garage spaces: 2
    Accessibility
    • Accessibility features: No Disability Access
    Features
    • Stories: 1
    Lot
    • Size: 3,750 sqft
    Details
    • Parcel number: 25011170150000
    • Special conditions: None

    Construction

    Type & style
    • Home type: SingleFamily
    • Property subtype: Single Family Residence
    Materials
    • Brick
    Condition
    • New construction: No
    • Year built: 1953
    • Major remodel year: 2025

    Utilities & green energy

    • Electric: Circuit Breakers
    • Sewer: Public Sewer
    • Water: Public

    Community & neighborhood

    Location
    • Region: Chicago

    HOA & financial

    HOA
    • Services included: None

    Other

    Other facts
    • Listing terms: FHA
    • Ownership: Fee Simple

    Price history

    DateEventPrice
    10/20/2025Sold$224,900$204/sqft
    Source: MRED as distributed by MLS GRID #12437996 Report a problem
    8/26/2025Contingent$224,900$204/sqft
    Source: MRED as distributed by MLS GRID #12437996 Report a problem
    8/5/2025Listed for sale$224,900$204/sqft
    Source: MRED as distributed by MLS GRID #12437996 Report a problem

    Public tax history

    YearProperty taxesTax assessment
    2024-- $17,001 +0%
    2023$2,333 +4.3%$16,999
    2022$2,237 +253.1%$16,999
    2021$634 -3.1%$16,999 +66.1%
    2020$654 +0.3%$10,234 -9%
    2019$652 +1.5%$11,247
    2018$642 -6.6%$11,247 +3.4%
    2017$687 -37.9%$10,873
    2016$1,105 +4%$10,873
    2015$1,062 +0.9%$10,873 +5.5%
    2014$1,053 -0.3%$10,305
    2013$1,057 -2.5%$10,305
    2012$1,084 -29.2%$10,305 -19.8%
    2011$1,532 +19.6%$12,845
    2010$1,281 +15.3%$12,845
    2009$1,111 +4%$12,845 -8.1%
    2008$1,068 -12.5%$13,974
    2007$1,222 +0.8%$13,974
    2006$1,212 -5.2%$13,974 +35.7%
    2005$1,279 +1.9%$10,296
    2004$1,255 +4.4%$10,296
    2003$1,202 -5.4%$10,296 +16%
    2002$1,270 +6.8%$8,879
    2001$1,189 -0.8%$8,879
    2000$1,198 +0%$8,879 +7.9%
    1999$1,198 $8,228

    Find assessor info on the county website

    Neighborhood: Calumet Heights

    Nearby schools

    GreatSchools rating
    Schools provided by the listing agent
    • District: 299

    Source: MRED as distributed by MLS GRID. This data may not be complete. We recommend contacting the local school district to confirm school assignments for this home.

    Get a cash offer in 3 minutes
    Find out how much your home could sell for in as little as 3 minutes with a no-obligation cash offer.
    Estimated market value
    $234,300
    Get a cash offer in 3 minutes
    Find out how much your home could sell for in as little as 3 minutes with a no-obligation cash offer.
    Estimated market value
    $234,300