Beautifully reimagined while honoring its original character, this exceptional first-floor Hyde Park residence seamlessly blends historic architecture with sophisticated modern design. This spacious 3-bedroom, 2-bath home features soaring 9-foot ceilings, rich hardwood floors, elegant crown molding, and a thoughtfully redesigned layout that enhances the connection between the kitchen, dining, and family spaces while preserving the home's classic charm. The chef's kitchen offers custom cabinetry, a professional-grade range with a custom wood hood and exterior vent, an oversized island, and abundant storage. Large picture windows overlook the private rear deck and exceptionally large shared backyard-an outdoor setting rarely found in Hyde Park. Additional highlights include beautifully renovated marble and slate bathrooms, decorative fireplaces in both the living and dining rooms, brand-new windows, updated electrical, central air conditioning and heat with a smart thermostat, in-unit laundry hookup with an exterior vent, an intercom system, and dedicated basement storage. Ideally located just moments from the University of Chicago, Promontory Point, the Museum of Science and Industry, the Obama Presidential Center, Target, Trader Joe's, Whole Foods, neighborhood restaurants, coffee shops, and both Metra and CTA transit. This is a rare opportunity to own a move-in-ready home that combines timeless character, designer finishes, exceptional outdoor living, and one of Chicago's most sought-after neighborhoods.
Active
$475,000
5218 S Dorchester Ave #1, Chicago, IL 60615
3beds
1,675sqft
:
Get pre-qualified$4,327/mo
Condominium, Single Family Residence
Built in 1975
-- sqft lot
$-- Zestimate®
$284/sqft
$750/mo HOA
What's special
Designer finishesDedicated basement storageOversized islandRich hardwood floorsExceptional outdoor livingIntercom systemLarge picture windows
- 13 days |
- 647 |
- 67 |
Zillow last checked:
Listing updated:
Listed by:
Kellye Jackson (312)836-4263,
Redfin Corporation
Source: MRED as distributed by MLS GRID,MLS#: 12710744
Facts & features
Interior
Bedrooms & bathrooms
- Bedrooms: 3
- Bathrooms: 2
- Full bathrooms: 2
Rooms
- Room types: No additional rooms
Primary bedroom
- Features: Flooring (Hardwood), Bathroom (Full)
- Level: Main
- Area: 192 Square Feet
- Dimensions: 16X12
Bedroom 2
- Features: Flooring (Hardwood)
- Level: Main
- Area: 156 Square Feet
- Dimensions: 13X12
Bedroom 3
- Features: Flooring (Hardwood)
- Level: Main
- Area: 135 Square Feet
- Dimensions: 15X9
Dining room
- Features: Flooring (Hardwood)
- Level: Main
- Area: 154 Square Feet
- Dimensions: 14X11
Kitchen
- Features: Kitchen (Island, Granite Counters), Flooring (Hardwood)
- Level: Main
- Area: 240 Square Feet
- Dimensions: 20X12
Living room
- Features: Flooring (Hardwood)
- Level: Main
- Area: 306 Square Feet
- Dimensions: 18X17
Heating
- Natural Gas, Electric, Forced Air
Cooling
- Central Air
Appliances
- Included: Range, Microwave, Dishwasher, Refrigerator, Stainless Steel Appliance(s), Wine Refrigerator, Range Hood
- Laundry: Washer Hookup, Gas Dryer Hookup, Electric Dryer Hookup, In Unit, Laundry Closet
Features
- Storage, Built-in Features
- Flooring: Hardwood
- Windows: Aluminum Frames, Bay Window(s), Double Pane Windows, ENERGY STAR Qualified Windows, Insulated Windows
- Basement: None
- Number of fireplaces: 2
- Fireplace features: Electric, Family Room, Living Room
Interior area
- Total structure area: 0
- Total interior livable area: 1,675 sqft
Property
Accessibility
- Accessibility features: No Disability Access
Features
- Patio & porch: Deck
Details
- Parcel number: 20114090291004
- Special conditions: None
Construction
Type & style
- Home type: Condo
- Property subtype: Condominium, Single Family Residence
Materials
- Brick
Condition
- New construction: No
- Year built: 1975
- Major remodel year: 2026
Utilities & green energy
- Electric: Circuit Breakers, 200+ Amp Service
- Sewer: Public Sewer
- Water: Public
Community & HOA
HOA
- Has HOA: Yes
- Amenities included: Storage, Sundeck
- Services included: Heat, Water, Gas, Insurance, Exterior Maintenance, Lawn Care, Scavenger, Snow Removal
- HOA fee: $750 monthly
Location
- Region: Chicago
Financial & listing details
- Price per square foot: $284/sqft
- Annual tax amount: $6,414
- Date on market: 7/22/2026
- Ownership: Condo
Estimated market value
Not available
Estimated sales range
Not available
Not available
Price history
| Date | Event | Price |
|---|---|---|
| 7/22/2026 | Listed for sale | $475,000+137.5%$284/sqft |
Source:  MRED as distributed by MLS GRID #12710744 Report a problem MRED as distributed by MLS GRID #12710744 Report a problem | ||
| 4/1/2026 | Sold | $200,000-16.7%$119/sqft |
Source: MRED as distributed by MLS GRID #12577501 Report a problem | ||
| 3/27/2026 | Pending sale | $240,000$143/sqft |
Source: MRED as distributed by MLS GRID #12577501 Report a problem | ||
| 3/26/2026 | Listing removed | $240,000$143/sqft |
Source: MRED as distributed by MLS GRID #12577501 Report a problem | ||
| 3/20/2026 | Listed for sale | $240,000$143/sqft |
Source: MRED as distributed by MLS GRID #12577501 Report a problem | ||
Public tax history
Tax history is unavailable.
Monthly payment
Est. payment
Payment breakdown
Explore the cost of this home by adjusting the details. Changes won't be saved.Climate risks
Neighborhood: Hyde Park
Nearby schools
GreatSchools rating
- 3/10Shoesmith Elementary SchoolGrades: K-6Distance: 0.3 mi
- 7/10Kenwood Academy High SchoolGrades: 7-12Distance: 0.2 mi
Schools provided by the listing agent
- Elementary: Shoesmith Elementary School
- Middle: Shoesmith Elementary School
- High: Kenwood Academy High School
- District: 299
Source: MRED as distributed by MLS GRID. This data may not be complete. We recommend contacting the local school district to confirm school assignments for this home.
- $415,1003 bd2 ba1.6k sqft5216 S Dorchester Ave #2, Chicago, IL 60615Off Market
- $435,0003 bd2 ba-- sqft5216 S Dorchester Ave #3, Chicago, IL 60615Sold
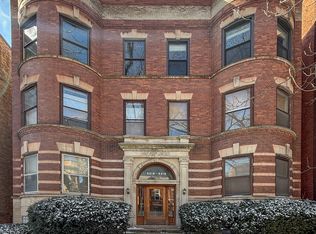
- $200,0003 bd2 ba1.6k sqft5218 S Dorchester Ave, Chicago, IL 60615Sold
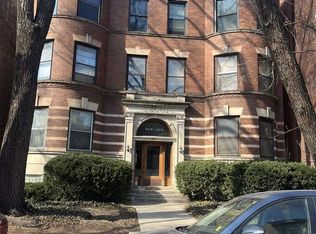
- $311,000-- bd-- ba14k sqft5218 S Dorchester Ave, Chicago, IL 60615Off Market
- $390,0003 bd2 ba1.8k sqft5218 S Dorchester Ave, Chicago, IL 60615Sold
- $390,0003 bd2 ba1.8k sqft5218 S Dorchester Ave #3, Chicago, IL 60615Sold
- $289,400-- bd-- ba14k sqft5216 S Dorchester Ave #1, Chicago, IL 60615Off Market
- $306,5003 bd2 ba1.6k sqft5220 S Dorchester Ave #1N, Chicago, IL 60615Off Market
A local agent can set up tours, give advice and negotiate with sellers.
A local lender can help you make sure your offer is ready when you are.
Similar homes
- $419,5003 bd2 ba1.7k sqft5321 S Woodlawn Ave #3S, Chicago, IL 60615New
 MLS ID #12724424, Ali Arciniega, ALLURE Real Estate. MRED as distributed by MLS GRID
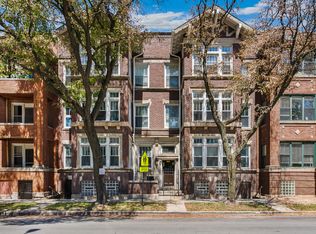
 - $349,9003 bd2 ba1.6k sqft660 E 51st St #2W, Chicago, IL 60615New
 MLS ID #12720485, Cory Tanzer, Option Premier LLC. MRED as distributed by MLS GRID
 - $480,0003 bd2 ba1.7k sqft5718 S Dorchester Ave #1, Chicago, IL 60637Active
 MLS ID #12692320, Catherine Rosenberg, Berkshire Hathaway HomeServices Chicago. MRED as distributed by MLS GRID
 - $399,0003 bd2 ba1.8k sqft5715 S Blackstone Ave #2S, Chicago, IL 60637Active
 MLS ID #12713039, David Johnson, City and Field Real Estate. MRED as distributed by MLS GRID
 - $249,0003 bd1 ba1k sqft5052 S Blackstone Ave APT 2, Chicago, IL 60615Price ChangeMLS ID #12699647, Nancy Hotchkiss, Berkshire Hathaway HomeServices Chicago. MRED as distributed by MLS GRID
- $300,0002 bd2 ba1.5k sqft4405 S Lake Park Ave #2, Chicago, IL 60653NewMLS ID #12721672, Michaela Gordon, @properties Christie's International Real Estate. MRED as distributed by MLS GRID
- $500,0002 bd2 ba1.1k sqft1866 N Sheffield Ave APT C, Chicago, IL 60614NewMLS ID #12721237, Ilsa Conover, Jameson Sotheby's Intl Realty. MRED as distributed by MLS GRID
- $424,5002 bd2 ba1.5k sqft1508 W Cortez St #2, Chicago, IL 60642NewMLS ID #12724673, Dustin Queen, Real Broker, LLC. MRED as distributed by MLS GRID
- $355,0003 bd3 ba1.8k sqft4518 S King Dr #2A, Chicago, IL 60653ActiveMLS ID #12705591, Lance Ellazar, Realty of America, LLC. MRED as distributed by MLS GRID
- $415,0002 bd2 ba1.2k sqft1311 W Fillmore St APT A, Chicago, IL 60607NewMLS ID #12724757, Almir Bajric, Real Broker LLC. MRED as distributed by MLS GRID
- $498,8882 bd2 ba1.5k sqft1515 S Prairie Ave Unit 811, Chicago, IL 60605ActiveMLS ID #12696348, Nadine Ferrata, Compass. MRED as distributed by MLS GRID
- $360,0003 bd2 ba2.4k sqft7325 S Euclid Ave, Chicago, IL 60649ActiveMLS ID #12714397, Barbara Allen, Metru Real Estate LLC. MRED as distributed by MLS GRID
- $699,0003 bd3 ba2k sqft1707 S Jefferson St #2, Chicago, IL 60616NewMLS ID #12724319, Michael Gerhardt, RE/MAX Premier. MRED as distributed by MLS GRID
- $585,0002 bd2 ba1.6k sqft308 W Evergreen Ave APT 2, Chicago, IL 60610NewMLS ID #12687405, Debra Dobbs, CCIM, Compass. MRED as distributed by MLS GRID
- $299,8003 bd3 ba1.6k sqft6651 S Drexel Ave APT 1E, Chicago, IL 60637ActiveMLS ID #12711975, Lynn Reidl, Forza Advantage Realty. MRED as distributed by MLS GRID
- $695,0004 bd3 ba2.4k sqft5401 S Maryland Ave, Chicago, IL 60615ActiveMLS ID #12640827, Catherine Rosenberg, Berkshire Hathaway HomeServices Chicago. MRED as distributed by MLS GRID
- $289,9992 bd2 ba1.8k sqft6500 S Minerva Ave #3-N, Chicago, IL 60637ActiveMLS ID #12716557, Tina Hollins, Coldwell Banker Realty. MRED as distributed by MLS GRID
- $249,9003 bd2 ba1.7k sqft7814 S Drexel Ave, Chicago, IL 60619ActiveMLS ID #12717404, Shanara Carter, eXp Realty. MRED as distributed by MLS GRID
- $498,9003 bd4 ba2k sqft1837 W 104th St, Chicago, IL 60643ActiveMLS ID #12707727, Vivienne Rose Taylor, Chicagoland Brokers Inc.. MRED as distributed by MLS GRID
- $560,0002 bd2 ba1.2k sqft1022 N Wood St #2, Chicago, IL 60622NewMLS ID #12724643, Christine Cutrone, Berkshire Hathaway HomeServices Chicago. MRED as distributed by MLS GRID
