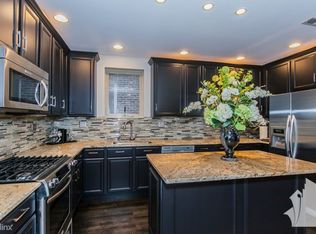
Exceptional Old Town residence offering an impressive blend of space, natural light, and location. Situated a short stroll to the vibrant restaurants, boutiques, and entertainment along Wells Street, this expansive 2-bedroom, 2-bathroom home, recently updated, features an open floor plan and generously sized rooms throughout. Designed for both everyday living and entertaining, the thoughtfully configured floor plan features a huge main living area anchored by a cozy gas fireplace and framed by oversized south-facing windows that fill the home with sunshine throughout the day. The living room opens to the private west facing terrace, offering the perfect setting for morning coffee, evening relaxation, and grilling.The open-concept layout flows seamlessly into the dining area and updated kitchen, creating an inviting atmosphere for gatherings of any size. A huge west facing window provides another source of natural light. Numerous recent improvements, to the unit and the building, enhance the home's appeal.The kitchen showcases an abundance of cabinets in a neutral white, stone countertops,stainless appliances, a large island, and a full height tile backsplash. The spacious primary suite features a walk-in closet and a spa bath in marble and porcelain, with a dual-sink vanity, soaking tub, and separate shower. The second bedroom is generously proportioned and filled with natural light. There is a niche that fits a desk set up. Abundant storage can be found throughout the home. Additional features include new HVAC and laundry, a dedicated exterior parking space, a shared guest parking space. A beautiful home in Old Town, this home places you steps from some of Chicago's best dining, shopping, parks, and nightlife in one of Chicago's most desirable neighborhoods!
Closed
Zillow last checked:
Listing updated:
Bought with:
Craig Isacson
@properties Christie's International Real Estate
Source: MRED as distributed by MLS GRID,MLS#: 12687405
Price history
| Date | Event | Price |
|---|---|---|
| 8/28/2026 | Sold | $575,000-1.7%$348/sqft |
Source:  MRED as distributed by MLS GRID #12687405 Report a problem MRED as distributed by MLS GRID #12687405 Report a problem | ||
| 8/12/2026 | Pending sale | $585,000$355/sqft |
Source: MRED as distributed by MLS GRID #12687405 Report a problem | ||
| 8/1/2026 | Listed for sale | $585,000$355/sqft |
Source: MRED as distributed by MLS GRID #12687405 Report a problem | ||
| 6/22/2026 | Listing removed | $585,000$355/sqft |
Source: MRED as distributed by MLS GRID #12645144 Report a problem | ||
| 6/8/2026 | Contingent | $585,000$355/sqft |
Source: MRED as distributed by MLS GRID #12645144 Report a problem | ||
| 5/12/2026 | Listed for sale | $585,000$355/sqft |
Source: MRED as distributed by MLS GRID #12645144 Report a problem | ||
| 5/11/2026 | Listing removed | $585,000$355/sqft |
Source: MRED as distributed by MLS GRID #12631655 Report a problem | ||
| 5/10/2026 | Listed for sale | $585,000+18.6%$355/sqft |
Source: MRED as distributed by MLS GRID #12631655 Report a problem | ||
| 5/1/2024 | Listing removed | -- |
Source: MRED as distributed by MLS GRID #12008003 Report a problem | ||
| 3/23/2024 | Price change | $3,700+5.7%$2/sqft |
Source: MRED as distributed by MLS GRID #12008003 Report a problem | ||
| 3/19/2024 | Listed for rent | $3,500+12.9%$2/sqft |
Source: MRED as distributed by MLS GRID #12008003 Report a problem | ||
| 3/1/2018 | Listing removed | $3,100$2/sqft |
Source: Zillow Rental Manager Report a problem | ||
| 12/13/2017 | Listed for rent | $3,100$2/sqft |
Source: Fulton Grace Realty Report a problem | ||
| 7/31/2017 | Sold | $493,150-0.3%$299/sqft |
Source: MRED as distributed by MLS GRID #09669304 Report a problem | ||
| 7/5/2017 | Pending sale | $494,500$300/sqft |
Source: Redfin Corporation #09669304 Report a problem | ||
| 6/29/2017 | Listed for sale | $494,500+20.6%$300/sqft |
Source: Redfin Corporation #09669304 Report a problem | ||
| 6/23/2010 | Sold | $410,000+6.5%$248/sqft |
Source: Public Record Report a problem | ||
| 3/8/2004 | Sold | $385,000+20.1%$233/sqft |
Source: Public Record Report a problem | ||
| 4/21/2000 | Sold | $320,500+12.5%$194/sqft |
Source: Public Record Report a problem | ||
| 5/18/1999 | Sold | $285,000$173/sqft |
Source: Public Record Report a problem | ||
Nearby homes
- $585,3002 bd2 ba10k sqft308 W Evergreen Ave APT 1F, Chicago, IL 60610Off Market
- $575,0002 bd3 ba1.6k sqft308 W Evergreen Ave APT 1R, Chicago, IL 60610For Sale

- $588,9002 bd-- ba10k sqft308 W Evergreen Ave APT 3, Chicago, IL 60610Off Market
- $629,3002 bd3 ba10k sqft308 W Evergreen Ave APT 4, Chicago, IL 60610Off Market
Get a cash offer in 3 minutes
Find out how much your home could sell for in as little as 3 minutes with a no-obligation cash offer.
Estimated market value
$581,300
