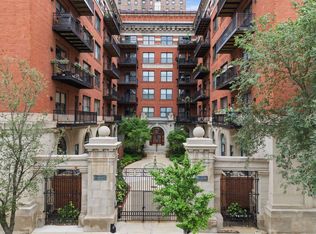
Elegant and rare 2 bedroom, 2.5 bath duplex-down condo in the heart of Old Town. This bright and airy home offers an ideal floor plan with generous living and entertaining space across two levels. Recent updates include windows, appliances, furnace, and high-efficiency water heater, providing modern comfort and energy efficiency for years to come. The main level features an open concept living and dining area with abundant natural light which includes a private balcony for seamless indoor and outdoor entertaining. The lower level offers two well-appointed bedrooms and ample storage. The primary suite includes a private bath with a luxurious shower and excellent closet space. Enjoy the convenience of an unbeatable location near parks, restaurants, shopping, and public transportation. Despite its proximity to the train, the unit is remarkably quiet; train noise is virtually unnoticeable from inside the home. 1 outdoor parking spot is included in the price. A rare opportunity to own a move-in-ready and turn-key residence in an unbeatable location.
Active
Price cut: $25K (7/20)
$575,000
308 W Evergreen Ave APT 1R, Chicago, IL 60610
2beds
1,650sqft
Duplex, Single Family Residence
Built in 1999
-- sqft lot
$561,800 Zestimate®
$348/sqft
$450/mo HOA
What's special
Two well-appointed bedroomsAbundant natural lightExcellent closet spaceBright and airy homeAmple storageLuxurious shower
- 55 days
- 1,963
- 112
Zillow last checked:
Listing updated:
Listed by:
Christopher Weichselbaum chrisw@fultongrace.com,
Fulton Grace Realty
Source: MRED as distributed by MLS GRID,MLS#: 12701805
Facts & features
Interior
Bedrooms & bathrooms
- Bedrooms: 2
- Bathrooms: 3
- Full bathrooms: 2
- 1/2 bathrooms: 1
Rooms
- Room types: Balcony/Porch/Lanai
Primary bedroom
- Features: Flooring (Hardwood), Bathroom (Full)
- Level: Lower
- Area: 180 Square Feet
- Dimensions: 15X12
Bedroom 2
- Features: Flooring (Hardwood)
- Level: Lower
- Area: 169 Square Feet
- Dimensions: 13X13
Balcony porch lanai
- Level: Main
- Area: 114 Square Feet
- Dimensions: 19X06
Kitchen
- Features: Kitchen (Island), Flooring (Hardwood)
- Level: Main
- Area: 234 Square Feet
- Dimensions: 18X13
Living room
- Features: Flooring (Hardwood)
- Level: Main
- Area: 456 Square Feet
- Dimensions: 24X19
Heating
- Natural Gas, Forced Air
Cooling
- Central Air
Appliances
- Included: Range, Microwave, Dishwasher, Refrigerator, Washer, Dryer, Disposal
- Laundry: Main Level
Features
- Flooring: Hardwood
- Basement: Finished,Full
Interior area
- Total structure area: 0
- Total interior livable area: 1,650 sqft
Property
Parking
- Total spaces: 1
- Parking features: Concrete, Yes, Other
Accessibility
- Accessibility features: No Disability Access
Details
- Parcel number: 17042120431002
- Special conditions: None
- Other equipment: Intercom
Construction
Type & style
- Home type: Condo
- Property subtype: Duplex, Single Family Residence
Materials
- Brick, Block
- Foundation: Concrete Perimeter
- Roof: Other
Condition
- New construction: No
- Year built: 1999
- Major remodel year: 2018
Utilities & green energy
- Sewer: Public Sewer
- Water: Lake Michigan, Public
Community & HOA
Community
- Security: Security System
HOA
- Has HOA: Yes
- Services included: Parking, Insurance, Lawn Care, Scavenger, Snow Removal
- HOA fee: $450 monthly
Location
- Region: Chicago
Financial & listing details
- Price per square foot: $348/sqft
- Tax assessed value: $496,780
- Annual tax amount: $9,318
- Date on market: 7/10/2026
- Ownership: Condo
Estimated market value
$561,800
$534,000 - $590,000
$5,056/mo
Price history
| Date | Event | Price |
|---|---|---|
| 8/30/2026 | Listed for rent | $4,300+13.2%$3/sqft |
Source: Zillow Rentals Report a problem | ||
| 7/20/2026 | Price change | $575,000-4.2%$348/sqft |
Source:  MRED as distributed by MLS GRID #12701805 Report a problem MRED as distributed by MLS GRID #12701805 Report a problem | ||
| 6/9/2026 | Listed for sale | $600,000+119%$364/sqft |
Source: MRED as distributed by MLS GRID #12672584 Report a problem | ||
| 8/4/2025 | Sold | $274,000-53.5%$166/sqft |
Source: Public Record Report a problem | ||
| 4/17/2025 | Listing removed | $3,800$2/sqft |
Source: Zillow Rentals Report a problem | ||
| 4/7/2025 | Listed for rent | $3,800-7.3%$2/sqft |
Source: Zillow Rentals Report a problem | ||
| 9/6/2023 | Listing removed | -- |
Source: Zillow Rentals Report a problem | ||
| 8/9/2023 | Price change | $4,100-10.9%$2/sqft |
Source: Zillow Rentals Report a problem | ||
| 7/26/2023 | Listed for rent | $4,600$3/sqft |
Source: Zillow Rentals Report a problem | ||
| 7/20/2021 | Listing removed | -- |
Source: Continental Real Estate Group, Inc. Report a problem | ||
| 7/16/2021 | Pending sale | $589,000+7.3%$357/sqft |
Source: Continental Real Estate Group, Inc. #10548343 Report a problem | ||
| 10/24/2018 | Listing removed | $549,000$333/sqft |
Source: Derek Eisenberg, ePro, GRI, GAA, RAA #10548343 Report a problem | ||
| 10/21/2018 | Listed for sale | $549,000+61.5%$333/sqft |
Source: CRE REALTY #10548343 Report a problem | ||
| 10/25/2012 | Sold | $340,000-8.1%$206/sqft |
Source: MRED as distributed by MLS GRID #08161829 Report a problem | ||
| 7/26/2012 | Price change | $370,000-3.9%$224/sqft |
Source: Dream Town Realty #08074606 Report a problem | ||
| 5/24/2012 | Price change | $385,000-3.7%$233/sqft |
Source: Dream Town Realty #08074606 Report a problem | ||
| 4/17/2012 | Listed for sale | $399,999+14.9%$242/sqft |
Source: Owner Report a problem | ||
| 12/28/2007 | Sold | $348,000+3.3%$211/sqft |
Source: MRED as distributed by MLS GRID #06655489 Report a problem | ||
| 3/28/2003 | Sold | $337,000-4.4%$204/sqft |
Source: Public Record Report a problem | ||
| 10/15/2001 | Sold | $352,500+53.9%$214/sqft |
Source: Public Record Report a problem | ||
| 4/14/1999 | Sold | $229,000$139/sqft |
Source: Public Record Report a problem | ||
Public tax history
| Year | Property taxes | Tax assessment |
|---|---|---|
| 2024 | $9,319 +73.3% | $49,678 +72.5% |
| 2023 | $5,377 +3% | $28,798 |
| 2022 | $5,220 +1.9% | $28,798 |
| 2021 | $5,121 +67.1% | $28,798 +104.8% |
| 2020 | $3,064 -67.8% | $14,064 -72.3% |
| 2019 | $9,514 +1.7% | $50,785 |
| 2018 | $9,353 +41.9% | $50,785 +49.4% |
| 2017 | $6,592 -3.2% | $33,999 |
| 2016 | $6,810 +9.3% | $33,999 |
| 2015 | $6,230 -1.5% | $33,999 -0.2% |
| 2014 | $6,322 -13.1% | $34,073 -14.8% |
| 2013 | $7,275 +1.4% | $40,001 |
| 2012 | $7,178 +44.6% | $40,001 +30.6% |
| 2011 | $4,963 -0.4% | $30,624 |
| 2010 | $4,983 +4.4% | $30,624 |
| 2009 | $4,775 -13.4% | $30,624 -20.4% |
| 2008 | $5,515 +1% | $38,449 |
| 2007 | $5,461 -1.1% | $38,449 |
| 2006 | $5,520 -4.2% | $38,449 +9.1% |
| 2005 | $5,760 +1% | $35,249 |
| 2004 | $5,702 +2.2% | $35,249 |
| 2003 | $5,578 +14.2% | $35,249 +29.6% |
| 2002 | $4,885 +3.8% | $27,192 |
| 2001 | $4,709 | $27,192 |
| 2000 | -- | $27,192 |
Find assessor info on the county website
Monthly payment
Est. payment
Payment breakdown
Explore the cost of this home by adjusting the details. Changes won't be saved.Climate risks
Neighborhood: Old Town
Nearby schools
Schools provided by the listing agent
- Elementary: Manierre Elementary School
- High: Lincoln Park High School
- District: 299
Source: MRED as distributed by MLS GRID. This data may not be complete. We recommend contacting the local school district to confirm school assignments for this home.
- $585,3002 bd2 ba10k sqft308 W Evergreen Ave APT 1F, Chicago, IL 60610Off Market
- $575,0002 bd2 ba1.6k sqft308 W Evergreen Ave APT 2, Chicago, IL 60610Sold
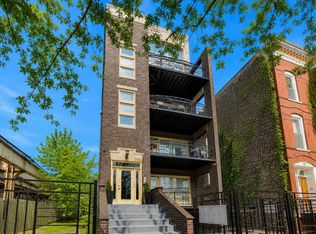
- $588,9002 bd-- ba10k sqft308 W Evergreen Ave APT 3, Chicago, IL 60610Off Market
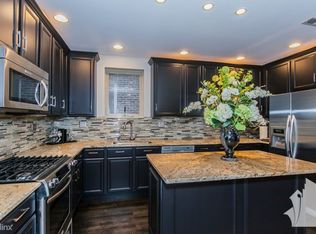
- $629,3002 bd3 ba10k sqft308 W Evergreen Ave APT 4, Chicago, IL 60610Off Market
Similar homes
- $599,0002 bd2 ba1.3k sqft1866 N Damen Ave APT 4, Chicago, IL 60647Active
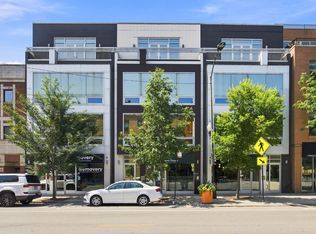 MLS ID #12732844, Michael Shin, Coldwell Banker Realty. MRED as distributed by MLS GRID
 - $549,9992 bd2 ba1.2k sqft1440 S State St, Chicago, IL 60605Active
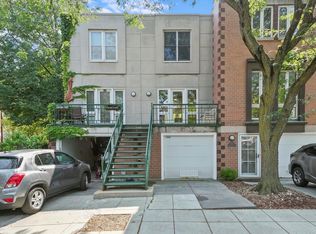 MLS ID #12684879, Frank Montro, Keller Williams Preferred Rlty. MRED as distributed by MLS GRID
 - $699,9992 bd2 ba1.6k sqft626 W Wrightwood Ave Side 1E, Chicago, IL 60614Active
 MLS ID #12745285, Cory Tanzer, Option Premier LLC. MRED as distributed by MLS GRID
 - $599,9002 bd2 ba1.3k sqft1439 S Michigan Ave APT 108, Chicago, IL 60605Active
 MLS ID #12724137, Amy Wu, ABR, Keller Williams Success Realty. MRED as distributed by MLS GRID
