Skip main navigation
Active
  • $375,000

    2343 N Greenview Ave #105, Chicago, IL 60614

    2beds
    1,100sqft
    : 
    $3,174/mo
    Get pre-qualified
    Condominium, Duplex, Single Family Residence
    Built in ----
    -- sqft lot
    $-- Zestimate®
    $341/sqft
    $277/mo HOA

    What's special

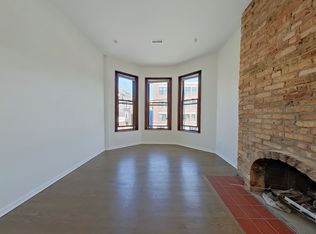
    Wood-burning fireplaceUpdated lighting throughoutOpen spacious layoutGated exterior parking spaceUpdated kitchenQuartz countertopsNew backsplash
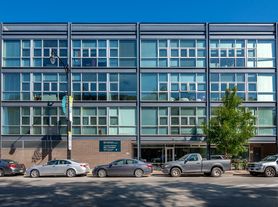
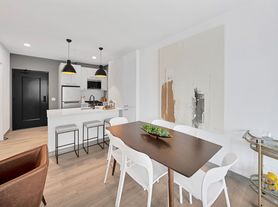
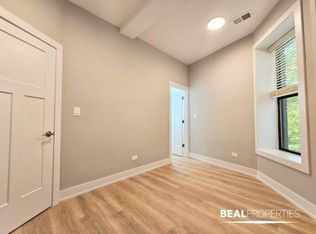
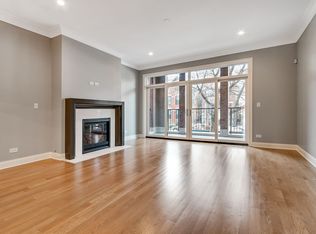
    Rarely available and perfectly located in the heart of Lincoln Park/DePaul! Move right into this gorgeous 2-bedroom, 1,100-square-foot duplex-down condo offering an open, spacious layout and numerous recent updates. The main level features refinished hardwood floors, a wood-burning fireplace, ample dining space, and an updated kitchen with 42-inch cabinetry, stainless steel appliances, quartz countertops, and a new backsplash. Both bedrooms are located on the lower level and feature organized closets, including a custom closet system. Laundry can be added in the second-bedroom closet with the plumbing already in place. Additional improvements include an updated bathroom with quartz countertop and custom finishes, new staircase railing and carpeting, new entryway tile, and updated lighting throughout. Enjoy sweeping city views from the building's common rooftop deck, plus additional storage and a gated exterior parking space included in the price. Fantastic Lincoln Park location just blocks from the Fullerton CTA, close to DePaul, and steps from restaurants, shopping, parks, nightlife, and everything the neighborhood has to offer. Located in the highly sought-after Oscar Mayer School District. Move-in ready and an incredible opportunity in one of Chicago's best locations! Take the 3D tour and watch the custom drone video for a closer look!
    --
    2,205
    views
    194
    saves

    Likely to sell faster than

    Zillow last checked:

    Listing updated:

    Listed by:

    Matt Laricy 708-250-2696,

    Americorp, Ltd

    Source: MRED as distributed by MLS GRID,MLS#: 12744118MLS Logo

      Facts & features

      Interior

      Bedrooms & bathrooms
      • Bedrooms: 2
      • Bathrooms: 1
      • Full bathrooms: 1
      Rooms
      • Room types: No additional rooms
      Primary bedroom
      • Level: Lower
      • Area: 130 Square Feet
      • Dimensions: 13X10
      Bedroom 2
      • Level: Lower
      • Area: 99 Square Feet
      • Dimensions: 11X9
      Dining room
      • Features: Flooring (Hardwood)
      • Level: Main
      • Dimensions: COMBO
      Kitchen
      • Features: Kitchen (Eating Area-Breakfast Bar, Eating Area-Table Space, Updated Kitchen)
      • Level: Main
      • Area: 96 Square Feet
      • Dimensions: 12X08
      Living room
      • Features: Flooring (Hardwood)
      • Level: Main
      • Area: 336 Square Feet
      • Dimensions: 21X16
      Heating
      • Natural Gas, Forced Air, Indv Controls
      Cooling
      • Central Air
      Appliances
      • Included: Range, Microwave, Dishwasher, Refrigerator, Disposal, Stainless Steel Appliance(s)
      • Laundry: Washer Hookup
      Features
      • Storage
      • Flooring: Hardwood
      • Windows: Screens
      • Basement: None
      • Number of fireplaces: 1
      • Fireplace features: Wood Burning, Attached Fireplace Doors/Screen, Gas Starter, Includes Accessories, Living Room
      • Common walls with other units/homes: End Unit
      Interior area
      • Total structure area: 0
      • Total interior livable area: 1,100 sqft
      Video & virtual tour

      Property

      Parking
      • Total spaces: 1
      • Parking features: Asphalt, Assigned, Yes, Owned
      Accessibility
      • Accessibility features: No Disability Access
      Details
      • Parcel number: 14321020441005
      • Special conditions: List Broker Must Accompany
      • Other equipment: Intercom, Ceiling Fan(s)

      Construction

      Type & style
      • Home type: Condo
      • Property subtype: Condominium, Duplex, Single Family Residence
      Materials
      • Brick
      Condition
      • New construction: No

      Utilities & green energy

      • Sewer: Public Sewer
      • Water: Lake Michigan, Public

      Community & HOA

      Community
      • Security: Security System
      HOA
      • Has HOA: Yes
      • Amenities included: Bike Room/Bike Trails, Coin Laundry, Storage, Sundeck, Security Door Lock(s)
      • Services included: Water, Insurance, Exterior Maintenance, Lawn Care, Scavenger, Snow Removal
      • HOA fee: $277 monthly
      Location
      • Region: Chicago

      Financial & listing details

      • Price per square foot: $341/sqft
      • Tax assessed value: $371,000
      • Annual tax amount: $7,153
      • Date on market: 8/27/2026
      • Ownership: Condo

        Estimated market value

        Not available

        Estimated sales range

        Not available

        Not available

        Price history

        DateEventPrice
        11/22/2021Sold$279,000$254/sqft
        Source: Public Record Report a problem
        8/23/2021Sold$279,000$254/sqft
        Source: Public Record Report a problem
        5/3/2021Sold$279,000$254/sqft
        Source: MRED as distributed by MLS GRID #10971632 Report a problem
        4/5/2021Pending sale$279,000$254/sqft
        Source: MRED as distributed by MLS GRID #10971632 Report a problem
        3/20/2021Contingent$279,000$254/sqft
        Source: MRED as distributed by MLS GRID #10971632 Report a problem
        3/17/2021Price change$279,000-3.8%$254/sqft
        Source: MRED as distributed by MLS GRID #10971632 Report a problem
        2/26/2021Price change$290,000-3.3%$264/sqft
        Source: MRED as distributed by MLS GRID #10971632 Report a problem
        2/3/2021Price change$300,000-4.8%$273/sqft
        Source: MRED as distributed by MLS GRID #10971632 Report a problem
        1/15/2021Listed for sale$315,000-3%$286/sqft
        Source: MRED as distributed by MLS GRID #10971632 Report a problem
        3/20/2011Listing removed$324,890$295/sqft
        Source: Koenig & Strey Real Living #07672847 Report a problem
        3/3/2011Price change$324,8900%$295/sqft
        Source: Koenig Strey Real Living #07672847 Report a problem
        11/12/2010Listed for sale$324,900+19.2%$295/sqft
        Source: Koenig & Strey Real Living #07672847 Report a problem
        7/24/2003Sold$272,500+9%$248/sqft
        Source: Public Record Report a problem
        8/13/2001Sold$250,000+51.5%$227/sqft
        Source: Public Record Report a problem
        7/7/1997Sold$165,000+18.7%$150/sqft
        Source: Public Record Report a problem
        6/2/1994Sold$139,000$126/sqft
        Source: Public Record Report a problem

        Public tax history

        YearProperty taxesTax assessment
        2024$6,921 +9.3%$37,100 +23.7%
        2023$6,330 +2.6%$29,999
        2022$6,170 +2.3%$29,999
        2021$6,033 +12.8%$29,999 +24.9%
        2020$5,348 +2.1%$24,009 -7.9%
        2019$5,239 +1.7%$26,076
        2018$5,151 +6.8%$26,076 +16.4%
        2017$4,821 +21%$22,394
        2016$3,985 +10%$22,394
        2015$3,623 -6.1%$22,394 -4.1%
        2014$3,857 +2.3%$23,354
        2013$3,769 +0.7%$23,354
        2012$3,743 +13.5%$23,354 +4.4%
        2011$3,299 -1.4%$22,376
        2010$3,345 +4.5%$22,376
        2009$3,202 +2.8%$22,376 -18.6%
        2008$3,115 +3.2%$27,491
        2007$3,019 +0.8%$27,491
        2006$2,995 -5.1%$27,491 +15.2%
        2005$3,158 +1.9%$23,867
        2004$3,099 -18%$23,867
        2003$3,777 +9%$23,867 +23.8%
        2002$3,464 +3.8%$19,279
        2001$3,338 +21.1%$19,279
        2000$2,757 -12.8%$19,279 +17.9%
        1999$3,162 $16,350
        Find assessor info on the county website

        Monthly payment

        Est. payment

        Payment breakdown

        Explore the cost of this home by adjusting the details. Changes won't be saved.
        All calculations are estimates and provided by Zillow, Inc. for informational purposes only. Actual amounts may vary.
        HOA fees may include property taxes on listings classified as Co-Ops. Contact the listing agent and/or owner for fee details.
        See how much you could borrow to make a competitive offer.

        Climate risks

        Neighborhood: Lincoln Park

        Getting around

        94 / 100
        Walker's Paradise
        74 / 100
        Excellent Transit
        89 / 100
        Very Bikeable

        Nearby schools

        GreatSchools rating
        Schools provided by the listing agent
        • Elementary: Oscar Mayer Elementary School
        • Middle: Oscar Mayer Elementary School
        • High: Lincoln Park High School
        • District: 299

        Source: MRED as distributed by MLS GRID. This data may not be complete. We recommend contacting the local school district to confirm school assignments for this home.

        A local agent can set up tours, give advice and negotiate with sellers.

        A local lender can help you make sure your offer is ready when you are.

        Browse local experts