Full brand-new interior construction, from A-Z., originally built in 2007, features 3-Levels of living space, 2-bedrooms, 3-full baths, expensive and beautiful finishes including main-level full bath, all bathrooms showcasing elegant mixed ceramic tiles throughout floor-ceiling. The gourmet kitchen is designed for both style and functionality, featuring a center island, eye-catching contrasting backsplash, stainless-steel appliances, quarts countertops, and eat in-area. A pantry closet offers additional storage, while the convenience of an in-kitchen "HOOK-UP" washer and dryer add practicality. Sliding doors from the kitchen open to a private cozy deck, perfect for indoor-outdoor entertainment. The spacious primary suite features a double-sink vanity, a standing shower, and a luxurious Jacuzzi tub, creating a relaxing retreat. Recessed lighting enhances the modern feel through the home, a tankless water heater adding efficiency and convenience. Numerous closets, including a dedicated coat closet. Great features throughout with beautiful theme of colors through. Expenses hardwood floors and staircase. Roof top deck. 2-Attached car garage. Great location within short distance and access to I-55, Dan Ryan, Kennedy, Lake Shore Dr., parks, Soldier Field, Lakefront through the 18th St. bridge, and the South Loop activities/actions, Museum Campus, McCormick Place, Wintrust Arena, shopping and restaurants. Less than a mile to Green Line, CTA Stop. Full 2025 rebuilt due to fire.
Active
$579,000
350 E Eastgate Pl, Chicago, IL 60616
2beds
2,185sqft
Townhouse, Single Family Residence
Built in 2005
-- sqft lot
$568,300 Zestimate®
$265/sqft
$475/mo HOA
What's special
Roof top deckEye-catching contrasting backsplashStainless-steel appliancesSpacious primary suite
- 191 days
- 343
- 22
Zillow last checked:
Listing updated:
Listed by:
Mark Ahmad 773-983-1553,
Century 21 Circle
Source: MRED as distributed by MLS GRID,MLS#: 12619160
Facts & features
Interior
Bedrooms & bathrooms
- Bedrooms: 2
- Bathrooms: 3
- Full bathrooms: 3
Rooms
- Room types: No additional rooms
Primary bedroom
- Features: Flooring (Hardwood)
- Area: 168 Square Feet
- Dimensions: 14X12
Bedroom 2
- Features: Flooring (Hardwood)
- Area: 168 Square Feet
- Dimensions: 14X12
Dining room
- Features: Flooring (Hardwood)
- Area: 120 Square Feet
- Dimensions: 12X10
Family room
- Features: Flooring (Ceramic Tile)
- Area: 120 Square Feet
- Dimensions: 12X10
Kitchen
- Features: Flooring (Hardwood)
- Area: 120 Square Feet
- Dimensions: 12X10
Laundry
- Features: Flooring (Ceramic Tile)
- Area: 16 Square Feet
- Dimensions: 4X4
Living room
- Features: Flooring (Hardwood)
- Area: 196 Square Feet
- Dimensions: 14X14
Heating
- Forced Air
Cooling
- Central Air
Appliances
- Included: Range, Dishwasher, Refrigerator
- Laundry: Gas Dryer Hookup, In Unit
Features
- Basement: None
Interior area
- Total structure area: 0
- Total interior livable area: 2,185 sqft
Property
Parking
- Total spaces: 2
- Parking features: Asphalt, Garage Door Opener, Yes, Garage Owned, Attached, Garage
- Attached garage spaces: 2
- Has uncovered spaces: Yes
Accessibility
- Accessibility features: No Disability Access
Features
- Patio & porch: Deck
Details
- Parcel number: 17271290720000
- Special conditions: None
Construction
Type & style
- Home type: Townhouse
- Property subtype: Townhouse, Single Family Residence
Materials
- Brick
- Foundation: Concrete Perimeter
Condition
- New construction: No
- Year built: 2005
- Major remodel year: 2026
Utilities & green energy
- Sewer: Public Sewer
- Water: Public
Community & HOA
HOA
- Has HOA: Yes
- Amenities included: Park, Sundeck
- Services included: Exterior Maintenance, Scavenger, Snow Removal
- HOA fee: $475 monthly
Location
- Region: Chicago
Financial & listing details
- Price per square foot: $265/sqft
- Tax assessed value: $420,010
- Annual tax amount: $8,470
- Date on market: 4/17/2026
- Ownership: Fee Simple w/ HO Assn.
Estimated market value
$568,300
$540,000 - $597,000
$3,561/mo
Price history
| Date | Event | Price |
|---|---|---|
| 4/23/2026 | Listed for sale | $579,000$265/sqft |
Source:  MRED as distributed by MLS GRID #12619160 Report a problem MRED as distributed by MLS GRID #12619160 Report a problem | ||
| 4/22/2026 | Contingent | $579,000$265/sqft |
Source: MRED as distributed by MLS GRID #12619160 Report a problem | ||
| 4/17/2026 | Listed for sale | $579,000+14.3%$265/sqft |
Source: MRED as distributed by MLS GRID #12619160 Report a problem | ||
| 12/4/2007 | Sold | $506,405$232/sqft |
Source: Agent Provided Report a problem | ||
Public tax history
| Year | Property taxes | Tax assessment |
|---|---|---|
| 2024 | $8,469 +5.3% | $42,001 +10.5% |
| 2023 | $8,044 +2.6% | $37,999 |
| 2022 | $7,840 +2.3% | $37,999 |
| 2021 | $7,664 +2.2% | $37,999 +12.9% |
| 2020 | $7,501 +0.9% | $33,670 -9% |
| 2019 | $7,434 +1.7% | $37,001 |
| 2018 | $7,309 +2.5% | $37,001 +11.7% |
| 2017 | $7,131 +4% | $33,125 -3.2% |
| 2016 | $6,854 +9.3% | $34,223 |
| 2015 | $6,271 +4% | $34,223 +5.3% |
| 2014 | $6,030 -17.1% | $32,500 -18.7% |
| 2013 | $7,272 +1.4% | $39,981 |
| 2012 | $7,174 -10.3% | $39,981 -19% |
| 2011 | $8,000 -0.4% | $49,369 |
| 2010 | $8,033 +4.4% | $49,369 |
| 2009 | $7,698 | $49,369 |
Find assessor info on the county website
Monthly payment
Est. payment
Payment breakdown
Explore the cost of this home by adjusting the details. Changes won't be saved.Climate risks
Neighborhood: Bronzeville
Nearby schools
Schools provided by the listing agent
- Elementary: Drake Elementary School
- Middle: Hope College Prep High School
- High: Dunbar Vocational Career Acad Se
- District: 299
Source: MRED as distributed by MLS GRID. This data may not be complete. We recommend contacting the local school district to confirm school assignments for this home.
Similar homes

- $600,0003 bd3 ba2k sqft2321 S Wabash Ave APT 17, Chicago, IL 60616New
 MLS ID #12783707, Quin Puryear, Elevated Realty LLC. MRED as distributed by MLS GRID
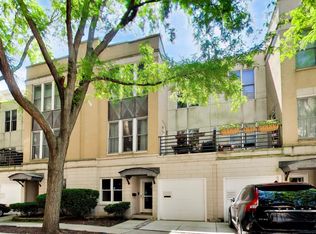
 - $569,0003 bd3 ba1.8k sqft2237 W Coulter St #4, Chicago, IL 60608Active
 MLS ID #12577578, Cassandra Bockman, ABR,GRI, Berkshire Hathaway HomeServices Starck Real Estate. MRED as distributed by MLS GRID
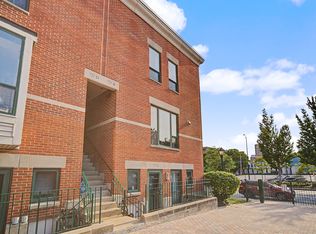
 - $510,0002 bd2 ba1.3k sqft1537 S Michigan Ave Unit 6, Chicago, IL 60605Active
 MLS ID #12760599, James D'Astice, Compass. MRED as distributed by MLS GRID
 - $550,0003 bd3 ba1.7k sqft727 S Ashland Ave APT B, Chicago, IL 60607Active
 MLS ID #12713375, Salma Torres, @properties Christie's International Real Estate. MRED as distributed by MLS GRID
