Better than new construction! Welcome home to this luxuriously remodeled beautiful brick bungalow in HOT Berwyn. Everything is new including a full flood control system as well as a new copper water line from the street which means Niagara Falls water pressure plus no more lead to worry about. A high efficiency central heating and cooling system and state of the art insulation throughout the house will save you $$$$$$ on your energy bills. This captivating property boasts an exemplary mingling of classic sophistication and modern comfort, with diligent mindfulness to detail visible throughout. As you stroll along from above to below you will notice that every area is bathed in beautiful sunshine. You'll be mesmerized by the gleaming hardwood floors and eclectic wood designs of the walls on the 1st floor as you glide to the amazing kitchen that features 42" custom shaker cabinets, Brazilian quartz countertops, a farm sink, and SS appliances. The second floor master suite oasis with a private full bath and huge walk in closet is where the magic happens. Lastly the huge open lay out basement with another bedroom has endless possibilities. And don't forget about the charming backyard with a stone patio that is ready for those unforgettable summer BBQs. Enjoy stress free living for the many golden years that lie ahead. Schedule a showing today and get ready to be wowed. :)
New
$589,420
1912 East Ave, Berwyn, IL 60402
4beds
2,950sqft
Single Family Residence
Built in 1924
4,750 Square Feet Lot
$577,500 Zestimate®
$200/sqft
$-- HOA
What's special
Farm sinkAmazing kitchenHuge open layout basementGleaming hardwood floorsBrazilian quartz countertopsHuge walk in closet
- 2 days
- 126
- 9
Zillow last checked:
Listing updated:
Listed by:
John Warren 847-894-2433,
Forte Properties, Inc.
Source: MRED as distributed by MLS GRID,MLS#: 12788149
Facts & features
Interior
Bedrooms & bathrooms
- Bedrooms: 4
- Bathrooms: 3
- Full bathrooms: 2
- 1/2 bathrooms: 1
Rooms
- Room types: Walk In Closet
Primary bedroom
- Features: Flooring (Luxury Vinyl), Window Treatments (Double Pane Windows, Insulated Windows), Bathroom (Full)
- Level: Second
- Area: 368 Square Feet
- Dimensions: 16X23
Bedroom 2
- Features: Flooring (Hardwood)
- Level: Main
- Area: 120 Square Feet
- Dimensions: 12X10
Bedroom 3
- Level: Main
- Area: 176 Square Feet
- Dimensions: 11X16
Bedroom 4
- Level: Basement
- Area: 100 Square Feet
- Dimensions: 10X10
Dining room
- Features: Flooring (Hardwood)
- Level: Main
- Dimensions: COMBO
Family room
- Features: Flooring (Luxury Vinyl), Window Treatments (Double Pane Windows, Insulated Windows)
- Level: Lower
- Area: 550 Square Feet
- Dimensions: 22X25
Kitchen
- Features: Kitchen (Eating Area-Table Space), Flooring (Hardwood)
- Level: Main
- Area: 204 Square Feet
- Dimensions: 17X12
Laundry
- Features: Flooring (Luxury Vinyl), Window Treatments (Double Pane Windows, Insulated Windows)
- Level: Lower
- Area: 72 Square Feet
- Dimensions: 8X9
Living room
- Features: Flooring (Hardwood)
- Level: Main
- Area: 405 Square Feet
- Dimensions: 15X27
Walk in closet
- Level: Second
- Area: 96 Square Feet
- Dimensions: 12X8
Heating
- Natural Gas, Forced Air
Cooling
- Central Air
Appliances
- Included: Range, Microwave, Dishwasher, High End Refrigerator, Stainless Steel Appliance(s), Humidifier, Gas Water Heater
Features
- 1st Floor Bedroom, 1st Floor Full Bath, Walk-In Closet(s), High Ceilings, Open Floorplan, Quartz Counters
- Flooring: Hardwood
- Basement: Finished,Full
- Attic: Full,Interior Stair
Interior area
- Total structure area: 0
- Total interior livable area: 2,950 sqft
Property
Parking
- Total spaces: 2
- Parking features: Concrete, Off Alley, Garage Door Opener, Yes, Detached, Garage
- Garage spaces: 2
- Has uncovered spaces: Yes
Accessibility
- Accessibility features: No Disability Access
Features
- Stories: 1.5
Lot
- Size: 4,750 Square Feet
- Dimensions: 38X125
Details
- Parcel number: 16194190180000
- Special conditions: None
- Other equipment: Sump Pump
Construction
Type & style
- Home type: SingleFamily
- Architectural style: Bungalow
- Property subtype: Single Family Residence
Materials
- Brick
- Foundation: Brick/Mortar
- Roof: Asphalt
Condition
- New construction: No
- Year built: 1924
- Major remodel year: 2026
Utilities & green energy
- Electric: Circuit Breakers, 200+ Amp Service
- Sewer: Public Sewer
- Water: Lake Michigan
Community & HOA
Community
- Features: Park, Pool, Curbs, Sidewalks, Street Paved
HOA
- Services included: None
Location
- Region: Berwyn
Financial & listing details
- Price per square foot: $200/sqft
- Tax assessed value: $270,010
- Annual tax amount: $6,404
- Date on market: 10/18/2026
- Ownership: Fee Simple
Estimated market value
$577,500
$549,000 - $606,000
$2,768/mo
Price history
| Date | Event | Price |
|---|---|---|
| 10/18/2026 | Listed for sale | $589,420-1.7%$200/sqft |
Source:  MRED as distributed by MLS GRID #12788149 Report a problem | ||
| 10/18/2026 | Listing removed | $599,420$203/sqft |
Source: MRED as distributed by MLS GRID #12778866 Report a problem | ||
| 10/8/2026 | Listed for sale | $599,420+126.2%$203/sqft |
Source: MRED as distributed by MLS GRID #12778866 Report a problem | ||
| 3/24/2026 | Sold | $265,000+24.7%$90/sqft |
Source: Public Record Report a problem | ||
| 7/7/2009 | Sold | $212,500-18.2%$72/sqft |
Source: Public Record Report a problem | ||
| 5/19/2008 | Listing removed | $259,900$88/sqft |
Source: Homes & Land #06715239 Report a problem | ||
| 4/10/2008 | Listed for sale | $259,900-16.1%$88/sqft |
Source: Homes & Land #06715239 Report a problem | ||
| 11/30/2007 | Listing removed | $309,900$105/sqft |
Source: Obeo #1215943 Report a problem | ||
| 11/14/2007 | Listed for sale | $309,900+82.3%$105/sqft |
Source: Obeo #1215943 Report a problem | ||
| 4/12/2005 | Sold | $170,000$58/sqft |
Source: Public Record Report a problem | ||
Public tax history
| Year | Property taxes | Tax assessment |
|---|---|---|
| 2024 | $3,202 -50% | $27,001 +0% |
| 2023 | $6,404 +56.5% | $26,999 +32.7% |
| 2022 | $4,093 +7.8% | $20,352 |
| 2021 | $3,795 +10.2% | $20,352 |
| 2020 | $3,443 -12.9% | $20,352 +18.8% |
| 2019 | $3,953 +4.2% | $17,128 |
| 2018 | $3,792 -24.5% | $17,128 |
| 2017 | $5,021 +8.5% | $17,128 +21.1% |
| 2016 | $4,627 -3.3% | $14,149 |
| 2015 | $4,784 +2.4% | $14,149 |
| 2014 | $4,672 -15.9% | $14,149 -21.9% |
| 2013 | $5,558 +5.5% | $18,126 |
| 2012 | $5,271 -3.2% | $18,126 |
| 2011 | $5,443 -4.5% | $18,126 -14.4% |
| 2010 | $5,699 -9.2% | $21,182 |
| 2009 | $6,275 -1.2% | $21,182 -15% |
| 2008 | $6,350 +3% | $24,920 +8.4% |
| 2007 | $6,165 +7.7% | $22,994 |
| 2006 | $5,725 -0.5% | $22,994 |
| 2005 | $5,754 +43% | $22,994 +45% |
| 2004 | $4,025 +20.8% | $15,861 |
| 2003 | $3,331 -3.4% | $15,861 |
| 2002 | $3,447 +28.3% | $15,861 +28.8% |
| 2001 | $2,686 -1.5% | $12,318 |
| 2000 | $2,727 +0% | $12,318 |
| 1999 | $2,727 | $12,318 |
Find assessor info on the county website
Monthly payment
Est. payment
Payment breakdown
Explore the cost of this home by adjusting the details. Changes won't be saved.Climate risks
Neighborhood: 60402
Nearby schools
Schools provided by the listing agent
- District: 98
Source: MRED as distributed by MLS GRID. This data may not be complete. We recommend contacting the local school district to confirm school assignments for this home.
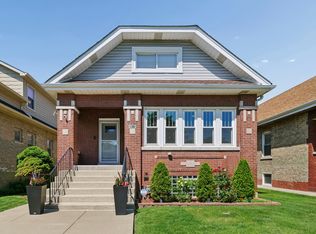
Similar homes
- $550,0004 bd4 ba1.5k sqft1416 Ridgeland Ave, Berwyn, IL 60402New
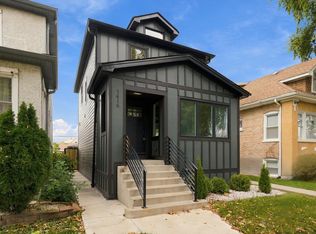 MLS ID #12789219, Luis Ortiz, RE/MAX Partners. MRED as distributed by MLS GRID
- $485,0005 bd2 ba2.8k sqft2234 Gunderson Ave, Berwyn, IL 60402Active
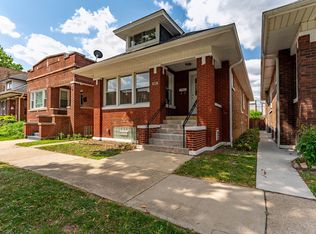 MLS ID #12777602, Colleen Berg, Berg Properties. MRED as distributed by MLS GRID
- $549,0006 bd4 ba3k sqft2436 Grove Ave, Berwyn, IL 60402Active
 MLS ID #12747404, Victor H Tierrafria, RE/MAX Premier. MRED as distributed by MLS GRID
- $569,9005 bd3 ba2.6k sqft3052 N Major Ave, Chicago, IL 60634New
 MLS ID #12780654, Aram Ghazaryan, eXp Realty. MRED as distributed by MLS GRID
