Welcome to this beautiful two-story single-family home, offering the perfect blend of comfort, style, and functionality. The brand new construction features a spacious and inviting floor plan with generous living areas, abundant natural light, and thoughtful design throughout. The main level provides a welcoming living room, a functional kitchen with ample cabinet and counter space, and a dining area that's perfect for everyday meals or entertaining guests. Upstairs, you'll find comfortable bedrooms that offer privacy and relaxation, including a spacious primary suite. Outside, enjoy a private backyard with plenty of room for outdoor gatherings, gardening, or simply unwinding. The home also includes a garage and additional storage space for added convenience. Nested on a 1-way street. Close to shopping and dining, this move-in-ready home is an excellent opportunity for families, first-time buyers, or anyone looking for a comfortable place to call home.
Active
$729,900
1535 Scoville Ave, Berwyn, IL 60402
5beds
3,420sqft
Single Family Residence
Built in 2026
3,150 Square Feet Lot
$-- Zestimate®
$213/sqft
$-- HOA
What's special
Thoughtful design throughoutAbundant natural lightSpacious primary suite
- --
- 403
- views
- 37
- saves
Zillow last checked:
Listing updated:
Listed by:
Bella Sarasak Harris 773-844-3327,
@properties Christie's International Real Estate,
Martin Kalachev 773-600-6523,
@properties Christie's International Real Estate
Source: MRED as distributed by MLS GRID,MLS#: 12718513
Facts & features
Interior
Bedrooms & bathrooms
- Bedrooms: 5
- Bathrooms: 4
- Full bathrooms: 3
- 1/2 bathrooms: 1
Rooms
- Room types: Bedroom 5
Primary bedroom
- Features: Bathroom (Full)
- Level: Second
- Area: 252 Square Feet
- Dimensions: 18X14
Bedroom 2
- Level: Second
- Area: 143 Square Feet
- Dimensions: 13X11
Bedroom 3
- Level: Second
- Area: 110 Square Feet
- Dimensions: 11X10
Bedroom 4
- Level: Basement
- Area: 132 Square Feet
- Dimensions: 12X11
Bedroom 5
- Level: Basement
- Area: 110 Square Feet
- Dimensions: 11X10
Dining room
- Level: Main
- Area: 221 Square Feet
- Dimensions: 17X13
Family room
- Level: Basement
- Area: 288 Square Feet
- Dimensions: 18X16
Kitchen
- Level: Main
- Area: 240 Square Feet
- Dimensions: 16X15
Laundry
- Level: Second
- Area: 18 Square Feet
- Dimensions: 6X3
Living room
- Level: Main
- Area: 336 Square Feet
- Dimensions: 24X14
Heating
- Natural Gas, Forced Air
Cooling
- Central Air
Features
- Basement: Finished,Full
- Number of fireplaces: 1
- Fireplace features: Electric, Living Room
Interior area
- Total structure area: 0
- Total interior livable area: 3,420 sqft
Property
Parking
- Total spaces: 2
- Parking features: Yes, Detached, Garage
- Garage spaces: 2
Accessibility
- Accessibility features: No Disability Access
Features
- Stories: 2
Lot
- Size: 3,150 Square Feet
- Dimensions: 25x126
Details
- Parcel number: 16192290150000
- Special conditions: None
Construction
Type & style
- Home type: SingleFamily
- Property subtype: Single Family Residence
Materials
- Other
Condition
- New Construction
- New construction: Yes
- Year built: 2026
Utilities & green energy
- Sewer: Public Sewer
- Water: Public
Community & HOA
HOA
- Services included: None
Location
- Region: Berwyn
Financial & listing details
- Price per square foot: $213/sqft
- Tax assessed value: $35,440
- Annual tax amount: $1,114
- Date on market: 7/30/2026
- Ownership: Fee Simple
Estimated market value
Not available
Estimated sales range
Not available
Not available
Price history
| Date | Event | Price |
|---|---|---|
| 12/9/2025 | Sold | $55,000$16/sqft |
Source: Public Record Report a problem | ||
Public tax history
| Year | Property taxes | Tax assessment |
|---|---|---|
| 2024 | $1,154 +3.6% | $3,544 +0% |
| 2023 | $1,114 -7.1% | $3,543 +18.4% |
| 2022 | $1,199 +5% | $2,992 |
| 2021 | $1,142 +2.7% | $2,992 |
| 2020 | $1,112 -2.2% | $2,992 +8.6% |
| 2019 | $1,137 +4.1% | $2,756 |
| 2018 | $1,092 +3.2% | $2,756 |
| 2017 | $1,058 +9.6% | $2,756 +20.7% |
| 2016 | $966 +1.9% | $2,283 |
| 2015 | $948 +2.9% | $2,283 |
| 2014 | $921 +12.5% | $2,283 |
| 2013 | $819 +6.4% | $2,283 |
| 2012 | $770 -0.2% | $2,283 |
| 2011 | $772 +14.8% | $2,283 |
| 2010 | $672 -0.6% | $2,283 |
| 2009 | $676 -22% | $2,283 -32.9% |
| 2008 | $867 -1.3% | $3,401 +3.8% |
| 2007 | $878 +7.7% | $3,276 |
| 2006 | $816 -0.5% | $3,276 |
| 2005 | $820 | $3,276 |
Find assessor info on the county website
Monthly payment
Est. payment
Payment breakdown
Explore the cost of this home by adjusting the details. Changes won't be saved.Climate risks
Neighborhood: 60402
Nearby schools
Schools provided by the listing agent
- District: 98
Source: MRED as distributed by MLS GRID. This data may not be complete. We recommend contacting the local school district to confirm school assignments for this home.
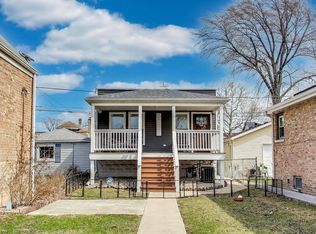
Similar homes
- $584,9004 bd3 ba2.3k sqft1648 Wisconsin Ave, Berwyn, IL 60402New
 MLS ID #12790497, Carlos Funes, Sky High Real Estate Inc.. MRED as distributed by MLS GRID
 - $649,9005 bd4 ba3.5k sqft1531 Wenonah Ave, Berwyn, IL 60402Active
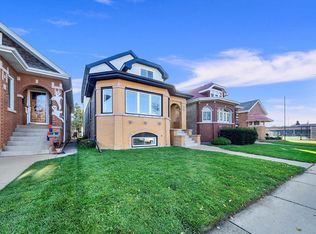 MLS ID #12737528, Luis Ortiz, RE/MAX Partners. MRED as distributed by MLS GRID
 - $599,9004 bd4 ba3.1k sqft1537 Scoville Ave, Berwyn, IL 60402Active
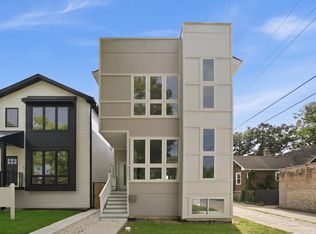 MLS ID #12769875, Josue Duarte, Duarte Realty Company. MRED as distributed by MLS GRID
 - $779,9905 bd3 ba3.2k sqft3540 Grand Blvd, Brookfield, IL 60513New
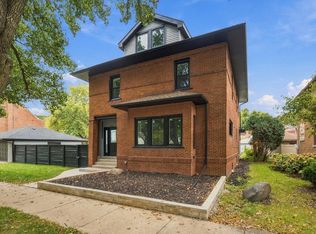 MLS ID #12686282, Jair Reynaga, Epique Realty Inc. MRED as distributed by MLS GRID
