This is the one you've been waiting for! Incredible opportunity to be the proud owner of this stunning Brand New Construction home in highly appreciating Berwyn! This home has everything you could possibly want! This home boasts over 3,100 sq ft of finished, modern living with 4 beds, 3.5 baths and custom features throughout. The builder spared no expense with this one. You'll immediately fall in love with the modern design as you walk up to this home. Imagine greeting friends and family as they enter your breathtaking home with an expansive first floor level featuring soaring 10ft ceilings and an amazing open concept design. This home is perfect for entertaining! This home features a large living room, a large dining space and a beautiful kitchen with custom built cabinets that fill up an entire wall, quartz countertops, beautiful fixtures and an upgraded touch screen Samsung appliance package. The kitchen features a huge 10ft quartz countertop island perfect for breakfast with the kids! Your kitchen leads to a huge covered-deck perfect for coffee in the morning. You'll love all the details, especially the custom windows throughout that offer more light than your cookie-cutter homes. This home has been thoughtfully designed with four large bedrooms including a massive primary suite with 12ft ceilings, a walk-in closet and a huge primary bath with a dual vanity, glass shower with porcelain finishes. The second and third bedroom feature large windows for added sunlight and all closets come ready with shelving. All 3.5 baths have been tastefully designed with elegant finishes and fixtures. This home offers ultimate functionality with wide hallways, a gorgeous staircase that flows perfectly to all three levels, and a deep basement with 10ft ceilings unlike any other home you've seen before. Basement includes an awesome wet bar, an extra full bath, and the fourth bedroom that can easily be used as an office or personal home gym. Basement features a drain tile flood control system for added peace of mind. This home was built by an experienced builder with all high quality materials including high efficiency furnaces, 200 amp electrical, with mechanicals, plumbing and HVAC all meeting and exceeding the highest building codes. This home is located in a highly appreciating neighborhood with tons of new construction. Centrally located near I-290 highway, public transportation, shopping corridors, and highly walkable to schools and parks. There are very few homes like this one for this price available! Schedule your showing before it's gone!
Active
$639,900
1537 Scoville Ave, Berwyn, IL 60402
4beds
3,100sqft
Single Family Residence
Built in 2026
3,150 Square Feet Lot
$636,800 Zestimate®
$206/sqft
$-- HOA
What's special
Modern designExpansive first floor levelBeautiful kitchenAmazing open concept designQuartz countertopsWide hallwaysLarge dining space
- 8 days
- 581
- 46
Zillow last checked:
Listing updated:
Listed by:
Josue Duarte 708-589-5855,
Duarte Realty Company
Source: MRED as distributed by MLS GRID,MLS#: 12743531
Facts & features
Interior
Bedrooms & bathrooms
- Bedrooms: 4
- Bathrooms: 4
- Full bathrooms: 3
- 1/2 bathrooms: 1
Rooms
- Room types: No additional rooms
Primary bedroom
- Features: Flooring (Carpet), Bathroom (Full)
- Level: Second
- Area: 304 Square Feet
- Dimensions: 19X16
Bedroom 2
- Features: Flooring (Carpet)
- Level: Second
- Area: 216 Square Feet
- Dimensions: 18X12
Bedroom 3
- Level: Second
- Area: 143 Square Feet
- Dimensions: 11X13
Bedroom 4
- Level: Basement
- Area: 216 Square Feet
- Dimensions: 18X12
Dining room
- Level: Main
- Area: 247 Square Feet
- Dimensions: 19X13
Family room
- Level: Basement
- Area: 336 Square Feet
- Dimensions: 14X24
Kitchen
- Level: Main
- Area: 330 Square Feet
- Dimensions: 15X22
Laundry
- Level: Second
- Area: 30 Square Feet
- Dimensions: 6X5
Living room
- Features: Flooring (Carpet)
- Level: Main
- Area: 361 Square Feet
- Dimensions: 19X19
Heating
- Natural Gas
Cooling
- Central Air
Appliances
- Included: Range, Microwave, Dishwasher, Refrigerator, High End Refrigerator, Washer, Dryer, Range Hood
Features
- Basement: Finished,Full
Interior area
- Total structure area: 3,100
- Total interior livable area: 3,100 sqft
Property
Parking
- Total spaces: 2
- Parking features: Yes, Detached, Garage
- Garage spaces: 2
Accessibility
- Accessibility features: No Disability Access
Features
- Stories: 1.5
Lot
- Size: 3,150 Square Feet
- Dimensions: 25X126
Details
- Parcel number: 16192290160000
- Special conditions: None
Construction
Type & style
- Home type: SingleFamily
- Property subtype: Single Family Residence
Materials
- Vinyl Siding, Frame
Condition
- New Construction
- New construction: Yes
- Year built: 2026
Utilities & green energy
- Sewer: Public Sewer
- Water: Public
Community & HOA
HOA
- Services included: None
Location
- Region: Berwyn
Financial & listing details
- Price per square foot: $206/sqft
- Tax assessed value: $520,000
- Annual tax amount: $17,257
- Date on market: 8/28/2026
- Ownership: Fee Simple
Estimated market value
$636,800
$605,000 - $669,000
$5,260/mo
Price history
| Date | Event | Price |
|---|---|---|
| 8/28/2026 | Listed for sale | $639,900+11.4%$206/sqft |
Source:  MRED as distributed by MLS GRID #12743531 Report a problem MRED as distributed by MLS GRID #12743531 Report a problem | ||
| 9/8/2025 | Listing removed | $574,500$185/sqft |
Source: MRED as distributed by MLS GRID #12460857 Report a problem | ||
| 9/2/2025 | Listed for rent | $4,500$1/sqft |
Source: MRED as distributed by MLS GRID #12460861 Report a problem | ||
| 8/14/2025 | Listing removed | $4,500$1/sqft |
Source: MRED as distributed by MLS GRID #12441250 Report a problem | ||
| 8/11/2025 | Listed for rent | $4,500$1/sqft |
Source: MRED as distributed by MLS GRID #12441250 Report a problem | ||
| 7/12/2025 | Price change | $574,500-4.2%$185/sqft |
Source: MRED as distributed by MLS GRID #12412325 Report a problem | ||
| 6/9/2025 | Listed for sale | $599,500-7.7%$193/sqft |
Source: MRED as distributed by MLS GRID #12387884 Report a problem | ||
| 6/9/2025 | Listing removed | $649,500$210/sqft |
Source: MRED as distributed by MLS GRID #12375679 Report a problem | ||
| 4/28/2025 | Listed for sale | $649,500-0.1%$210/sqft |
Source: MRED as distributed by MLS GRID #12336363 Report a problem | ||
| 4/28/2025 | Listing removed | $649,900$210/sqft |
Source: MRED as distributed by MLS GRID #12334343 Report a problem | ||
| 4/9/2025 | Listed for sale | $649,9000%$210/sqft |
Source: MRED as distributed by MLS GRID #12334343 Report a problem | ||
| 4/9/2025 | Listing removed | $649,999$210/sqft |
Source: MRED as distributed by MLS GRID #12319918 Report a problem | ||
| 3/24/2025 | Listed for sale | $649,999$210/sqft |
Source: MRED as distributed by MLS GRID #12319918 Report a problem | ||
| 3/24/2025 | Listing removed | $649,999$210/sqft |
Source: MRED as distributed by MLS GRID #12308137 Report a problem | ||
| 3/10/2025 | Listed for sale | $649,999-2.8%$210/sqft |
Source: MRED as distributed by MLS GRID #12308137 Report a problem | ||
| 3/10/2025 | Listing removed | $668,999$216/sqft |
Source: MRED as distributed by MLS GRID #12292617 Report a problem | ||
| 2/17/2025 | Listed for sale | $668,999-2.3%$216/sqft |
Source: MRED as distributed by MLS GRID #12292617 Report a problem | ||
| 2/17/2025 | Listing removed | $684,999$221/sqft |
Source: MRED as distributed by MLS GRID #12286577 Report a problem | ||
| 2/7/2025 | Listed for sale | $684,999-0.7%$221/sqft |
Source: MRED as distributed by MLS GRID #12286577 Report a problem | ||
| 2/4/2025 | Listing removed | $689,950$223/sqft |
Source: MRED as distributed by MLS GRID #12263036 Report a problem | ||
| 1/2/2025 | Listed for sale | $689,950$223/sqft |
Source: MRED as distributed by MLS GRID #12263036 Report a problem | ||
| 12/11/2024 | Listing removed | $689,950$223/sqft |
Source: MRED as distributed by MLS GRID #12221403 Report a problem | ||
Public tax history
| Year | Property taxes | Tax assessment |
|---|---|---|
| 2024 | $16,930 +3.6% | $52,000 +0% |
| 2023 | $16,350 +163.6% | $51,999 +236% |
| 2022 | $6,202 +36.8% | $15,476 +30.3% |
| 2021 | $4,535 +39% | $11,880 |
| 2020 | $3,263 -4.6% | $11,880 +1.3% |
| 2019 | $3,421 +4.2% | $11,723 |
| 2018 | $3,284 +2.4% | $11,723 |
| 2017 | $3,205 -11.8% | $11,723 +5.7% |
| 2016 | $3,635 +3.4% | $11,092 |
| 2015 | $3,515 +2.2% | $11,092 |
| 2014 | $3,439 -2.2% | $11,092 -10.8% |
| 2013 | $3,516 +4.9% | $12,431 |
| 2012 | $3,350 -4.8% | $12,431 |
| 2011 | $3,518 -2.8% | $12,431 -27.6% |
| 2010 | $3,621 +8.6% | $17,169 |
| 2009 | $3,335 +9.9% | $17,169 -15% |
| 2008 | $3,033 -2.9% | $20,198 +15.8% |
| 2007 | $3,124 +9.7% | $17,448 |
| 2006 | $2,848 +7.4% | $17,448 |
| 2005 | $2,651 -12.7% | $17,448 +40.2% |
| 2004 | $3,037 +2.1% | $12,443 |
| 2003 | $2,973 +5.8% | $12,443 |
| 2002 | $2,811 +21.7% | $12,443 +25.6% |
| 2001 | $2,310 -1.4% | $9,908 |
| 2000 | $2,343 +15.9% | $9,908 |
| 1999 | $2,021 | $9,908 |
Find assessor info on the county website
Monthly payment
Est. payment
Payment breakdown
Explore the cost of this home by adjusting the details. Changes won't be saved.Climate risks
Neighborhood: 60402
Nearby schools
Schools provided by the listing agent
- District: 98
Source: MRED as distributed by MLS GRID. This data may not be complete. We recommend contacting the local school district to confirm school assignments for this home.
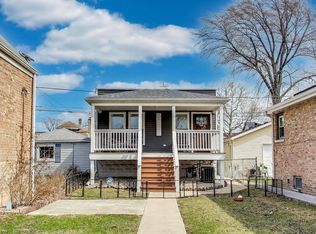
Similar homes
- $729,9005 bd4 ba3.4k sqft1535 Scoville Ave, Berwyn, IL 60402Active
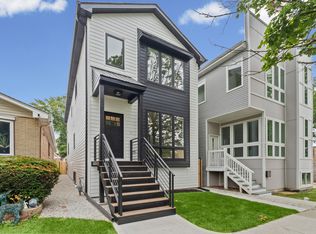 MLS ID #12718513, Bella Sarasak Harris, @properties Christie's International Real Estate. MRED as distributed by MLS GRID
 - $599,9006 bd3 ba3.2k sqft2222 Highland Ave, Berwyn, IL 60402Active
 MLS ID #12717166, Irina Ko, Signature Key Realty LLC. MRED as distributed by MLS GRID
 - $594,9004 bd3 ba2.3k sqft1648 Wisconsin Ave, Berwyn, IL 60402Price Change
 MLS ID #12658816, Carlos Funes, Sky High Real Estate Inc.. MRED as distributed by MLS GRID
 - $584,9005 bd3 ba2.6k sqft3052 N Major Ave, Chicago, IL 60634New
 MLS ID #12750066, Ruben Avila, RE/MAX Mi Casa. MRED as distributed by MLS GRID
