Stunning Fully Rebuilt Brick Home on an Oversized Lot in Brookfield! Welcome to this exceptional brick residence offering an impressive 3,244 square feet of above-grade living space, thoughtfully redesigned with modern living in mind. This expansive home has undergone a comprehensive rehab, featuring all-new framing, insulation, drywall, plumbing, an upgraded water service line, New 200amp service and new HVAC systems including a furnace and central air conditioning, providing peace of mind for years to come. Step inside to discover a bright, open-concept floor plan that seamlessly connects the main living spaces, creating the perfect setting for both everyday living and entertaining. The heart of the home is the massive chef's kitchen, offering abundant workspace, ample cabinetry, and extensive gathering areas ideal for hosting family and friends. With 5 spacious bedrooms and 3 full bathrooms, this home provides flexibility for growing families, guests, home offices, or multigenerational living. Large rooms, modern finishes, and thoughtful design throughout make every space feel welcoming and functional. Situated on a huge oversized lot, the outdoor space offers endless possibilities for recreation, gardening, entertaining, or future enhancements. Completing the property is a 2.5-car garage that has been updated with brand-new roofing, siding, and garage doors, adding both curb appeal and practicality. This is a rare opportunity to own a substantially rebuilt, move-in-ready home with the space, updates, and lot size that today's buyers are searching for-all in a desirable Brookfield location close to parks, schools, dining, shopping, transportation and Brookfield Zoo . Don't miss your chance to experience the perfect combination of classic brick construction, modern upgrades, and exceptional living space.
New
$779,990
3540 Grand Blvd, Brookfield, IL 60513
5beds
3,244sqft
Single Family Residence
Built in 1918
7,443 Square Feet Lot
$750,700 Zestimate®
$240/sqft
$-- HOA
What's special
Modern finishesModern upgradesThoughtful design throughoutClassic brick constructionCurb appealHuge oversized lotLarge rooms
- 3 days
- 511
- 58
Zillow last checked:
Listing updated:
Listed by:
Jair Reynaga 630-883-3744,
Epique Realty Inc
Source: MRED as distributed by MLS GRID,MLS#: 12686282
Facts & features
Interior
Bedrooms & bathrooms
- Bedrooms: 5
- Bathrooms: 3
- Full bathrooms: 3
Rooms
- Room types: Bedroom 5
Primary bedroom
- Features: Bathroom (Full)
- Area: 552 Square Feet
- Dimensions: 24X23
Bedroom 2
- Area: 108 Square Feet
- Dimensions: 12X9
Bedroom 3
- Area: 150 Square Feet
- Dimensions: 10X15
Bedroom 4
- Area: 210 Square Feet
- Dimensions: 15X14
Bedroom 5
- Area: 182 Square Feet
- Dimensions: 13X14
Dining room
- Area: 375 Square Feet
- Dimensions: 25X15
Family room
- Area: 352 Square Feet
- Dimensions: 22X16
Kitchen
- Area: 240 Square Feet
- Dimensions: 10X24
Laundry
- Area: 18 Square Feet
- Dimensions: 6X3
Living room
- Area: 266 Square Feet
- Dimensions: 19X14
Heating
- Has Heating (Unspecified Type)
Cooling
- Central Air
Features
- Basement: Partially Finished,Full
Interior area
- Total structure area: 0
- Total interior livable area: 3,244 sqft
Property
Parking
- Total spaces: 6
- Parking features: Yes, Detached, Garage
- Garage spaces: 2
Accessibility
- Accessibility features: No Disability Access
Features
- Stories: 3
Lot
- Size: 7,443 Square Feet
Details
- Parcel number: 15344070390000
- Special conditions: None
Construction
Type & style
- Home type: SingleFamily
- Property subtype: Single Family Residence
Materials
- Brick
Condition
- New construction: No
- Year built: 1918
- Major remodel year: 2026
Utilities & green energy
- Electric: 200+ Amp Service
- Sewer: Public Sewer
- Water: Public
Community & HOA
HOA
- Services included: None
Location
- Region: Brookfield
Financial & listing details
- Price per square foot: $240/sqft
- Tax assessed value: $370,000
- Annual tax amount: $13,611
- Date on market: 10/19/2026
- Ownership: Fee Simple
Estimated market value
$750,700
$713,000 - $788,000
$3,102/mo
Price history
| Date | Event | Price |
|---|---|---|
| 10/19/2026 | Listed for sale | $779,990+231.9%$240/sqft |
Source:  MRED as distributed by MLS GRID #12686282 Report a problem | ||
| 11/9/2021 | Sold | $235,000-12.6%$72/sqft |
Source: MRED as distributed by MLS GRID #11115326 Report a problem | ||
| 10/22/2021 | Pending sale | $269,000$83/sqft |
Source: MRED as distributed by MLS GRID #11115326 Report a problem | ||
| 10/11/2021 | Contingent | $269,000$83/sqft |
Source: MRED as distributed by MLS GRID #11115326 Report a problem | ||
| 8/25/2021 | Price change | $269,000-2.2%$83/sqft |
Source: MRED as distributed by MLS GRID #11115326 Report a problem | ||
| 8/16/2021 | Price change | $275,000-8%$85/sqft |
Source: MRED as distributed by MLS GRID #11115326 Report a problem | ||
| 7/16/2021 | Price change | $299,000-4.2%$92/sqft |
Source: MRED as distributed by MLS GRID #11115326 Report a problem | ||
| 6/21/2021 | Price change | $312,000-5.2%$96/sqft |
Source: MRED as distributed by MLS GRID #11115326 Report a problem | ||
| 6/8/2021 | Listed for sale | $329,000+96.4%$101/sqft |
Source: MRED as distributed by MLS GRID #11115326 Report a problem | ||
| 6/25/1999 | Sold | $167,500$52/sqft |
Source: Public Record Report a problem | ||
Public tax history
| Year | Property taxes | Tax assessment |
|---|---|---|
| 2024 | $13,612 +3% | $37,000 +0% |
| 2023 | $13,211 +2.7% | $36,999 +19.9% |
| 2022 | $12,861 +15.6% | $30,866 |
| 2021 | $11,131 +1.8% | $30,866 |
| 2020 | $10,932 -11.5% | $30,866 -11.2% |
| 2019 | $12,351 +4.2% | $34,748 |
| 2018 | $11,857 +8.3% | $34,748 |
| 2017 | $10,951 +18.6% | $34,748 +27.3% |
| 2016 | $9,230 +4.6% | $27,293 |
| 2015 | $8,827 +1.2% | $27,293 |
| 2014 | $8,718 +12.1% | $27,293 +4% |
| 2013 | $7,778 +0.7% | $26,246 |
| 2012 | $7,722 +2.6% | $26,246 |
| 2011 | $7,527 +10% | $26,246 -8.1% |
| 2010 | $6,844 -0.2% | $28,571 -7.6% |
| 2009 | $6,855 +15.3% | $30,917 -5% |
| 2008 | $5,947 +5.7% | $32,545 +7.6% |
| 2007 | $5,626 +4% | $30,248 |
| 2006 | $5,407 +8% | $30,248 |
| 2005 | $5,008 +12.7% | $30,248 +38.5% |
| 2004 | $4,444 -4.3% | $21,837 |
| 2003 | $4,645 +5% | $21,837 |
| 2002 | $4,425 +42.2% | $21,837 +33.9% |
| 2001 | $3,111 +3.2% | $16,305 |
| 2000 | $3,015 +0.6% | $16,305 |
| 1999 | $2,996 | $16,305 |
Find assessor info on the county website
Monthly payment
Est. payment
Payment breakdown
Explore the cost of this home by adjusting the details. Changes won't be saved.Climate risks
Neighborhood: 60513
Nearby schools
Schools provided by the listing agent
- High: Riverside Brookfield Twp Senior
- District: 95
Source: MRED as distributed by MLS GRID. This data may not be complete. We recommend contacting the local school district to confirm school assignments for this home.


Similar homes
- $584,9004 bd3 ba2.3k sqft1648 Wisconsin Ave, Berwyn, IL 60402New
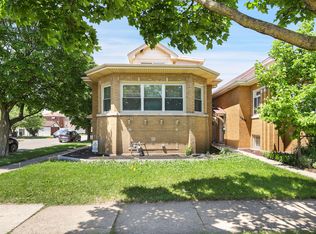 MLS ID #12790497, Carlos Funes, Sky High Real Estate Inc.. MRED as distributed by MLS GRID
- $589,4204 bd3 ba2.9k sqft1912 East Ave, Berwyn, IL 60402Active
 MLS ID #12788149, John Warren, Forte Properties, Inc.. MRED as distributed by MLS GRID
- $575,0006 bd4 ba2.9k sqft8110 Lockwood Ave, Burbank, IL 60459New
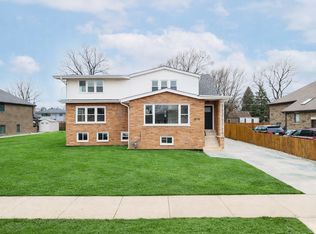 MLS ID #12792050, Peter Drossos, Peter Drossos Real Estate. MRED as distributed by MLS GRID
- $840,0004 bd6 ba3.8k sqft9807 W 57th St, Countryside, IL 60525Active
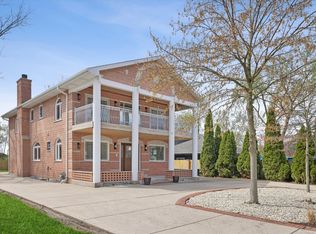 MLS ID #12769542, Irena Zecevic, CSC,RENE, Compass. MRED as distributed by MLS GRID
