An exceptional opportunity to own a spacious four-level home offering approximately 2,821 square feet in one of Chicago's fastest-growing neighborhoods. Designed for today's lifestyle, this stunning residence features 5 generously sized bedrooms, 3 full bathrooms, expansive living and entertaining spaces, and quality craftsmanship throughout. The beautifully appointed kitchen showcases white shaker cabinetry, quartz countertops, designer finishes, and opens seamlessly to the formal dining room and oversized living areas. Luxury vinyl flooring flows throughout the home, complemented by recessed lighting, modern fixtures, and thoughtful finishes that create a clean, timeless aesthetic. The finished lower level and finished attic provide incredible flexibility for extended family, guests, home offices, fitness space, or recreation. Outside, enjoy a fully fenced private yard with elegant wrought iron fencing surrounding both the front and rear of the property, providing security, curb appeal, and an ideal setting for outdoor entertaining. A 2 1/2-car garage, brand-new roof, new siding, and countless quality improvements offer peace of mind for years to come. Every detail reflects pride in workmanship and attention to quality. Located in the heart of Austin, one of Chicago's most exciting neighborhoods experiencing significant investment and redevelopment, you'll be surrounded by new construction, renovated homes, expanding home values, parks, schools, shopping, restaurants, and convenient access to I-290, CTA Green Line, Metra, and downtown Chicago. Whether you're searching for room to grow, multigenerational living, or simply outstanding value compared to surrounding neighborhoods, 543 N. LeClaire delivers the space, quality, and long-term upside that today's buyers are looking for. Large homes with this much finished living space, modern finishes, and exceptional value rarely become available-schedule your private showing today before this one is gone.
Active
$445,000
543 N Leclaire Ave, Chicago, IL 60644
5beds
2,821sqft
Single Family Residence
Built in 1911
3,789 Square Feet Lot
$444,600 Zestimate®
$158/sqft
$-- HOA
What's special
Modern fixturesSpacious four-level homeDesigner finishesFinished atticRecessed lightingFully fenced private yardBeautifully appointed kitchen
- 67 days
- 310
- 31
Zillow last checked:
Listing updated:
Listed by:
Michael Applegate 708-743-0043,
Straight-A Realty, LLC,
Brittany Jones,
Straight-A Realty, LLC
Source: MRED as distributed by MLS GRID,MLS#: 12694715
Facts & features
Interior
Bedrooms & bathrooms
- Bedrooms: 5
- Bathrooms: 3
- Full bathrooms: 3
Rooms
- Room types: Bedroom 5
Primary bedroom
- Features: Flooring (Luxury Vinyl), Window Treatments (Blinds), Bathroom (Full)
- Level: Second
- Area: 168 Square Feet
- Dimensions: 14X12
Bedroom 2
- Features: Flooring (Luxury Vinyl), Window Treatments (Blinds)
- Level: Second
- Area: 99 Square Feet
- Dimensions: 11X9
Bedroom 3
- Features: Flooring (Luxury Vinyl), Window Treatments (Blinds)
- Level: Second
- Area: 72 Square Feet
- Dimensions: 9X8
Bedroom 4
- Features: Flooring (Luxury Vinyl)
- Level: Basement
- Area: 132 Square Feet
- Dimensions: 11X12
Bedroom 5
- Features: Flooring (Carpet), Window Treatments (Blinds)
- Level: Third
- Area: 480 Square Feet
- Dimensions: 15X32
Dining room
- Features: Flooring (Luxury Vinyl), Window Treatments (Blinds)
- Level: Main
- Area: 192 Square Feet
- Dimensions: 12X16
Family room
- Features: Flooring (Luxury Vinyl), Window Treatments (Blinds)
- Level: Basement
- Area: 231 Square Feet
- Dimensions: 11X21
Kitchen
- Features: Kitchen (Eating Area-Table Space, Granite Counters, Updated Kitchen), Flooring (Luxury Vinyl), Window Treatments (Blinds)
- Level: Main
- Area: 128 Square Feet
- Dimensions: 8X16
Laundry
- Level: Basement
- Area: 56 Square Feet
- Dimensions: 8X7
Living room
- Features: Flooring (Luxury Vinyl), Window Treatments (Blinds)
- Level: Main
- Area: 208 Square Feet
- Dimensions: 13X16
Heating
- Natural Gas, Forced Air
Cooling
- Central Air
Appliances
- Laundry: Gas Dryer Hookup, Electric Dryer Hookup, In Unit
Features
- Windows: Blinds
- Basement: Finished,Exterior Entry,Sleeping Area,Full,Walk-Out Access
- Attic: Finished,Full
Interior area
- Total structure area: 2,821
- Total interior livable area: 2,821 sqft
- Finished area below ground: 746
Video & virtual tour
Property
Parking
- Total spaces: 2.5
- Parking features: Off Alley, Garage, Yes, Garage Owned, Detached
- Garage spaces: 2.5
Accessibility
- Accessibility features: No Disability Access
Features
- Stories: 3
Lot
- Size: 3,789 Square Feet
- Dimensions: 30 x 126
Details
- Parcel number: 16092180070000
- Special conditions: None
Construction
Type & style
- Home type: SingleFamily
- Architectural style: American 4-Sq.
- Property subtype: Single Family Residence
Materials
- Frame, Stone
Condition
- New construction: No
- Year built: 1911
- Major remodel year: 2026
Utilities & green energy
- Sewer: Public Sewer
- Water: Lake Michigan, Public
Community & HOA
Community
- Features: Curbs, Sidewalks, Street Lights, Street Paved
HOA
- Services included: None
Location
- Region: Chicago
Financial & listing details
- Price per square foot: $158/sqft
- Tax assessed value: $160,000
- Annual tax amount: $4,970
- Date on market: 7/3/2026
- Ownership: Fee Simple
Estimated market value
$444,600
$422,000 - $467,000
$3,060/mo
Price history
| Date | Event | Price |
|---|---|---|
| 7/3/2026 | Listed for sale | $445,000+423.5%$158/sqft |
Source:  MRED as distributed by MLS GRID #12694715 Report a problem MRED as distributed by MLS GRID #12694715 Report a problem | ||
| 2/14/2024 | Sold | $85,000-29.2%$30/sqft |
Source: Public Record Report a problem | ||
| 10/4/2005 | Sold | $120,000$43/sqft |
Source: Public Record Report a problem | ||
Public tax history
| Year | Property taxes | Tax assessment |
|---|---|---|
| 2024 | $2,553 +158.3% | $16,000 +100% |
| 2023 | $988 +4.9% | $8,000 |
| 2022 | $942 +0.3% | $8,000 |
| 2021 | $939 -64.9% | $8,000 -47.1% |
| 2020 | $2,676 -0.3% | $15,114 -10% |
| 2019 | $2,685 +1.8% | $16,794 |
| 2018 | $2,639 +29.7% | $16,794 +30.9% |
| 2017 | $2,035 -1.7% | $12,828 |
| 2016 | $2,069 +10.6% | $12,828 |
| 2015 | $1,870 +13% | $12,828 +11.7% |
| 2014 | $1,655 +2.7% | $11,488 |
| 2013 | $1,611 +24.5% | $11,488 |
| 2012 | $1,294 -36.1% | $11,488 -20.8% |
| 2011 | $2,023 -14.3% | $14,507 |
| 2010 | $2,361 +4.4% | $14,507 |
| 2009 | $2,262 +7.2% | $14,507 -1.3% |
| 2008 | $2,109 +1% | $14,705 |
| 2007 | $2,088 -1.1% | $14,705 |
| 2006 | $2,111 +55.1% | $14,705 +30.3% |
| 2005 | $1,361 +469% | $11,289 |
| 2004 | $239 -22.7% | $11,289 |
| 2003 | $309 -11.6% | $11,289 +19.8% |
| 2002 | $350 -6.6% | $9,421 |
| 2001 | $375 -8.8% | $9,421 |
| 2000 | $411 -44% | $9,421 +32.6% |
| 1999 | $734 | $7,105 |
Find assessor info on the county website
Monthly payment
Est. payment
Payment breakdown
Explore the cost of this home by adjusting the details. Changes won't be saved.Climate risks
Neighborhood: South Austin
Nearby schools
Schools provided by the listing agent
- Elementary: Nash Elementary School
- Middle: Nash Elementary School
- High: Marshall Metropolitan High Schoo
- District: 299
Source: MRED as distributed by MLS GRID. This data may not be complete. We recommend contacting the local school district to confirm school assignments for this home.
Similar homes
- $475,0005 bd2 ba2.8k sqft2234 Gunderson Ave, Berwyn, IL 60402New
 MLS ID #12752410, Luis Perez, Realty of America, LLC. MRED as distributed by MLS GRID
 - $429,9004 bd2 ba2k sqft1232 Gunderson Ave, Berwyn, IL 60402Active
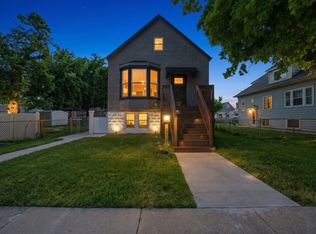 MLS ID #12734081, Luis Ortiz, RE/MAX Partners. MRED as distributed by MLS GRID
 - $445,0004 bd3 ba1.7k sqft3121 N Nottingham Ave, Chicago, IL 60634Active
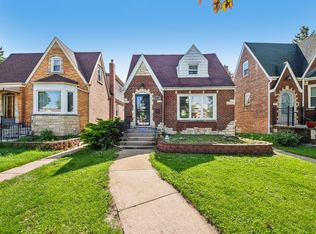 MLS ID #12733771, Darren Allen, Real Broker LLC. MRED as distributed by MLS GRID
 - $584,9005 bd3 ba2.6k sqft3052 N Major Ave, Chicago, IL 60634Active
 MLS ID #12750066, Ruben Avila, RE/MAX Mi Casa. MRED as distributed by MLS GRID
