THE SELLER IS OFFERING A CREDIT TOWARD AN INTEREST RATE BUYDOWN! This beautifully remodeled 5-bedroom, 2.5-bathroom South Berwyn brick home features all-new electrical, plumbing, gas lines, and bathrooms, plus a newly built 16-foot-high garage! Additional highlights include a finished basement, a spacious primary suite, and two HVAC systems with separate thermostats. The main level offers an inviting layout with recessed lighting, an electric fireplace, and two separate dining areas. The updated kitchen features brand-new cabinetry, premium quartz countertops, a large island, quartz backsplash, updated fixtures, and new appliances. Central air and a new power vent water heater add to the home's extensive improvements. The middle level includes three bedrooms, while the upper level features a spacious primary suite with a private bathroom and walk-in closet. The finished basement offers an additional bedroom and large windows that bring in plenty of natural light. It also includes a brand-new concrete slab, a dedicated laundry room with washer and dryer hookups, and a sump pump, ejector pump, and drain tile system. Outside, enjoy a welcoming front porch, a spacious backyard, and a large private driveway with plenty of parking. The newly built garage features new framing, a new roof, and a brand-new concrete slab. Conveniently located near Janura Park, schools, shopping, and dining, this move-in-ready home combines classic brick character with modern finishes and major mechanical upgrades. Schedule your showing today and explore how the seller's credit could help with your interest rate buydown!
Active
$459,990
6429 28th St, Berwyn, IL 60402
5beds
2,500sqft
Single Family Residence
Built in 1913
5,418 Square Feet Lot
$452,600 Zestimate®
$184/sqft
$-- HOA
What's special
Electric fireplaceFinished basementLarge islandSpacious backyardUpdated kitchenQuartz backsplashWelcoming front porch
- 17 days
- 915
- 128
Zillow last checked:
Listing updated:
Listed by:
Nathan Delgado 630-397-1765,
Realty of America, LLC,
Luis Perez 708-710-0282,
Realty of America, LLC
Source: MRED as distributed by MLS GRID,MLS#: 12769513
Facts & features
Interior
Bedrooms & bathrooms
- Bedrooms: 5
- Bathrooms: 3
- Full bathrooms: 2
- 1/2 bathrooms: 1
Rooms
- Room types: Bedroom 5
Primary bedroom
- Features: Flooring (Wood Laminate), Bathroom (Full)
- Level: Second
- Area: 225 Square Feet
- Dimensions: 15X15
Bedroom 2
- Features: Flooring (Wood Laminate)
- Level: Main
- Area: 169 Square Feet
- Dimensions: 13X13
Bedroom 3
- Features: Flooring (Wood Laminate)
- Level: Main
- Area: 144 Square Feet
- Dimensions: 12X12
Bedroom 4
- Features: Flooring (Wood Laminate)
- Level: Main
- Area: 121 Square Feet
- Dimensions: 11X11
Bedroom 5
- Features: Flooring (Wood Laminate)
- Level: Basement
- Area: 121 Square Feet
- Dimensions: 11X11
Dining room
- Features: Flooring (Wood Laminate)
- Level: Main
- Area: 225 Square Feet
- Dimensions: 15X15
Kitchen
- Features: Flooring (Wood Laminate)
- Level: Main
- Area: 240 Square Feet
- Dimensions: 15X16
Living room
- Features: Flooring (Wood Laminate)
- Level: Main
- Area: 225 Square Feet
- Dimensions: 15X15
Heating
- Natural Gas, Forced Air
Cooling
- Central Air
Features
- Basement: Finished,Full
- Attic: Finished
Interior area
- Total structure area: 0
- Total interior livable area: 2,500 sqft
Property
Parking
- Total spaces: 2
- Parking features: Concrete, Yes, Garage Owned, Detached, Garage
- Garage spaces: 2
Accessibility
- Accessibility features: No Disability Access
Features
- Stories: 1.5
Lot
- Size: 5,418 Square Feet
Details
- Parcel number: 16304110620000
- Special conditions: None
Construction
Type & style
- Home type: SingleFamily
- Property subtype: Single Family Residence
Materials
- Brick
Condition
- New construction: No
- Year built: 1913
- Major remodel year: 2026
Utilities & green energy
- Sewer: Public Sewer
- Water: Public
Community & HOA
HOA
- Services included: None
Location
- Region: Berwyn
Financial & listing details
- Price per square foot: $184/sqft
- Tax assessed value: $270,000
- Annual tax amount: $10,155
- Date on market: 9/25/2026
- Ownership: Fee Simple
Estimated market value
$452,600
$430,000 - $475,000
$3,788/mo
Price history
| Date | Event | Price |
|---|---|---|
| 9/25/2026 | Listed for sale | $459,990-8%$184/sqft |
Source:  MRED as distributed by MLS GRID #12769513 Report a problem MRED as distributed by MLS GRID #12769513 Report a problem | ||
| 9/25/2026 | Listing removed | $499,900$200/sqft |
Source: MRED as distributed by MLS GRID #12748815 Report a problem | ||
| 9/1/2026 | Listed for sale | $499,900-3.9%$200/sqft |
Source: MRED as distributed by MLS GRID #12748815 Report a problem | ||
| 9/1/2026 | Listing removed | $520,000$208/sqft |
Source: MRED as distributed by MLS GRID #12737792 Report a problem | ||
| 8/20/2026 | Listed for sale | $520,000+160%$208/sqft |
Source: MRED as distributed by MLS GRID #12737792 Report a problem | ||
| 11/22/2023 | Sold | $200,000+37.9%$80/sqft |
Source: Public Record Report a problem | ||
| 4/26/2023 | Sold | $145,000$58/sqft |
Source: Public Record Report a problem | ||
Public tax history
| Year | Property taxes | Tax assessment |
|---|---|---|
| 2024 | $10,034 +18.5% | $27,000 +0% |
| 2023 | $8,467 +15.3% | $26,999 +37.9% |
| 2022 | $7,343 +2.5% | $19,579 |
| 2021 | $7,163 +4.3% | $19,579 |
| 2020 | $6,865 +22% | $19,579 +23.1% |
| 2019 | $5,625 +6.3% | $15,910 |
| 2018 | $5,292 -2.8% | $15,910 |
| 2017 | $5,442 +3.4% | $15,910 +8.7% |
| 2016 | $5,265 +3.1% | $14,638 |
| 2015 | $5,108 +3.2% | $14,638 |
| 2014 | $4,948 +2.6% | $14,638 -7.7% |
| 2013 | $4,821 -4.7% | $15,853 -7.3% |
| 2012 | $5,059 +3.2% | $17,110 |
| 2011 | $4,902 +0.8% | $17,110 -20.4% |
| 2010 | $4,862 +8.4% | $21,487 |
| 2009 | $4,485 +12.7% | $21,487 -15% |
| 2008 | $3,981 -0.2% | $25,278 +17% |
| 2007 | $3,988 +7.7% | $21,614 |
| 2006 | $3,702 +8.7% | $21,614 |
| 2005 | $3,405 -11% | $21,614 +30.5% |
| 2004 | $3,824 +2.5% | $16,566 |
| 2003 | $3,730 +3.1% | $16,566 |
| 2002 | $3,619 +35.4% | $16,566 +38.8% |
| 2001 | $2,672 -0.8% | $11,934 |
| 2000 | $2,693 -18.9% | $11,934 |
| 1999 | $3,321 | $11,934 |
Find assessor info on the county website
Monthly payment
Est. payment
Payment breakdown
Explore the cost of this home by adjusting the details. Changes won't be saved.Climate risks
Neighborhood: 60402
Nearby schools
Schools provided by the listing agent
- District: 100
Source: MRED as distributed by MLS GRID. This data may not be complete. We recommend contacting the local school district to confirm school assignments for this home.

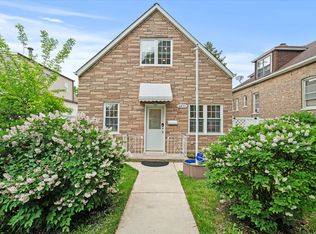
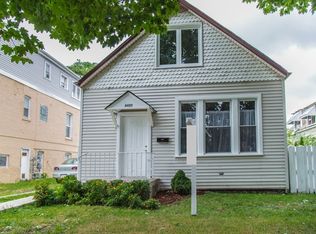
Similar homes
- $485,0005 bd2 ba2.8k sqft2234 Gunderson Ave, Berwyn, IL 60402Active
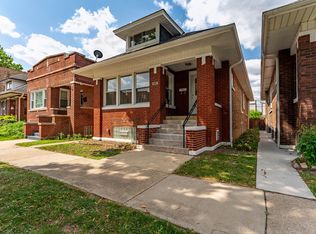 MLS ID #12777602, Colleen Berg, Berg Properties. MRED as distributed by MLS GRID
 - $419,0004 bd2 ba2.6k sqft1227 Highland Ave, Berwyn, IL 60402Active
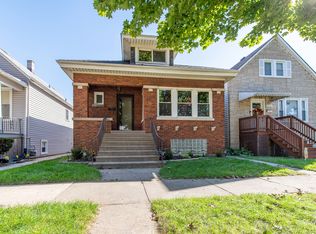 MLS ID #12777709, Angela Corcione, Fulton Grace Realty. MRED as distributed by MLS GRID
 - $419,9004 bd2 ba2k sqft1232 Gunderson Ave, Berwyn, IL 60402Active
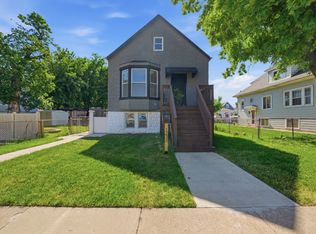 MLS ID #12766345, Luis Ortiz, RE/MAX Partners. MRED as distributed by MLS GRID
 - $549,0006 bd4 ba3k sqft2436 Grove Ave, Berwyn, IL 60402Active
 MLS ID #12747404, Victor H Tierrafria, RE/MAX Premier. MRED as distributed by MLS GRID
